
2077 E Nicola Road, Palm Springs, CA 92262
Local realty services provided by:ERA North Orange County Real Estate
2077 E Nicola Road,Palm Springs, CA 92262
$1,220,000
- 4 Beds
- 4 Baths
- 2,600 sq. ft.
- Single family
- Active
Listed by: alan hymowitz
Office: berkshire hathaway homeservices california properties
MLS#:219148190
Source:CA_DAMLS
Price summary
- Price:$1,220,000
- Price per sq. ft.:$469.23
About this home
Ultimate Palm Springs Lifestyle: 2018 Modern Masterpiece with CasitaExperience striking architectural design in the highly desirable North End neighborhood of Ranch Club Estates. Built in 2018, this 4BR/4BA residence seamlessly blends clean lines, soaring ceilings, and light-filled spaces for the ultimate indoor-outdoor lifestyle.Massive walls of glass disappear to reveal a private, fully walled rear oasis. Enjoy a sparkling pool, spa, and unobstructed, sweeping mountain views from the expansive covered patio featuring elegant tongue-and-groove detailing. Inside, sleek polished concrete floors flow through an airy. The home is equipped with a premium Brilliant smart home system for effortless lighting and pool control.The casita offers ultimate versatility perfect for weekend guests, a quiet home office, or exceptional rental income potential. A gated courtyard entry ensures absolute privacy. Whether you seek a luxury primary residence, a chic desert getaway, or an income-producing asset, this modern trophy property delivers unmatched style and comfort....
Contact an agent
Home facts
- Year built:2018
- Subdivision & Development:Desert Park Estates
- Listing ID #:219148190
- Added:135 day(s) ago
- Updated:October 04, 2026 at 02:42 PM
Rooms and interior
- Bedrooms:4
- Total bathrooms:4
- Full bathrooms:4
- Flooring:Concrete
- Dining Description:Dining Area
- Kitchen Description:Quartz Counters, Range Hood
- Bedroom Description:All Bedrooms Down
- Living area:2,600 sq. ft.
Heating and cooling
- Cooling:Air Conditioning, Ceiling Fan(s)
- Heating:Forced Air, Natural Gas
Structure and exterior
- Roof:Composition, Flat
- Year built:2018
- Building area:2,600 sq. ft.
- Lot area:0.3 Acres
- Lot Features:Corner Lot, Private
- Architectural Style:Modern
- Construction Materials:Stucco
- Exterior Features:Drip System, Sprinkler System, Sprinkler Timer, Sprinklers
- Foundation Description:Slab
- Levels:1 Story, One Level
Utilities
- Water:In Street
- Sewer:In Street Paid
Finances and disclosures
- Price:$1,220,000
- Price per sq. ft.:$469.23
Features and amenities
- Appliances:Gas Oven, Gas Range, Microwave Oven, Refrigerator, Self Cleaning Oven, Washer
- Laundry features:Individual Room
- Amenities:Double Pane Windows, Fire Sprinkler System, Security System Owned
- Pool features:Gunite, Heated, In Ground, Private
- Smart home:Yes
Parking
- Parking description:Attached Garage, Garage, Garage Door Opener
- Garage spaces:2
New listings near 2077 E Nicola Road
- Coming Soon
 $629,000Coming Soon3 beds 2 baths1,608 sq. ft.
1366 Tiffany Circle N, Palm Springs, CA 92262
MLS# 219153730PSListed by: DAVID WAGNER, BROKER - Coming Soon
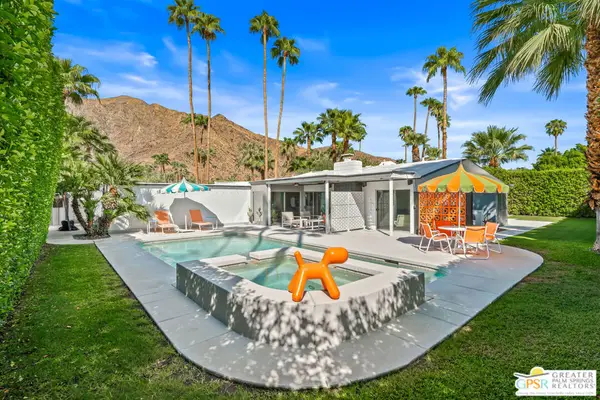 $2,148,000Coming Soon3 beds 3 baths1,832 sq. ft.
844 N Topaz Circle, Palm Springs, CA 92262
MLS# 26966853PSListed by: BENNION DEVILLE HOMES - Coming Soon
 $1,175,000Coming Soon3 beds 3 baths2,029 sq. ft.
2712 Dancing Sands Drive, Palm Springs, CA 92262
MLS# 219153608PSListed by: EQUITY UNION - Coming Soon
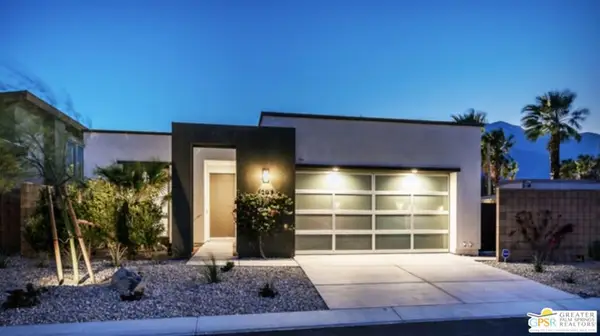 $985,000Coming Soon2 beds 3 baths1,975 sq. ft.
1297 Celadon Street, Palm Springs, CA 92262
MLS# 26994077PSListed by: EXP REALTY OF SOUTHERN CALIFORNIA, INC - Coming SoonOpen Sat, 12 to 4pm
 $419,999Coming Soon3 beds 2 baths1,426 sq. ft.
60071 Palm Oasis Avenue, Palm Springs, CA 92262
MLS# IG26212709Listed by: JULIO CAESAR AGUILAR BROKER - Coming Soon
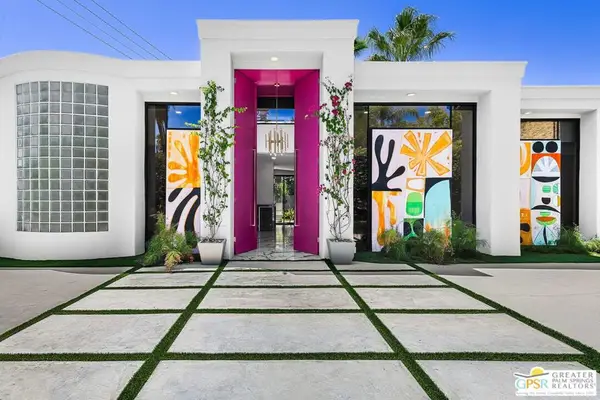 $2,295,000Coming Soon3 beds 3 baths2,237 sq. ft.
153 W El Camino Way, Palm Springs, CA 92264
MLS# 26847913PSListed by: BENNION DEVILLE HOMES - New
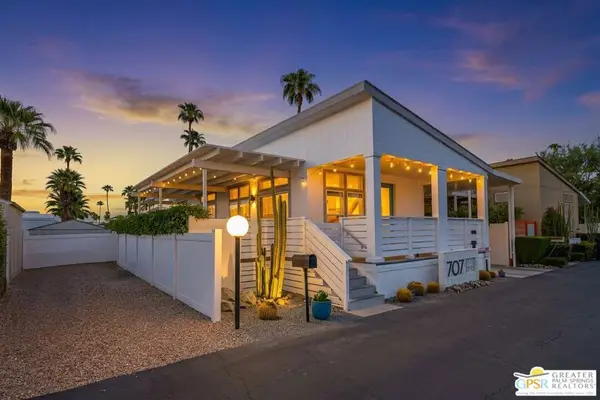 $335,000Active2 beds 2 baths880 sq. ft.
707 N Maui Lane, Palm Springs, CA 92264
MLS# 26995371PSListed by: BD HOMES-THE PAUL KAPLAN GROUP - New
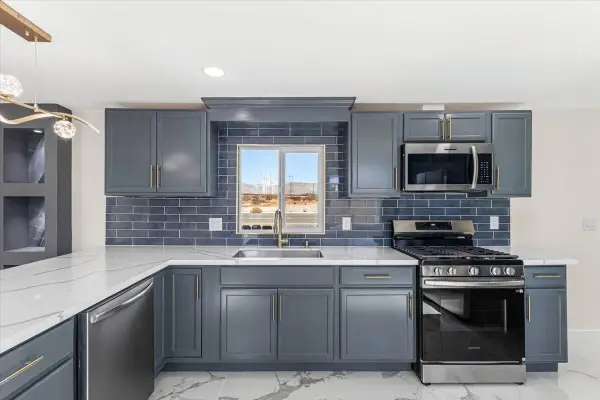 $110,000Active2 beds 2 baths1,020 sq. ft.
17069 N Indian Canyon Drive #45, Palm Springs, CA 92262
MLS# 219153731Listed by: HOMESMART - New
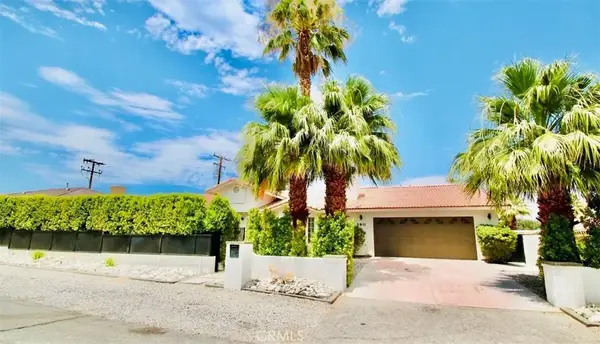 $1,140,000Active5 beds 5 baths2,777 sq. ft.
390 W Cortez, Palm Springs, CA 92262
MLS# IV26215373Listed by: REALTYX - New
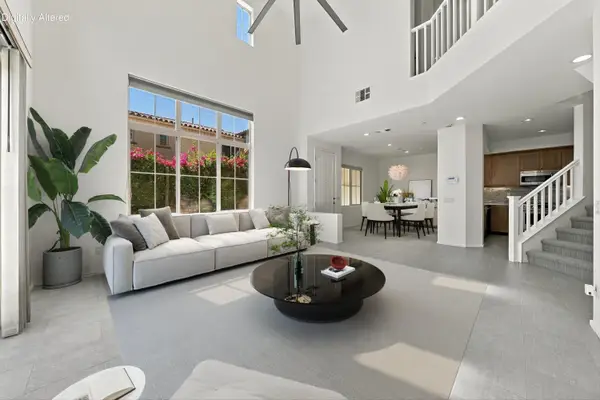 $699,000Active3 beds 3 baths1,706 sq. ft.
378 Terra Vita, Palm Springs, CA 92262
MLS# 219153702Listed by: BENNION DEVILLE HOMES


Protect your home and budget from life's surprises with an Assurant Home Warranty, backed by a partner that supports you through every step of homeownership. Explore Plans.
© 2023 - 2026 ERA Franchise Systems LLC. All rights reserved. ERA Franchise Systems LLC fully supports the principles of the Fair Housing Act and the Equal Opportunity Act. ERA, ERA Real Estate powered, and their respective logos are registered service marks of ERA Franchise Systems LLC. Each office is independently owned and operated.