
2101 N Berne Drive, Palm Springs, CA 92262
Local realty services provided by:ERA Donahoe Realty
2101 N Berne Drive,Palm Springs, CA 92262
$1,545,000
- 4 Beds
- 3 Baths
- 1,944 sq. ft.
- Single family
- Active
Listed by: lisa angell
Office: lpt realty
MLS#:219146077
Source:CA_DAMLS
Price summary
- Price:$1,545,000
- Price per sq. ft.:$794.75
About this home
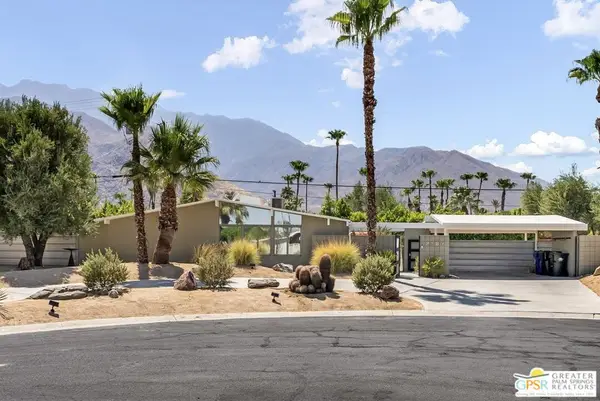
Featured in both Atomic Ranch and Shelter magazines, 2101 N Berne Drive is one of Palm Springs' most documented examples of Alexander Construction's mid-century vision -- and one of the few you can actually own.
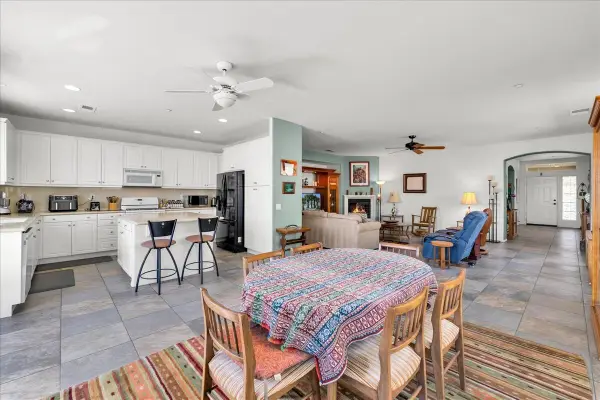
Built in 1959 in the heart of Racquet Club Estates, this 4-bedroom, 3-bath residence was updated in 2018 with careful attention to its architectural integrity -- new systems, appliances replaced in 2019 -- while preserving the cohesive period aesthetic that earned it national editorial recognition. Bold patterns, era-correct materials, and vintage elements create a true Palm Springs time-capsule experience without sacrificing modern comfort.
A fully appointed attached casita with private bedroom, full bathroom, and kitchenette -- ideal for guests, a private studio, or extended-stay flexibility while maintaining complete separation from the main house.
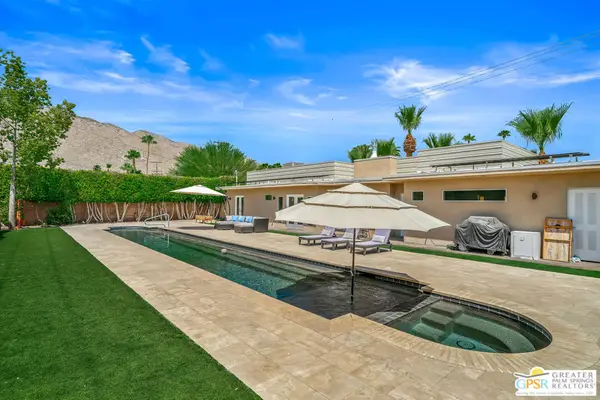
The classic Alexander indoor-outdoor layout opens to a private backyard designed for the Palm Springs lifestyle: heated pool, hot tub, outdoor fireplace, newly installed turf, and a unique outdoor soaking tub and shower tucked behind mature hedging that creates genuine seclusion.
Offered fully furnished and turnkey. This is not a staged approximation of mid-century living -- it's the real thing, recognized as such in print, and ready for its next chapter....
Contact an agent
Home facts
- Year built:1959
- Subdivision & Development:Racquet Club East
- Listing ID #:219146077
- Added:119 day(s) ago
- Updated:August 10, 2026 at 02:40 PM
Rooms and interior
- Bedrooms:4
- Total bathrooms:3
- Full bathrooms:3
- Flooring:Tile
- Dining Description:Breakfast Counter/Bar
- Bathrooms Description:Remodeled
- Kitchen Description:Island, Stone Counters
- Bedroom Description:All Bedrooms Down, Main Floor Bedroom
- Living area:1,944 sq. ft.
Heating and cooling
- Cooling:Air Conditioning, Ceiling Fan(s), Central Air
- Heating:Forced Air
Structure and exterior
- Year built:1959
- Building area:1,944 sq. ft.
- Lot area:0.25 Acres
- Lot Features:Corner Lot, Level
- Exterior Features:Drip System, Rock - Stone Patio, Sprinkler Timer, Sprinklers
- Levels:1 Story, One Level
Utilities
- Sewer:Connected and Paid, In
Finances and disclosures
- Price:$1,545,000
- Price per sq. ft.:$794.75
Features and amenities
- Appliances:Gas Range, Microwave Oven, Refrigerator, Washer, Water Line to Refrigerator
- Laundry features:In Closet
- Amenities:Drapes, Security System Owned, Turnkey
- Pool features:Heated, In Ground, Private
Parking
- Parking description:Driveway
New listings near 2101 N Berne Drive
- New
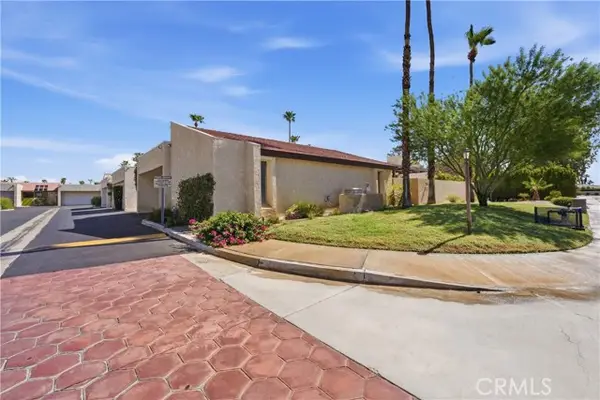 $549,000Active2 beds 3 baths1,839 sq. ft.
1470 Andreas Road, Palm Springs, CA 92262
MLS# IG26163455Listed by: LPT REALTY, INC
- New
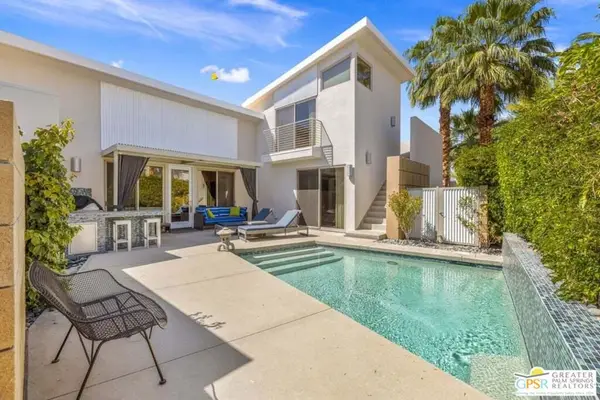 $700,000Active3 beds 3 baths1,781 sq. ft.
914 Oceo Circle, Palm Springs, CA 92264
MLS# 26870441PSListed by: KELLER WILLIAMS LUXURY HOMES - New
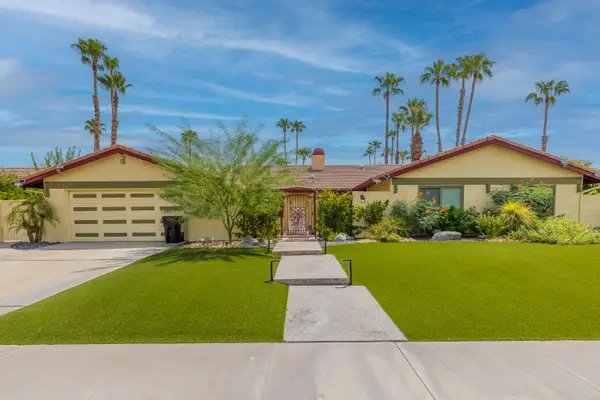 $1,499,900Active4 beds 3 baths2,617 sq. ft.
1376 S Compadre Road, Palm Springs, CA 92264
MLS# 219151264Listed by: KELLER WILLIAMS REALTY - New
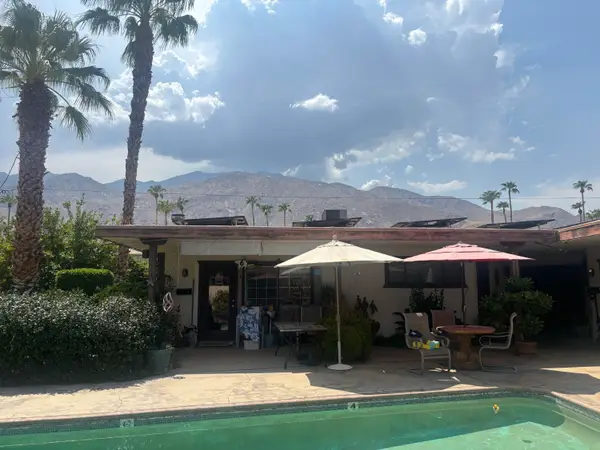 $925,000Active7 beds 7 baths4,267 sq. ft.
595 S Thornhill Road, Palm Springs, CA 92264
MLS# 219151275Listed by: RE/MAX ALL-PRO - Open Wed, 10:30am to 1pmNew
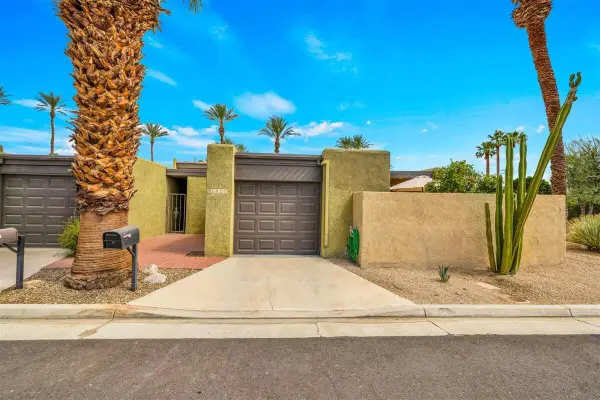
 $909,000Active3 beds 2 baths1,225 sq. ft.
2187 N Berne Drive, Palm Springs, CA 92262
MLS# 26870437PSListed by: BERKSHIRE HATHAWAY HOMESERVICES CALIFORNIA PROPERTIES - New
 $529,000Active2 beds 2 baths2,023 sq. ft.
2346 Savanna Way, Palm Springs, CA 92262
MLS# 219151251Listed by: BENNION DEVILLE HOMES - Open Wed, 10:30am to 1pmNew
 $1,025,000Active2 beds 2 baths1,518 sq. ft.
1653 E Sunny Dunes Road, Palm Springs, CA 92264
MLS# 26870175PSListed by: BERKSHIRE HATHAWAY HOMESERVICES CALIFORNIA PROPERTIES - New
 $495,000Active2 beds 2 baths1,577 sq. ft.
5822 E Palm Oasis Street, Palm Springs, CA 92264
MLS# 219151247Listed by: CHERIE MILLER & ASSOCIATES - Open Wed, 10:30am to 1pmNew
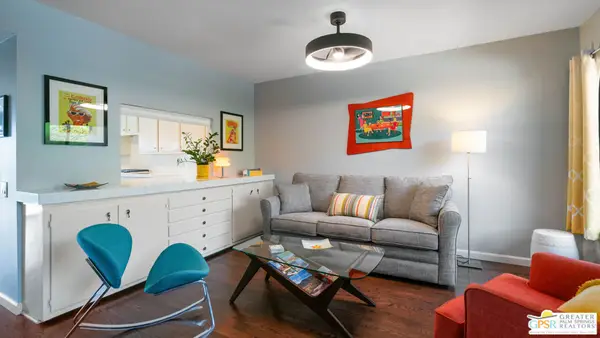 $599,000Active2 beds 3 baths1,858 sq. ft.
355 N Avenida Caballeros #6, Palm Springs, CA 92262
MLS# 26870267PSListed by: DESERT LIFESTYLE PROPERTIES - New
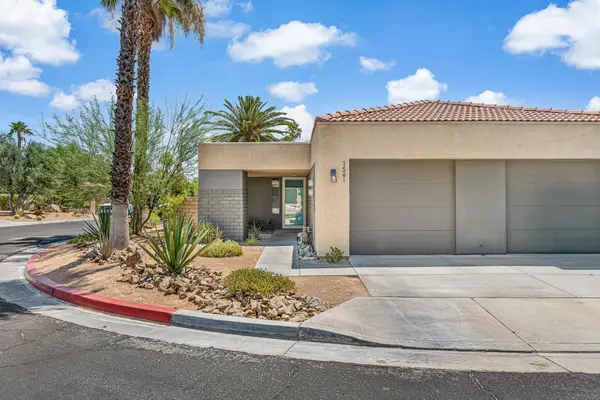 $265,000Active2 beds 1 baths659 sq. ft.
1541 Sunflower Court N, Palm Springs, CA 92262
MLS# 219151234Listed by: WINDERMERE REAL ESTATE


Protect your home and budget from life's surprises with an Assurant Home Warranty, backed by a partner that supports you through every step of homeownership. Explore Plans.
© 2023 - 2026 ERA Franchise Systems LLC. All rights reserved. ERA Franchise Systems LLC fully supports the principles of the Fair Housing Act and the Equal Opportunity Act. ERA, ERA Real Estate powered, and their respective logos are registered service marks of ERA Franchise Systems LLC. Each office is independently owned and operated.