
2306 Acacia Rd E, Palm Springs, CA 92262
Local realty services provided by:ERA North Orange County Real Estate
Listed by: nicolette nikolic
Office: dreamscape real estate951-710-0382
MLS#:SW26056999
Source:CRMLS
Price summary
- Price:$1,149,900
- Price per sq. ft.:$467.25
About this home
Discover the epitome of desert luxury with this fully furnished Palm Springs retreat, where retro charm meets modern elegance. Nestled on a sprawling 12,197 sq ft corner lot, this single-story gem offers breathtaking mountain views and mesmerizing desert sunsets, creating a serene backdrop for your everyday living or weekend getaways. Step inside to experience a seamless blend of style and functionality. The heart of the home is a beautifully remodeled kitchen, boasting sleek stainless steel appliances (new upgraded range and dishwasher), granite countertops, and an upscale moveable island prep area perfect for culinary adventures. A spacious pantry ensures ample storage, while the open layout invites effortless entertaining. This home features two luxurious primary suites, each with its own elegant ensuite bathroom. Two additional bedrooms and a full bath with convenient backyard access provide flexibility and comfort for family and guests. Enjoy the convenience of indoor laundry and the warmth of two inviting fireplaces. Every detail has been thoughtfully curated, from the unique doors and shiplap-lined closet to the striking painted wooden beams, barn doors, and built-in bookshelves. The primary suite is a personal sanctuary, complete with a painted sky ceiling that evokes a sense of tranquility. The private backyard oasis is a true highlight, offering a sparkling salt water pool with a soothing waterfall spillway, a rejuvenating spa, and a covered outdoor lanai perfect for al fresco dining. Gather around the firepit for cozy evenings, or challenge friends to a game of ping pong or corn hole in the expansive space perfect for entertaining. This home is not only beautiful but also eco-friendly, featuring FULLY OWNED 36 Tesla Solar Edge Inverter solar panels with 2 Tesla powerwalls, nest thermostat and a NEW ROOF & underlayment (2021), ensuring energy efficiency and sustainability. Not to mention NEW pool pump and heater.Located just 10 minutes away from downtown Palm Springs, embrace the ultimate desert lifestyle in this Palm Springs oasis where retro sophistication and modern amenities come together in perfect harmony. Per the city, NO STR waitlist for new permits!...
Contact an agent
Home facts
- Year built:1979
- Subdivision & Development:Desert Park Estates (33103)
- Listing ID #:SW26056999
- Added:572 day(s) ago
- Updated:July 30, 2026 at 01:17 PM
Rooms and interior
- Bedrooms:4
- Total bathrooms:3
- Full bathrooms:3
- Flooring:Tile
- Kitchen Description:Dishwasher, Gas Range, Microwave, Pantry, Refrigerator, Walk In Pantry, Washer
- Bedroom Description:All Bedrooms Down
- Living area:2,461 sq. ft.
Heating and cooling
- Cooling:Central Air
- Heating:Central Furnace
- Central air:Yes
Structure and exterior
- Roof:Tile
- Year built:1979
- Building area:2,461 sq. ft.
- Lot area:0.28 Acres
- Lot Features:Corner Lot
- Architectural Style:Mid Century Modern
- Exterior Features:Covered Patio, Fire Pit, Lanai, Patio
- Levels:1 Story
Schools
- High school:Palm Springs
- Middle school:Raymond Cree
- Elementary school:Vista Del Monte
Utilities
- Water:Public
- Sewer:Public Sewer
Finances and disclosures
- Price:$1,149,900
- Price per sq. ft.:$467.25
Features and amenities
- Appliances:Dishwasher, Dryer, Gas Range, Microwave, Refrigerator, Washer, Water Heater
- Laundry features:Dryer, Inside, Washer
- Amenities:Beamed Ceilings, Ceiling Fans, Fire Pit, Furnished, Pantry, Quartz Counters, Rain Gutters, Recessed Lighting, Walk In Closets
- Pool features:Heated, Private Pool, Salt Water
Parking
- Total parking spaces:2
- Parking description:Circular Driveway, Garage
- Garage:Yes
- Garage spaces:2
New listings near 2306 Acacia Rd E
- New
 $1,049,000Active3 beds 2 baths1,449 sq. ft.
745 E Sunny Dunes Road, Palm Springs, CA 92264
MLS# 219151047DAListed by: COMPASS - New
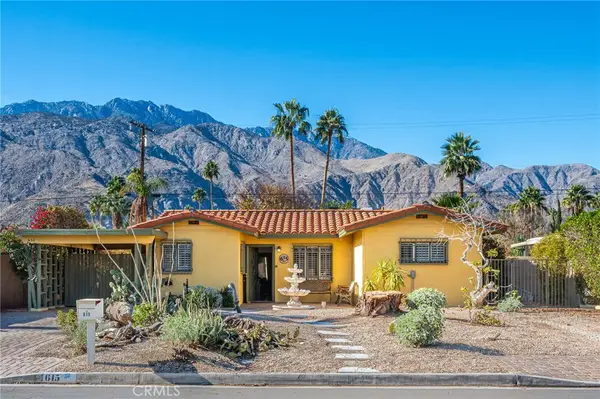 $675,000Active3 beds 2 baths1,294 sq. ft.
615 N Paseo De Anza, Palm Springs, CA 92262
MLS# OC26169131Listed by: COLDWELL BANKER REALTY - Open Wed, 10:30am to 1pmNew
 $449,000Active2 beds 2 baths1,305 sq. ft.
1614 S Andee Drive, Palm Springs, CA 92264
MLS# 26867619PSListed by: DESERT LIFESTYLE PROPERTIES - New
 $732,555Active3 beds 4 baths2,151 sq. ft.
2667 Maverick Lane, Palm Springs, CA 92264
MLS# 219150997DAListed by: COMPASS - New
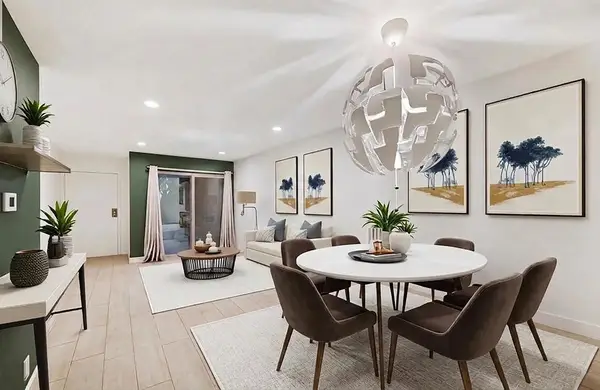 $180,000Active1 beds 1 baths589 sq. ft.
510 N Villa Court #107, Palm Springs, CA 92262
MLS# 219150991DAListed by: KELLER WILLIAMS LUXURY HOMES - Open Sun, 10am to 1pmNew
 $499,000Active3 beds 2 baths1,622 sq. ft.
394 W Bon Air Drive, Palm Springs, CA 92262
MLS# 219150992PSListed by: LINKS REAL ESTATE - New
 $249,000Active1 beds 1 baths854 sq. ft.
1865 N Via Miraleste #1814, Palm Springs, CA 92262
MLS# 219150977DAListed by: HOMESMART - New
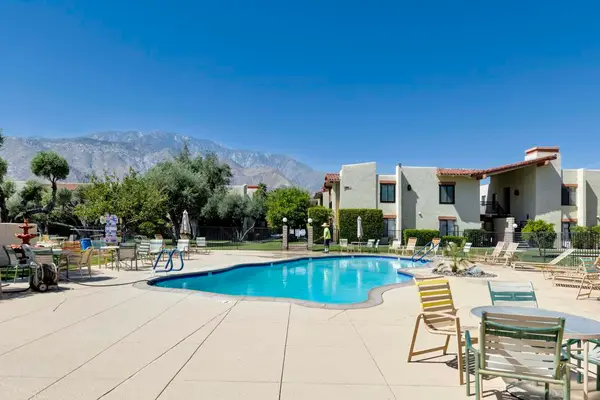 $320,000Active2 beds 2 baths1,170 sq. ft.
1409 N Sunrise Way #55, Palm Springs, CA 92262
MLS# 219150978DAListed by: EQUITY UNION - New
 $249,000Active1 beds 1 baths854 sq. ft.
1865 N Va Miraleste #1814, Palm Springs, CA 92262
MLS# 219150977Listed by: HOMESMART - New
 $801,090Active3 beds 4 baths2,229 sq. ft.
2680 Maverick Lane, Palm Springs, CA 92264
MLS# 219150972DAListed by: COMPASS


Protect your home and budget from life's surprises with an Assurant Home Warranty, backed by a partner that supports you through every step of homeownership. Explore Plans.
© 2023 - 2026 ERA Franchise Systems LLC. All rights reserved. ERA Franchise Systems LLC fully supports the principles of the Fair Housing Act and the Equal Opportunity Act. ERA, ERA Real Estate powered, and their respective logos are registered service marks of ERA Franchise Systems LLC. Each office is independently owned and operated.