
2320 Paseo Del Rey, Palm Springs, CA 92264
Local realty services provided by:ERA Excel Realty
Listed by: lisa angell, karen m krickbaum
Office: lpt realty
MLS#:219151653
Source:CA_DAMLS
Price summary
- Price:$1,225,000
- Price per sq. ft.:$472.43
- Monthly HOA dues:$951
About this home
Designed by noted architect Charles E. Du Bois, this thoughtfully updated single-level residence in South Palm Springs is located on the golf course and offers nearly 2,600 square feet of authentic desert modern living with fairway, greenbelt and mountain views, all on fee land. (you own the land!). Built in 1971 and located in iconic Canyon Estates, the home combines the scale and privacy many buyers associate with a traditional house with the ease of a beautifully maintained community setting. Clerestory windows, generous room proportions, a wet bar, expansive walls of glass and seamless indoor-outdoor living preserve the architectural character that makes Palm Springs design so distinctive, while extensive improvements have brought the home comfortably forward. A major renovation included smooth level-5 wall finishes, updated electrical, outlets, switches and lighting, refreshed kitchen finishes and hardware, automatic rechargeable window shades, UV-reduction film, custom window treatments and a newer washer and dryer. Additional improvements include large-format porcelain travertine-look flooring throughout most of the home, a custom primary closet, updated bathroom fixtures, an EV charger and a breeze-block built-in BBQ area that feels perfectly at home in this mid-century setting. The flexible three-bedroom, two-and-a-half-bath floor plan includes an attached two-car garage and a spacious east-facing patio overlooking the fairway and landscaped grounds, offering morning sun, mountain scenery and a comfortable outdoor setting throughout the day. Canyon Estates extends the Palm Springs lifestyle well beyond the front door with 15 pools, 12 spas, two tennis courts, pickleball, a private nine-hole par-3 golf course, clubhouse, fitness center, library/game room and expansive landscaped greenbelts. With its architectural pedigree, exceptional scale, extensive updates, fee-simple ownership and sought-after South Palm Springs location, 2320 Paseo Del Rey offers a rare combination of design, recreation and low-maintenance desert living....
Contact an agent
Home facts
- Year built:1971
- Subdivision & Development:Canyon Estates
- Listing ID #:219151653
- Added:31 day(s) ago
- Updated:October 04, 2026 at 02:42 PM
Rooms and interior
- Bedrooms:3
- Total bathrooms:3
- Full bathrooms:2
- Half bathrooms:1
- Flooring:Carpet, Tile
- Dining Description:Breakfast, Breakfast Counter/Bar, Breakfast Nook, Dining Area
- Bathrooms Description:Powder Room, Remodeled, Shower & Tub
- Kitchen Description:Corian Counters, Pantry
- Bedroom Description:All Bedrooms Down, Main Floor Bedroom
- Living area:2,593 sq. ft.
Heating and cooling
- Cooling:Air Conditioning, Ceiling Fan(s), Central Air, Dual
- Heating:Central, Forced Air
Structure and exterior
- Year built:1971
- Building area:2,593 sq. ft.
- Lot area:0.11 Acres
- Lot Features:On Golf Course, Street Public
- Architectural Style:Mid Century
- Construction Materials:Stucco
- Exterior Features:Concrete Slab Patio, Covered Patio, Drip System, Sprinkler System, Sprinkler Timer, Sprinklers
- Levels:1 Story, One Level
Utilities
- Sewer:Connected and Paid, In
Finances and disclosures
- Price:$1,225,000
- Price per sq. ft.:$472.43
Features and amenities
- Appliances:Gas Oven
- Laundry features:Laundry Area
- Amenities:Screens, Shutters, Tinted Windows
- Pool features:Community, Heated, In Ground
Parking
- Parking description:Attached Garage, Driveway, Garage, Garage Door Opener
- Garage spaces:2
New listings near 2320 Paseo Del Rey
- Coming Soon
 $629,000Coming Soon3 beds 2 baths1,608 sq. ft.
1366 Tiffany Circle N, Palm Springs, CA 92262
MLS# 219153730PSListed by: DAVID WAGNER, BROKER - Coming Soon
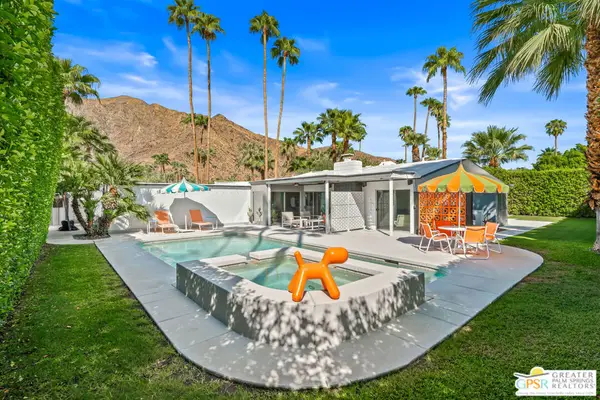 $2,148,000Coming Soon3 beds 3 baths1,832 sq. ft.
844 N Topaz Circle, Palm Springs, CA 92262
MLS# 26966853PSListed by: BENNION DEVILLE HOMES - Coming Soon
 $1,175,000Coming Soon3 beds 3 baths2,029 sq. ft.
2712 Dancing Sands Drive, Palm Springs, CA 92262
MLS# 219153608PSListed by: EQUITY UNION - Coming Soon
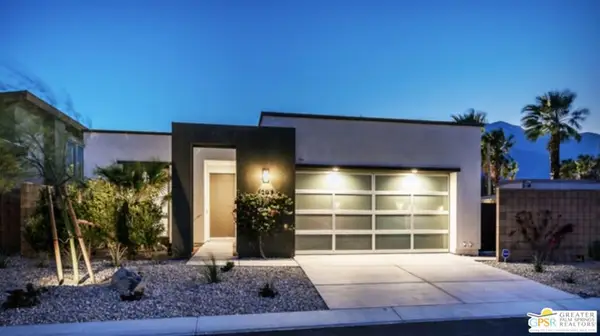 $985,000Coming Soon2 beds 3 baths1,975 sq. ft.
1297 Celadon Street, Palm Springs, CA 92262
MLS# 26994077PSListed by: EXP REALTY OF SOUTHERN CALIFORNIA, INC - Coming SoonOpen Sat, 12 to 4pm
 $419,999Coming Soon3 beds 2 baths1,426 sq. ft.
60071 Palm Oasis Avenue, Palm Springs, CA 92262
MLS# IG26212709Listed by: JULIO CAESAR AGUILAR BROKER - Coming Soon
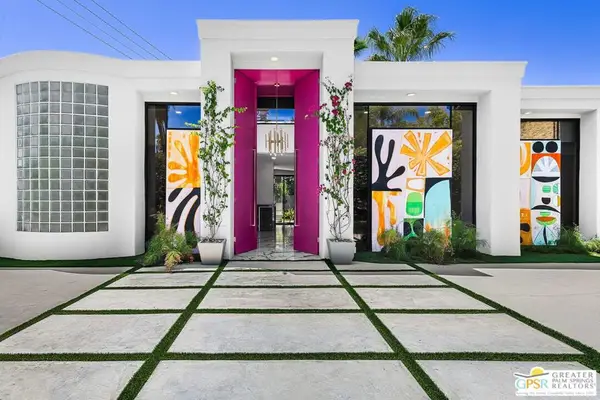 $2,295,000Coming Soon3 beds 3 baths2,237 sq. ft.
153 W El Camino Way, Palm Springs, CA 92264
MLS# 26847913PSListed by: BENNION DEVILLE HOMES - New
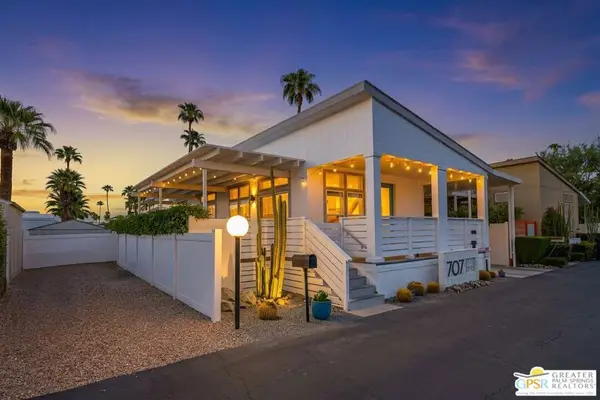 $335,000Active2 beds 2 baths880 sq. ft.
707 N Maui Lane, Palm Springs, CA 92264
MLS# 26995371PSListed by: BD HOMES-THE PAUL KAPLAN GROUP - New
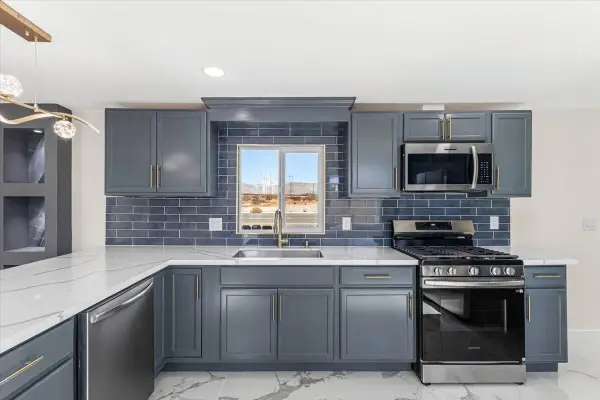 $110,000Active2 beds 2 baths1,020 sq. ft.
17069 N Indian Canyon Drive #45, Palm Springs, CA 92262
MLS# 219153731Listed by: HOMESMART - New
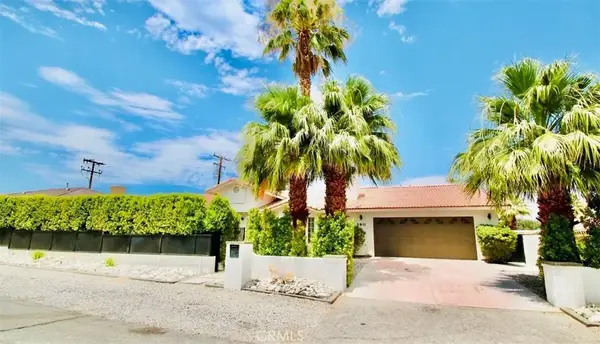 $1,140,000Active5 beds 5 baths2,777 sq. ft.
390 W Cortez, Palm Springs, CA 92262
MLS# IV26215373Listed by: REALTYX - New
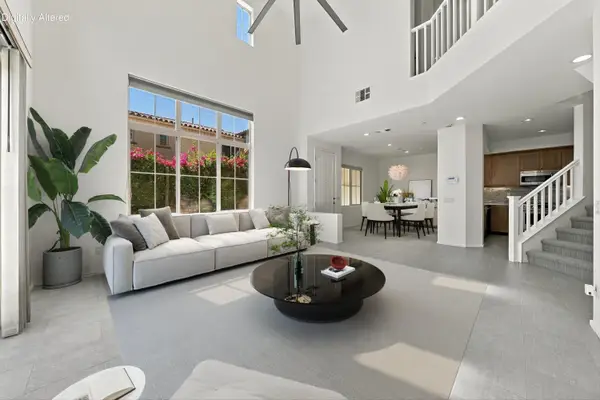 $699,000Active3 beds 3 baths1,706 sq. ft.
378 Terra Vita, Palm Springs, CA 92262
MLS# 219153702Listed by: BENNION DEVILLE HOMES


Protect your home and budget from life's surprises with an Assurant Home Warranty, backed by a partner that supports you through every step of homeownership. Explore Plans.
© 2023 - 2026 ERA Franchise Systems LLC. All rights reserved. ERA Franchise Systems LLC fully supports the principles of the Fair Housing Act and the Equal Opportunity Act. ERA, ERA Real Estate powered, and their respective logos are registered service marks of ERA Franchise Systems LLC. Each office is independently owned and operated.