
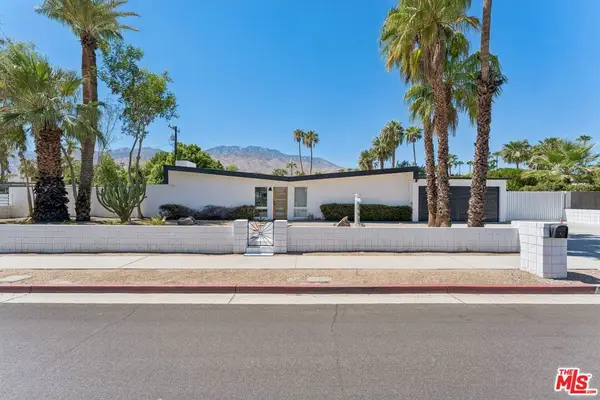
2338 Los Patos Drive, Palm Springs, CA 92264
Local realty services provided by:ERA North Orange County Real Estate
Listed by: kymberly dias
Office: bennion deville homes
MLS#:219152265
Source:CA_DAMLS
Price summary
- Price:$449,000
- Price per sq. ft.:$314.43
- Monthly HOA dues:$520
About this home
Welcome to 2338 Los Patos Drive, a spacious end-unit condo on fee simple land, offering 1,428 sq. ft., 3 bedrooms and 3 full bathrooms, ideally located within a Palm Springs community just off Highway 111 and Golf Club Drive. The versatile floor plan features two bedrooms upstairs and a third bedroom on the main level, conveniently located near the kitchen and ideal for guests, a home office or den. The main level has been freshly painted and features newly installed laminate flooring, creating a fresh, updated feel throughout. The downstairs bathroom has also received a recent refresh. Step outside from the downstairs bedroom/den to a private rear patio with a gas BBQ & automatic awning, plus the added convenience of the home's assigned parking space located directly beyond the patio. Upstairs, both bedrooms are exceptionally spacious and offer their own special features. The primary bedroom has a private balcony with mountain views and an outlook toward some of the community courts. The generously sized guest bedroom feels especially open and airy thanks to its soaring angled ceiling and opens to its own private balcony overlooking the largest community pool with beautiful mountain views beyond. The location within the community is hard to beat. In addition to being just steps from the largest pool, the spa and clubhouse are conveniently located behind the unit, while the community's tennis and pickleball courts are also nearby--putting an impressive array of amenities within easy reach. The refrigerator, dishwasher and all-in-one washer/dryer are all approximately eight months old and have approximately two years remaining on their warranties, offering added peace of mind for the next owner. This 252-residence community has benefited from beautifully enhanced exterior landscaping over the past several years and is currently receiving a fresh new exterior paint scheme in a warm creamy white, giving the neighborhood a clean, updated appearance. HOA dues include exterior building maintenance, roof, landscaping, water, trash/recycling and exterior pest control. With its fee simple ownership, desirable end-unit location, 3-bedroom/3-bath layout, two upstairs balconies, private rear patio, mountain and pool views, recent improvements and exceptionally convenient access to the community amenities, this Palm Springs home offers an easy desert lifestyle in a wonderfully central location. With permit, STRs allowed....
Contact an agent
Home facts
- Year built:1977
- Subdivision & Development:Villas De Las Flores
- Listing ID #:219152265
- Added:3 day(s) ago
- Updated:September 07, 2026 at 02:43 PM
Rooms and interior
- Bedrooms:3
- Total bathrooms:3
- Full bathrooms:3
- Flooring:Carpet, Laminate
- Dining Description:Dining Area
- Bathrooms Description:Shower & Tub, Shower Stall
- Kitchen Description:Granite Counters
- Living area:1,428 sq. ft.
Heating and cooling
- Cooling:Air Conditioning, Ceiling Fan(s)
- Heating:Forced Air
Structure and exterior
- Year built:1977
- Building area:1,428 sq. ft.
- Lot area:0.02 Acres
- Lot Features:Corner Lot
- Exterior Features:Concrete Slab Patio, Patio Balcony, Sprinkler System, Sprinkler Timer, Sprinklers
- Levels:2 Story, Two Levels
Utilities
- Water:Water District
- Sewer:Connected and Paid, In
Finances and disclosures
- Price:$449,000
- Price per sq. ft.:$314.43
Features and amenities
- Appliances:Electric Range, Microwave Oven, Refrigerator, Water Line to Refrigerator
- Laundry features:In Closet
- Amenities:Blinds
- Pool features:Community, In Ground, Safety Fence
Parking
- Parking description:Assigned, Community Structure, Covered, Detached Carport, Guest Parking
- Carport spaces:1
New listings near 2338 Los Patos Drive
- Coming Soon
 $879,000Coming Soon4 beds 3 baths2,410 sq. ft.
836 Mira Grande, Palm Springs, CA 92262
MLS# 219152364PSListed by: HOMESMART - Coming Soon
 $370,000Coming Soon3 beds 2 baths1,404 sq. ft.
22556 Parkmead, Palm Springs, CA 92262
MLS# IV26195160Listed by: ALLIANCE CAPITAL REALTY - Coming Soon
 $275,000Coming Soon1 beds 1 baths525 sq. ft.
1111 E Palm Canyon Drive #126, Palm Springs, CA 92264
MLS# 26927407PSListed by: PLATINUM STAR PROPERTIES - New
 $1,050,000Active3 beds 2 baths1,360 sq. ft.
547 N Farrell Drive, Palm Springs, CA 92262
MLS# 26984549Listed by: EPIQUE REALTY - New
 $795,000Active0.44 Acres
2331 Rising Sun Court, Palm Springs, CA 92262
MLS# 219152374Listed by: REALTY TRUST - New
 $349,000Active2 beds 2 baths1,175 sq. ft.
2700 E Mesquite #F34, Palm Springs, CA 92264
MLS# IG26195287Listed by: RE/MAX ADVANTAGE - Open Sat, 11am to 4pmNew
 $1,199,000Active3 beds 4 baths2,481 sq. ft.
2990 Candlelight Lane, Palm Springs, CA 92264
MLS# SR26192808Listed by: BROKER INTRUST REAL ESTATE-HOSEP STEPANIAN - New
 $49,000Active0 Acres
332 E Avenida Cerca, Palm Springs, CA 92262
MLS# SB26193118Listed by: KELLER WILLIAMS REALTY - New
 $896,900Active2 beds 3 baths2,033 sq. ft.
732 Obsidian Loop E, Palm Springs, CA 92264
MLS# 219152357Listed by: SHINE RE SALES & MARKETING INC - New
 $1,399,999Active4 beds 3 baths2,339 sq. ft.
2090 W Nicola Road, Palm Springs, CA 92262
MLS# 219152358Listed by: WINDERMERE REAL ESTATE


Protect your home and budget from life's surprises with an Assurant Home Warranty, backed by a partner that supports you through every step of homeownership. Explore Plans.
© 2023 - 2026 ERA Franchise Systems LLC. All rights reserved. ERA Franchise Systems LLC fully supports the principles of the Fair Housing Act and the Equal Opportunity Act. ERA, ERA Real Estate powered, and their respective logos are registered service marks of ERA Franchise Systems LLC. Each office is independently owned and operated.