
2504 N Whitewater Club Drive #C, Palm Springs, CA 92262
Local realty services provided by:ERA Excel Realty
2504 N Whitewater Club Drive #C,Palm Springs, CA 92262
$309,000
- 2 Beds
- 2 Baths
- 1,244 sq. ft.
- Condominium
- Active
Listed by: judy wagner
Office: judy wagner real estate
MLS#:219156046
Source:CA_DAMLS
Price summary
- Price:$309,000
- Price per sq. ft.:$248.39
- Monthly HOA dues:$525
About this home
Sitting in Palm Springs Country Club is this updated and remodeled mid-century model condo architect William F. Cody. The patio has a mature fruit bearing tree for shade and privacy. This corner unit has so much privacy yet close proximity of the pool and easy and close parking. Remodel includes an INSTANT and tankless hot water heater, new toilets, HOA offers great value including cable, internet, water trash sewer, exterior paint and community pool and spa. Gated for your privacy and protection. New high end homes being built behind the development.
Contact an agent
Home facts
- Year built:1972
- Subdivision & Development:Palm Springs Country Club
- Listing ID #:219156046
- Added:1 day(s) ago
- Updated:November 14, 2026 at 03:50 PM
Rooms and interior
- Bedrooms:2
- Total bathrooms:2
- Full bathrooms:2
- Flooring:Ceramic Tile, Laminate
- Dining Description:Breakfast, Breakfast Counter/Bar, Dining Area, Dining Room
- Kitchen Description:Quartz Counters
- Bedroom Description:All Bedrooms Up
- Living area:1,244 sq. ft.
Heating and cooling
- Cooling:Air Conditioning, Ceiling Fan(s), Central Air
- Heating:Forced Air
Structure and exterior
- Year built:1972
- Building area:1,244 sq. ft.
- Lot area:0.02 Acres
- Architectural Style:Mid Century
- Exterior Features:Enclosed Patio
- Levels:2 Story, Two Levels
Finances and disclosures
- Price:$309,000
- Price per sq. ft.:$248.39
Features and amenities
- Appliances:Refrigerator, Washer
- Laundry features:Individual Room
- Amenities:Cable TV, Gated Community
- Pool features:Community, In Ground
Parking
- Parking description:Guest Parking
New listings near 2504 N Whitewater Club Drive #C
- Coming Soon
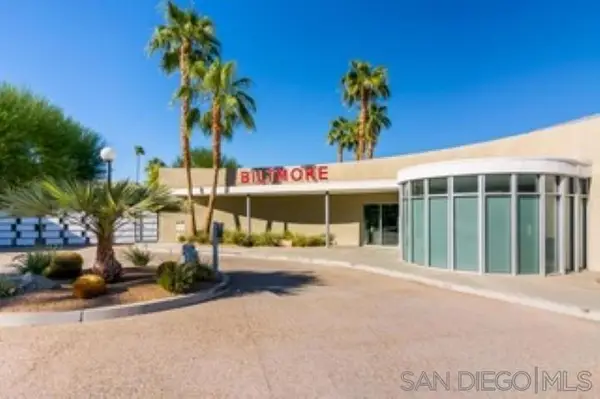 $509,000Coming Soon2 beds 2 baths1,257 sq. ft.
Address Withheld By Seller, Palm Springs, CA 92264
MLS# 260027049SDListed by: PACIFIC COAST EXECUTIVE REALTY - Coming Soon
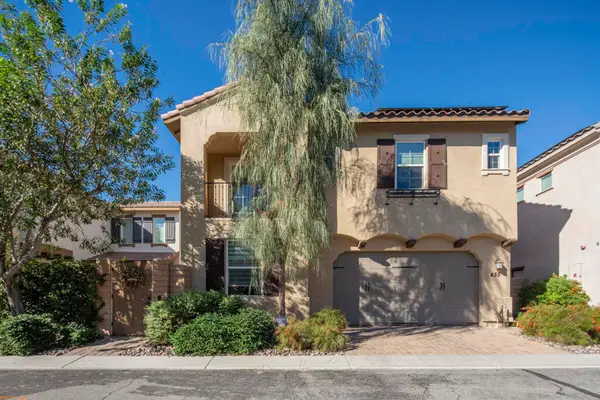 $799,000Coming Soon3 beds 3 baths1,848 sq. ft.
455 Night Hawk Court, Palm Springs, CA 92262
MLS# 219156049PSListed by: REAL BROKERAGE TECHNOLOGIES - Coming Soon
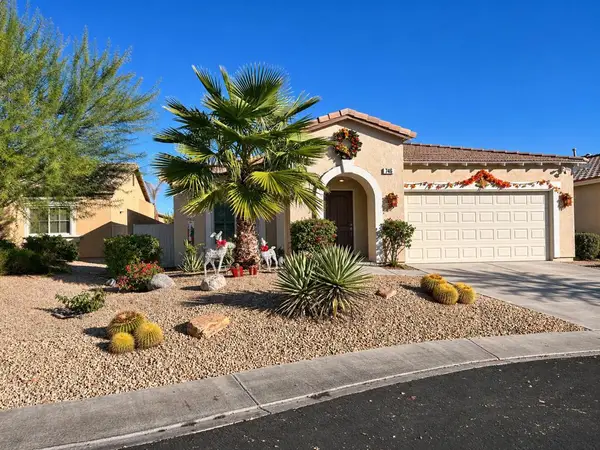 $549,000Coming Soon3 beds 2 baths1,411 sq. ft.
746 Ventana, Palm Springs, CA 92262
MLS# 219155935PSListed by: HOMESMART - Coming SoonOpen Sun, 11am to 1pm
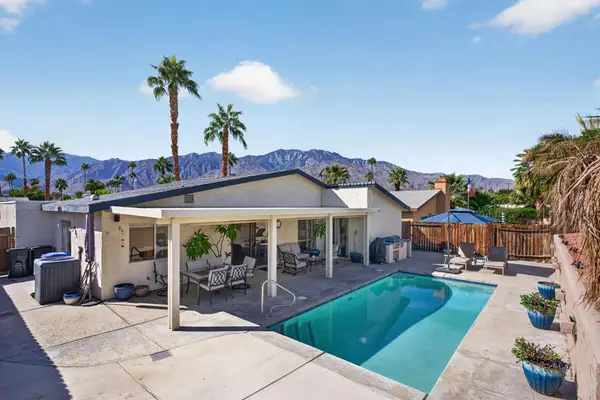 $690,000Coming Soon3 beds 2 baths1,457 sq. ft.
824 Nueva Vista Drive S, Palm Springs, CA 92264
MLS# 219155857PSListed by: SOTHEBY'S INTERNATIONAL REALTY - Coming Soon
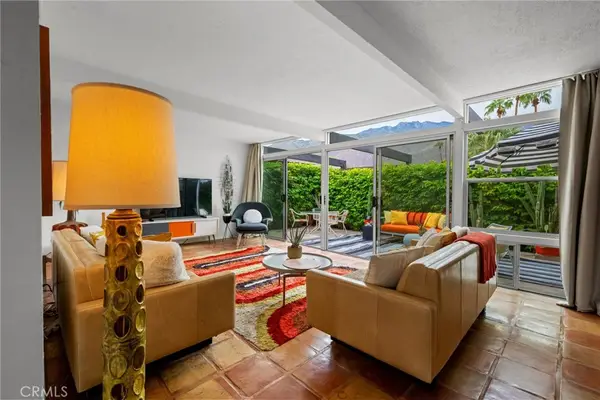 $518,000Coming Soon2 beds 2 baths1,198 sq. ft.
680 E Vista Chino, Palm Springs, CA 92262
MLS# OC26239519Listed by: KELLER WILLIAMS REALTY - New
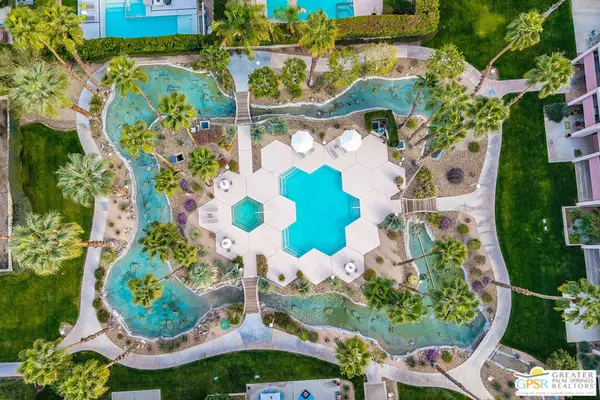 $549,999Active2 beds 2 baths1,575 sq. ft.
2696 S Sierra Madre #F16, Palm Springs, CA 92264
MLS# 26108030PSListed by: BD HOMES-THE PAUL KAPLAN GROUP - New
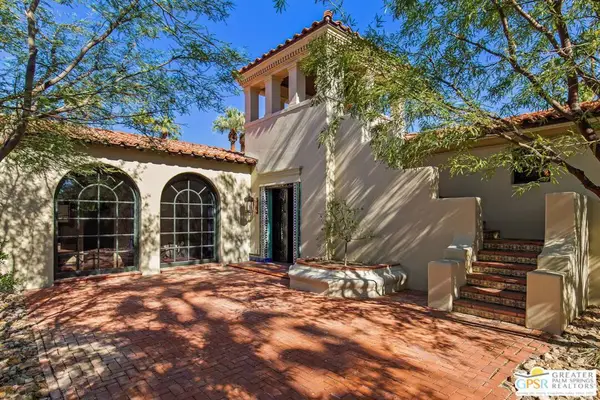 $6,895,000Active5 beds 7 baths8,012 sq. ft.
501 N Belardo Road, Palm Springs, CA 92262
MLS# 26107814PSListed by: COMPASS - New
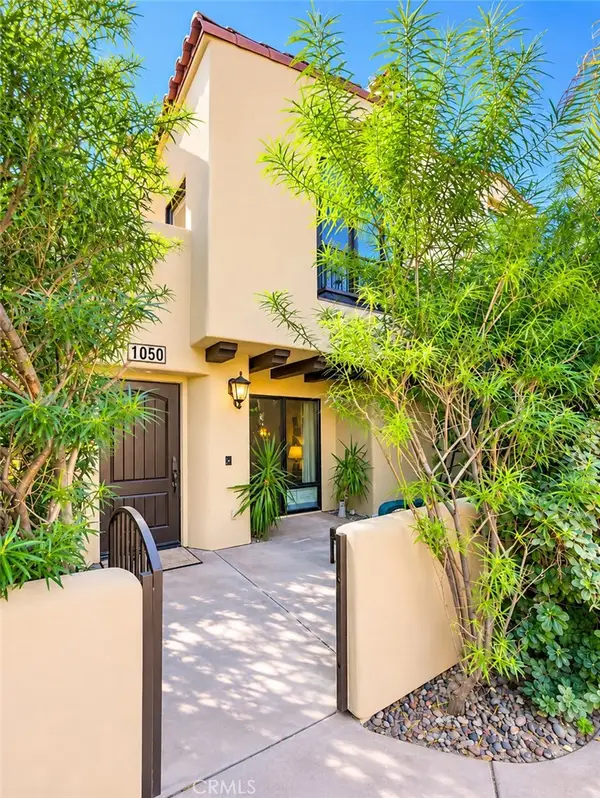 $559,900Active2 beds 3 baths1,159 sq. ft.
1050 Villorrio S, Palm Springs, CA 92262
MLS# IV26238291Listed by: ANDERSON REAL ESTATE - New
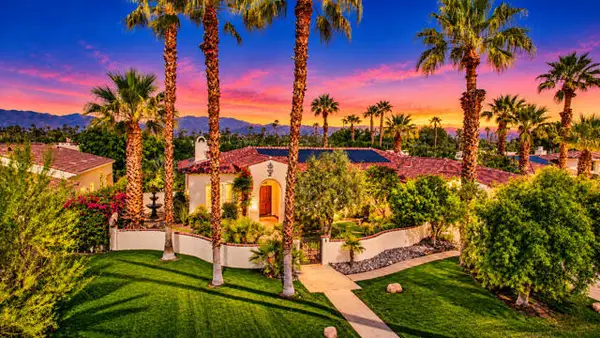 $1,699,000Active3 beds 3 baths3,085 sq. ft.
1244 Verdugo Road, Palm Springs, CA 92262
MLS# 219155112DAListed by: BERKSHIRE HATHAWAY HOMESERVICES CALIFORNIA PROPERTIES


Protect your home and budget from life's surprises with an Assurant Home Warranty, backed by a partner that supports you through every step of homeownership. Explore Plans.
© 2023 - 2026 ERA Franchise Systems LLC. All rights reserved. ERA Franchise Systems LLC fully supports the principles of the Fair Housing Act and the Equal Opportunity Act. ERA, ERA Real Estate powered, and their respective logos are registered service marks of ERA Franchise Systems LLC. Each office is independently owned and operated.