
2598 S Camino Real, Palm Springs, CA 92264
Local realty services provided by:ERA Excel Realty
Upcoming open houses
- Sat, Aug 1511:00 am - 02:00 pm
- Sun, Aug 1611:00 am - 02:00 pm
Listed by: marc d lange
Office: equity union
MLS#:219143912
Source:CA_DAMLS
Price summary
- Price:$1,680,000
- Price per sq. ft.:$674.7
About this home
Nestled on an expansive, low-maintenance desert-landscaped lot in the coveted Indian Canyons neighborhood, this home captures spectacular east and west vistas--from the dramatic San Jacinto Mountains to the west to the wide-open fairway views of holes one and two and the Murray Canyons to the east. Over the years, the property has seen significant upgrades (please refer to the attached FAQ sheet for details). A secured, gated entrance welcomes you into a private front courtyard. Inside, a custom glass front door opens to a formal entry, offering a stunning first impression to all who visit. Stylishly appointed and tastefully furnished, this home is being sold turnkey, ready for immediate enjoyment. Designed with effortless flow, the open-concept layout features a spacious living and dining area. The living room showcases a generous gas fireplace, direct access to the gated courtyard, and breathtaking views in both directions. The kitchen is equipped with granite countertops, stainless steel appliances, an island, and convenient access to the sunny breakfast nook. The first of two primary suites occupies the south wing of the home and enjoys soaring vaulted ceilings, abundant natural light, panoramic backyard and golf course views, and a walk-in closet. The en-suite bath offers a large tiled shower, dual vanities, and additional fairway views. The second primary suite is situated on the north side, complete with recessed lighting, a built-in sound system, and direct access to the covered patio and backyard. This exceptional property is offered fully furnished--just bring your toothbrush and start living the Indian Canyons lifestyle. No HOA dues!...
Contact an agent
Home facts
- Year built:1962
- Subdivision & Development:Indian Canyons
- Listing ID #:219143912
- Added:371 day(s) ago
- Updated:August 13, 2026 at 02:32 PM
Rooms and interior
- Bedrooms:3
- Total bathrooms:3
- Full bathrooms:2
- Flooring:Travertine
- Dining Description:Breakfast Counter/Bar, Breakfast Nook, Dining Area, Living/Dining Combo
- Bathrooms Description:Double Vanity(s), Powder Room, Shower Over Tub, Shower Stall, Tile Shower
- Kitchen Description:Granite Slab Counters, Island, Range Hood
- Bedroom Description:All Bedrooms Down, Main Floor Bedroom, Walk In Closet
- Living area:2,490 sq. ft.
Heating and cooling
- Cooling:Air Conditioning, Ceiling Fan(s), Zoned
- Heating:Fireplace(s), Forced Air, Natural Gas, Zoned
Structure and exterior
- Roof:Tile
- Year built:1962
- Building area:2,490 sq. ft.
- Lot area:0.25 Acres
- Lot Features:Close to Clubhouse, Level, On Golf Course, Street Public, Utilities Underground
- Architectural Style:Mid Century
- Construction Materials:Stone, Stucco
- Exterior Features:Covered Patio, Misters Patio
- Foundation Description:Slab
- Levels:1 Story, One Level
Utilities
- Water:Water District
- Sewer:Connected and Paid, In
Finances and disclosures
- Price:$1,680,000
- Price per sq. ft.:$674.7
Features and amenities
- Appliances:Microwave Oven, Refrigerator, Self Cleaning Oven, Washer
- Amenities:Cable TV, Custom Window Covering, Double Pane Windows, Screens, Security System Owned, Turnkey
- Pool features:Heated, In Ground, Pebble, Private, Salt Water
Parking
- Parking description:Attached Garage, Direct Entrance, Driveway, Garage, Garage Door Opener, On Street, Oversized
- Garage spaces:2
New listings near 2598 S Camino Real
- New
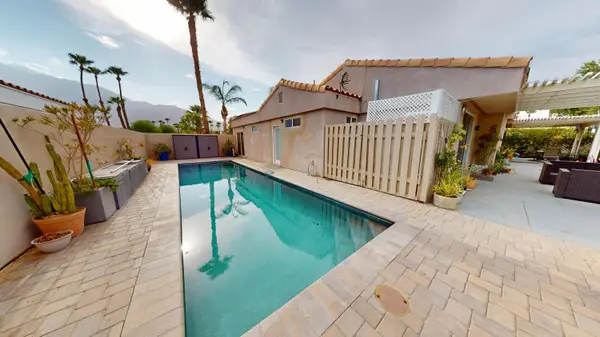 $775,000Active3 beds 2 baths1,933 sq. ft.
3010 N Redwood Drive N, Palm Springs, CA 92262
MLS# 219151358Listed by: CHARLES ESTATES - New
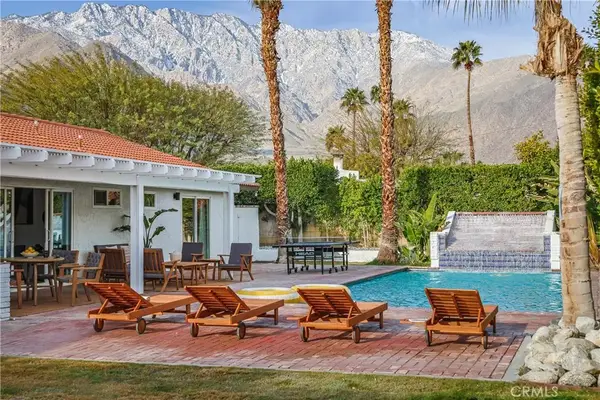 $1,190,000Active3 beds 2 baths1,530 sq. ft.
360 W Pico, Palm Springs, CA 92262
MLS# DW26176819Listed by: THE AVE - Coming Soon
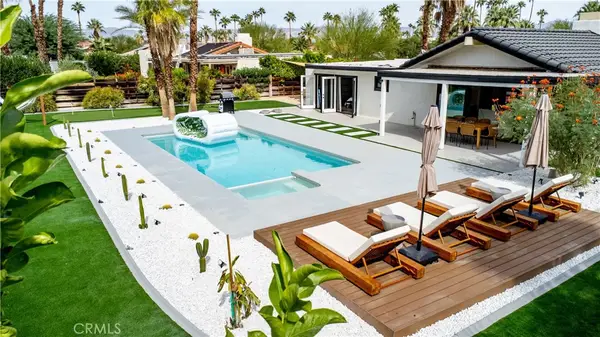 $1,199,800Coming Soon3 beds 2 baths
515 N Burton Way, Palm Springs, CA 92262
MLS# OC26176156Listed by: KELLER WILLIAMS REALTY IRVINE - New
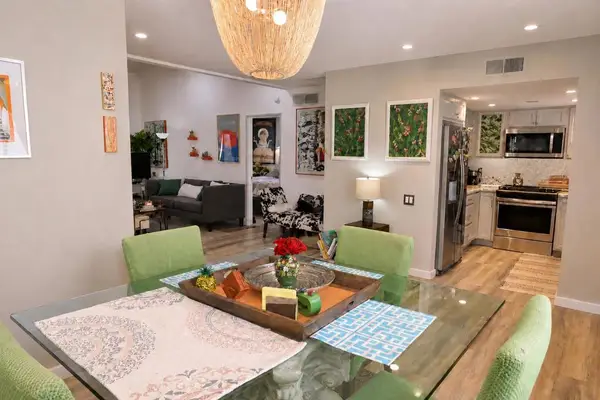 $385,000Active2 beds 2 baths1,170 sq. ft.
351 E Via Carisma #94, Palm Springs, CA 92264
MLS# 219151304DAListed by: HOMESMART - New
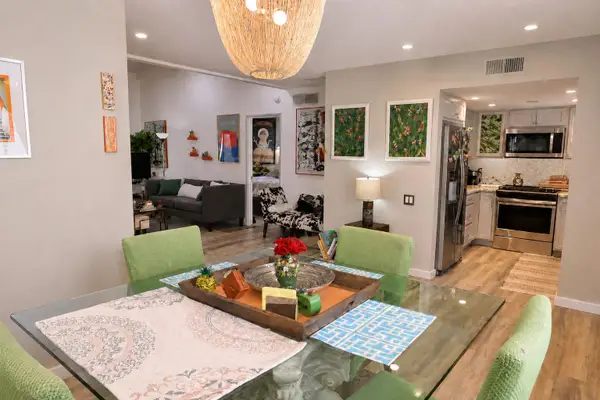 $385,000Active2 beds 2 baths1,170 sq. ft.
351 E Va Carisma #94, Palm Springs, CA 92264
MLS# 219151304Listed by: HOMESMART - New
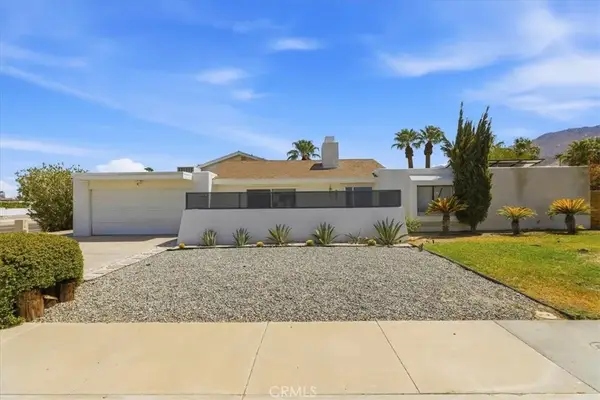 $1,350,000Active6 beds 3 baths3,114 sq. ft.
985 E El Cid, Palm Springs, CA 92262
MLS# TR26175285Listed by: GENSTONE, INC. - New
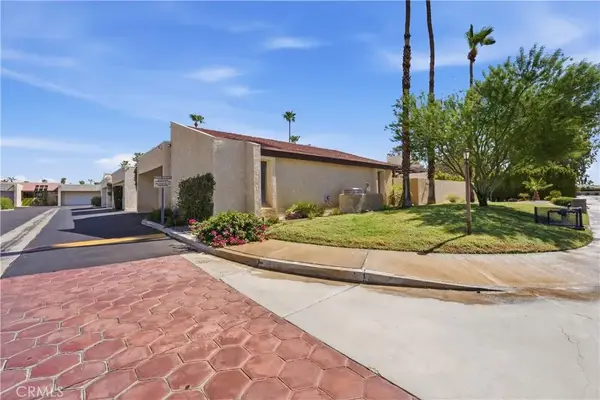 $549,000Active2 beds 3 baths1,839 sq. ft.
1470 E Andreas Road, Palm Springs, CA 92262
MLS# IG26163455Listed by: LPT REALTY, INC - New
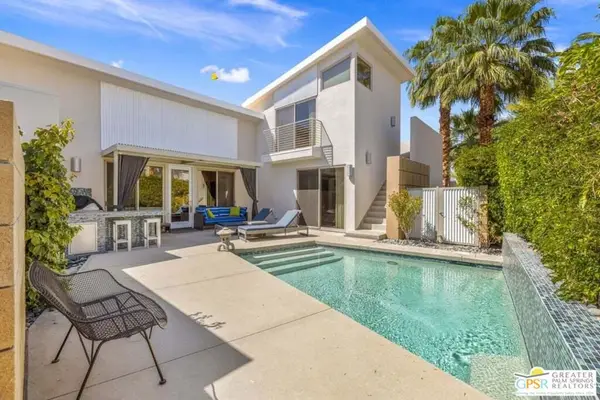 $700,000Active3 beds 3 baths1,781 sq. ft.
914 Oceo Circle, Palm Springs, CA 92264
MLS# 26870441PSListed by: KELLER WILLIAMS LUXURY HOMES - New
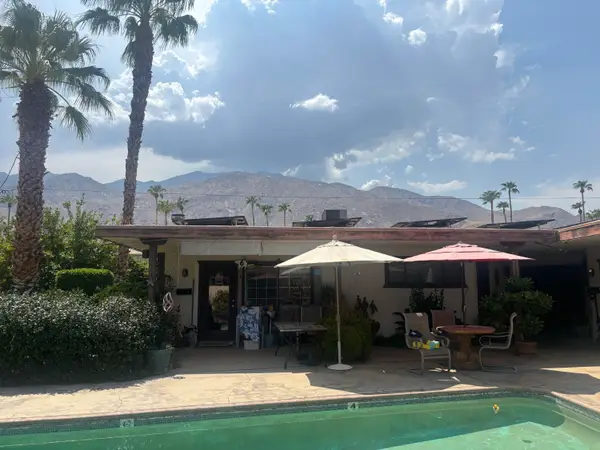 $925,000Active7 beds 7 baths4,267 sq. ft.
595 S Thornhill Road, Palm Springs, CA 92264
MLS# 219151275Listed by: RE/MAX ALL-PRO - Open Sat, 12 to 2pmNew
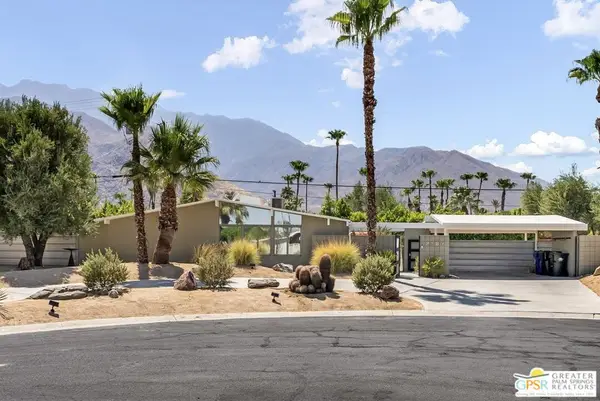 $909,000Active3 beds 2 baths1,225 sq. ft.
2187 N Berne Drive, Palm Springs, CA 92262
MLS# 26870437PSListed by: BERKSHIRE HATHAWAY HOMESERVICES CALIFORNIA PROPERTIES


Protect your home and budget from life's surprises with an Assurant Home Warranty, backed by a partner that supports you through every step of homeownership. Explore Plans.
© 2023 - 2026 ERA Franchise Systems LLC. All rights reserved. ERA Franchise Systems LLC fully supports the principles of the Fair Housing Act and the Equal Opportunity Act. ERA, ERA Real Estate powered, and their respective logos are registered service marks of ERA Franchise Systems LLC. Each office is independently owned and operated.