
2600 S Palm Canyon Drive #15, Palm Springs, CA 92264
Local realty services provided by:ERA North Orange County Real Estate
2600 S Palm Canyon Drive #15,Palm Springs, CA 92264
$383,900
- 2 Beds
- 2 Baths
- 1,392 sq. ft.
- Condominium
- Active
Listed by: jennifer r clayton
Office: equity union
MLS#:219151216
Source:CA_DAMLS
Price summary
- Price:$383,900
- Price per sq. ft.:$275.79
- Monthly HOA dues:$600
About this home
The gate closes behind you, and Palm Springs slows down.
Welcome to Canyon Villas, 64 homes tucked along the quiet south end of Palm Canyon Drive. Pomegranate, grapefruit, and orange trees grow in the community grounds just outside your front door, and the fruit is free for everyone to pick. Inside, vaulted ceilings in the living room and primary bedroom lift the desert light and make this 2 bedroom, 2 bath home feel larger than it is. Furniture is included. Keep the pieces you love, and the seller will remove the rest before closing.
Mornings belong to you. Brew your coffee, settle onto the private patio behind tall hedges, then pick an orange on your way to the Murray Canyon trail, which is close by. Back home, the two community pools and spas are waiting, along with tennis and pickleball courts. When the sun drops, downtown Palm Springs is minutes away for dinner, and Indian Canyons Golf Course is just down the road for tomorrow's early tee time. Visiting friends and family settle into the downstairs guest bedroom.
The hard work is done. A new roof went on in 2026, and the seller has paid the special assessment, so no surprise bill is coming your way. New windows, flooring, and appliances arrived in 2022, washer and dryer included, and the AC was replaced in 2023. Fresh paint covers the walls and cabinets.
You own the land outright, with no ground lease. The $600 monthly HOA dues take care of basic cable and WiFi, exterior insurance, roof, water, sewer, and trash, which leaves your days free for the trail and the pool. A 2 car carport and a large storage area keep bikes and golf clubs out of the way.
Newly reduced, with the big updates already done, this Palm Springs address rewards the buyer who moves first. Come see it and picture your first morning on the patio....
Contact an agent
Home facts
- Year built:1974
- Subdivision & Development:Canyon Villas
- Listing ID #:219151216
- Added:96 day(s) ago
- Updated:November 12, 2026 at 05:00 PM
Rooms and interior
- Bedrooms:2
- Total bathrooms:2
- Full bathrooms:2
- Flooring:Carpet, Laminate, Tile
- Dining Description:Dining Area
- Kitchen Description:Granite Counters
- Bedroom Description:Main Floor Bedroom
- Living area:1,392 sq. ft.
Heating and cooling
- Cooling:Air Conditioning, Central Air
- Heating:Central, Fireplace(s)
Structure and exterior
- Year built:1974
- Building area:1,392 sq. ft.
- Lot area:0.05 Acres
- Lot Features:Cul-De-Sac, Greenbelt
- Architectural Style:Contemporary, Mediterranean
- Construction Materials:Stucco
- Exterior Features:Concrete Slab Patio, Enclosed Patio
- Levels:2 Story, Three or More Levels
Utilities
- Sewer:Connected and Paid, In
Finances and disclosures
- Price:$383,900
- Price per sq. ft.:$275.79
Features and amenities
- Appliances:Electric Range, Microwave Oven, Refrigerator, Washer
- Laundry features:In Carport, In Closet
- Amenities:Automatic Gate, Blinds, Card/Code Access, Community, Fire Alarm, Furnished, Gated Community, Screens
- Pool features:Community, Fenced, In Ground, Safety Fence, Safety Gate
Parking
- Parking description:Attached Carport, Guest
- Carport spaces:2
New listings near 2600 S Palm Canyon Drive #15
- Coming SoonOpen Sun, 11am to 1pm
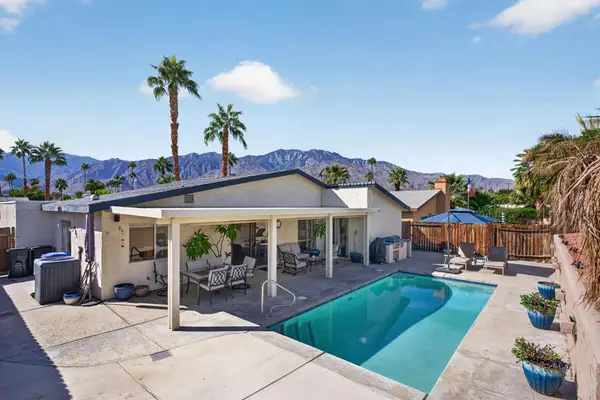 $690,000Coming Soon3 beds 2 baths1,457 sq. ft.
824 Nueva Vista Drive S, Palm Springs, CA 92264
MLS# 219155857PSListed by: SOTHEBY'S INTERNATIONAL REALTY - Coming Soon
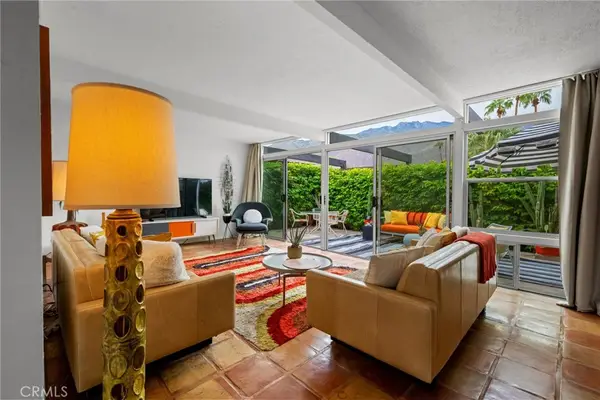 $518,000Coming Soon2 beds 2 baths1,198 sq. ft.
680 E Vista Chino, Palm Springs, CA 92262
MLS# OC26239519Listed by: KELLER WILLIAMS REALTY - Coming Soon
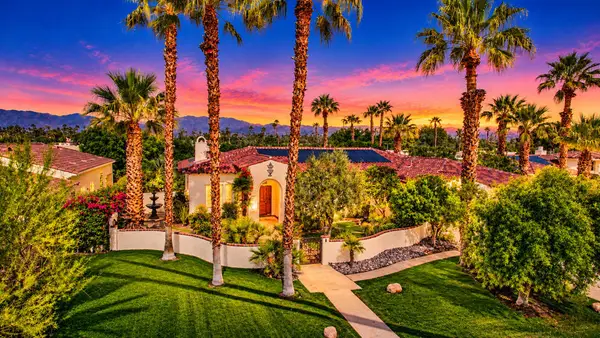 $1,699,000Coming Soon3 beds 3 baths3,085 sq. ft.
1244 Verdugo Road, Palm Springs, CA 92262
MLS# 219155112DAListed by: BERKSHIRE HATHAWAY HOMESERVICES CALIFORNIA PROPERTIES - New
 $210,000Active1 beds 2 baths705 sq. ft.
5300 E Waverly Drive #K18, Palm Springs, CA 92264
MLS# 26107599PSListed by: SOLCAL PROPERTIES - Open Sun, 11am to 1pmNew
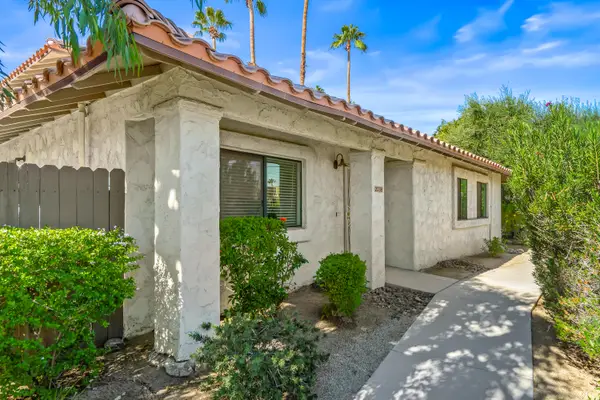 $349,000Active2 beds 2 baths1,116 sq. ft.
2036 N Mira Vista Way, Palm Springs, CA 92262
MLS# 219155908Listed by: WINDERMERE REAL ESTATE - New
 $429,000Active2 beds 2 baths1,218 sq. ft.
494 E Calle Begonia, Palm Springs, CA 92262
MLS# 219155892DAListed by: DESERT GATE REAL ESTATE - Open Sat, 12 to 2pmNew
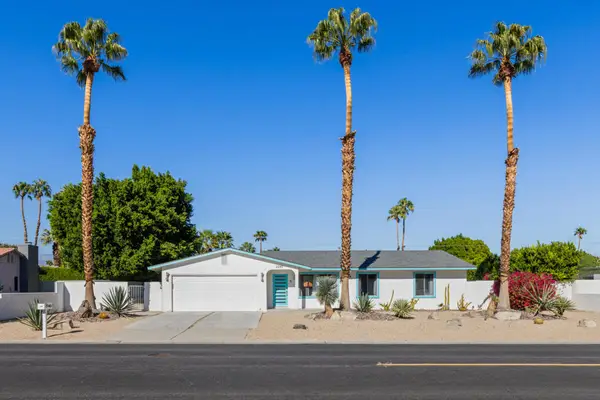 $795,000Active3 beds 2 baths1,360 sq. ft.
2240 E Via Escuela, Palm Springs, CA 92262
MLS# 219155875PSListed by: LINKS REAL ESTATE - New
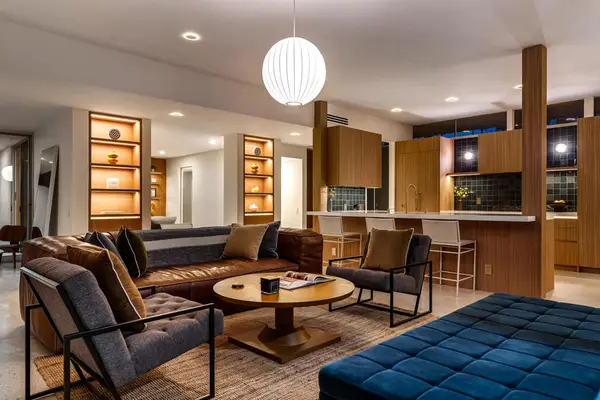 $1,750,000Active2 beds 2 baths2,112 sq. ft.
4 Lakeview Circle, Palm Springs, CA 92264
MLS# 219155884PSListed by: EQUITY UNION - New
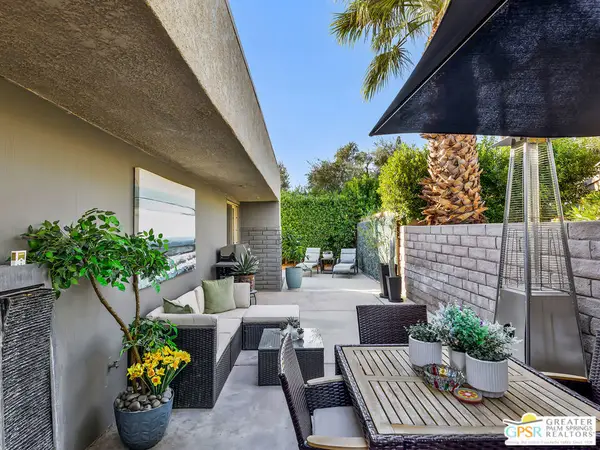 $257,775Active2 beds 1 baths659 sq. ft.
1310 Sunflower Circle, Palm Springs, CA 92262
MLS# 26107439PSListed by: COMPASS - New
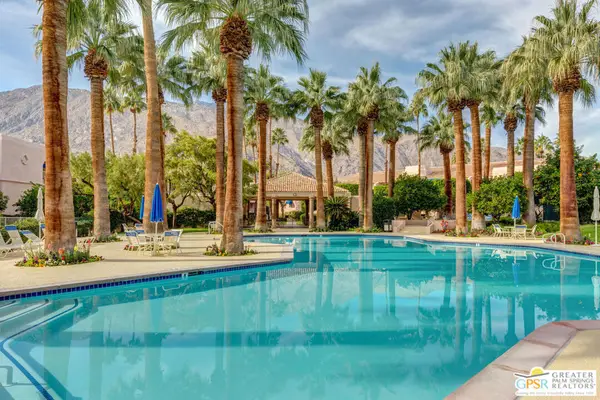 $324,900Active1 beds 2 baths736 sq. ft.
500 E Amado Road #721, Palm Springs, CA 92262
MLS# 26106632PSListed by: EQUITY UNION


Protect your home and budget from life's surprises with an Assurant Home Warranty, backed by a partner that supports you through every step of homeownership. Explore Plans.
© 2023 - 2026 ERA Franchise Systems LLC. All rights reserved. ERA Franchise Systems LLC fully supports the principles of the Fair Housing Act and the Equal Opportunity Act. ERA, ERA Real Estate powered, and their respective logos are registered service marks of ERA Franchise Systems LLC. Each office is independently owned and operated.