
2622 S Calle Palo Fierro, Palm Springs, CA 92264
Local realty services provided by:ERA North Orange County Real Estate
2622 S Calle Palo Fierro,Palm Springs, CA 92264
$2,599,000
- 4 Beds
- 4 Baths
- 2,431 sq. ft.
- Single family
- Active
Listed by: david whitworth
Office: compass
MLS#:219153764
Source:CA_DAMLS
Price summary
- Price:$2,599,000
- Price per sq. ft.:$1,069.11
About this home
Architectural pedigree. Hollywood glamour. Resort-style living. Mountain views. A legendary Palm Springs setting. Get ready to fall in love with Palm Springs glamour! This showstopping Indian Canyons estate blends Hollywood Regency with Mid-Century Modern cool and a generous splash of desert drama. Tucked inside the coveted Indian Canyons enclave of South Palm Springs, this architectural gem has serious star power. Originally designed in the 1960s by celebrated architect Raymond Levanas and once owned by the legendary Chasen family of Beverly Hills hospitality fame, the residence was brilliantly reimagined between 2020 and 2022 in collaboration with acclaimed designer Michelle Boudreau. Featured in Modernism Week Magazine, this four-bedroom, four-bath retreat is a true love letter to Palm Springs design, with luxurious upgrades throughout. From the moment you arrive, the iconic champagne-bubble breeze-block façade and terrazzo entry set the tone. Inside, jaw-dropping mountain views unfold from nearly every room, complemented by bold architectural details and glamorous finishes. The dramatic living room centers around a spectacular fireplace wrapped in a custom Bauhaus-inspired slat design that continues overhead. The kitchen is equally impressive, pairing custom white oak cabinetry with gorgeous onyx marble and a full suite of Sub-Zero and Wolf appliances, including a wine refrigerator, beverage drawers, built-in coffee system, and drawer microwave. Floor-to-ceiling Fleetwood glass walls create effortless indoor-outdoor living, framing panoramic views across the Indian Canyons Golf Resort toward the surrounding mountains. Every bathroom feels like a private spa, while the primary suite takes luxury to another level with mountain views, an indoor shower, outdoor shower, and sumptuous soaking tub beneath the desert sky. Outside, the backyard seems to flow directly into the golf course, creating an incredible sense of space. Two beautifully restored twin pergolas frame the glamorous Hollywood Regency-inspired pool, complete with its original turtle motifs. Gather beneath the pergola, dine al fresco, or simply relax beneath the palms and soak up the unmistakable Palm Springs sunshine. With mature landscaping, fragrant gardenias, and thoughtful design at every turn, this extraordinary residence was made for long lunches, sunset cocktails, and unforgettable weekends....
Contact an agent
Home facts
- Year built:1966
- Subdivision & Development:Indian Canyons
- Listing ID #:219153764
- Added:1 day(s) ago
- Updated:October 05, 2026 at 05:36 AM
Rooms and interior
- Bedrooms:4
- Total bathrooms:4
- Full bathrooms:4
- Flooring:Terrazzo, Tile
- Dining Description:Breakfast, Breakfast Nook, Dining Area
- Bathrooms Description:Double Vanity(s), Remodeled
- Kitchen Description:Gourmet Kitchen, Island, Quartz Counters, Range Hood
- Bedroom Description:Walk In Closet
- Living area:2,431 sq. ft.
Heating and cooling
- Cooling:Central Air
- Heating:Central
Structure and exterior
- Roof:Flat
- Year built:1966
- Building area:2,431 sq. ft.
- Lot area:0.3 Acres
- Lot Features:Level, On Golf Course, Private, Utilities Underground
- Architectural Style:Mid Century
- Construction Materials:Stucco
- Exterior Features:Covered Patio, Sprinkler System, Sprinklers
- Foundation Description:Slab
- Levels:1 Story, One Level
Utilities
- Sewer:Connected and Paid, In
Finances and disclosures
- Price:$2,599,000
- Price per sq. ft.:$1,069.11
Features and amenities
- Appliances:Microwave Oven, Refrigerator, Washer, Wine Cooler
- Laundry features:Individual Room
- Amenities:Security System Leased
- Pool features:Heated, In Ground, Private
Parking
- Parking description:Attached Garage, Driveway, Garage, Garage Door Opener
- Garage spaces:2
New listings near 2622 S Calle Palo Fierro
- Coming Soon
 $249,999Coming Soon3 beds 2 baths1,368 sq. ft.
132 Pali Drive, Palm Springs, CA 92264
MLS# SW26216158Listed by: PROSPER REAL ESTATE - Coming Soon
 $629,000Coming Soon3 beds 2 baths1,608 sq. ft.
1366 Tiffany Circle N, Palm Springs, CA 92262
MLS# 219153730PSListed by: DAVID WAGNER, BROKER - Coming Soon
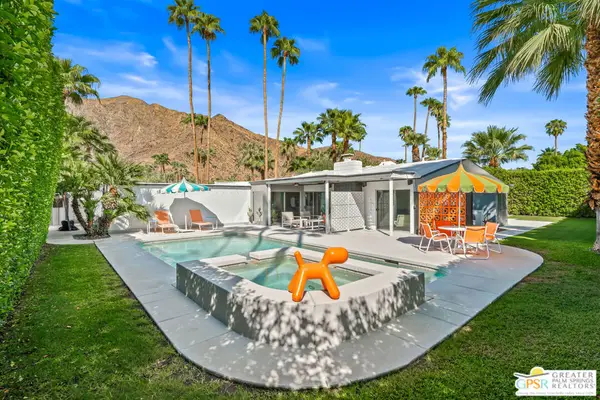 $2,148,000Coming Soon3 beds 3 baths1,832 sq. ft.
844 N Topaz Circle, Palm Springs, CA 92262
MLS# 26966853PSListed by: BENNION DEVILLE HOMES - Coming Soon
 $1,175,000Coming Soon3 beds 3 baths2,029 sq. ft.
2712 Dancing Sands Drive, Palm Springs, CA 92262
MLS# 219153608PSListed by: EQUITY UNION - Coming Soon
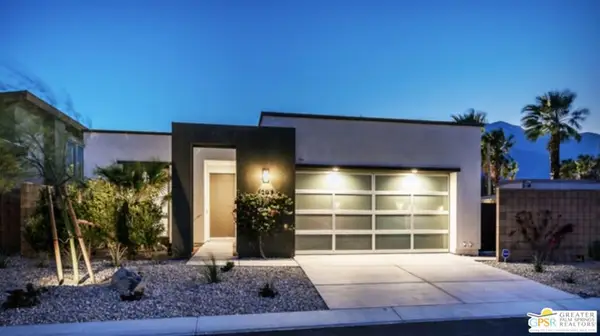 $985,000Coming Soon2 beds 3 baths1,975 sq. ft.
1297 Celadon Street, Palm Springs, CA 92262
MLS# 26994077PSListed by: EXP REALTY OF SOUTHERN CALIFORNIA, INC - Coming SoonOpen Sat, 12 to 4pm
 $419,999Coming Soon3 beds 2 baths1,426 sq. ft.
60071 Palm Oasis Avenue, Palm Springs, CA 92262
MLS# IG26212709Listed by: JULIO CAESAR AGUILAR BROKER - Coming Soon
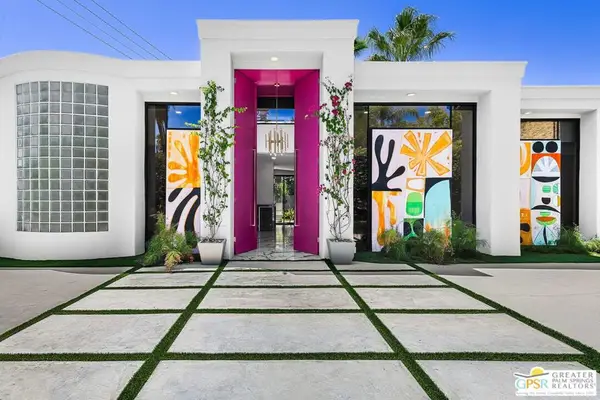 $2,295,000Coming Soon3 beds 3 baths2,237 sq. ft.
153 W El Camino Way, Palm Springs, CA 92264
MLS# 26847913PSListed by: BENNION DEVILLE HOMES - New
 $565,000Active3 beds 2 baths2,102 sq. ft.
2579 Savanna Way, Palm Springs, CA 92262
MLS# 219153757Listed by: DEBORAH RAY, BROKER - New
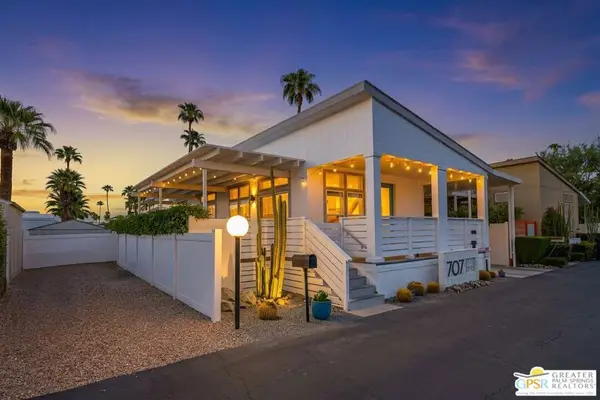 $335,000Active2 beds 2 baths880 sq. ft.
707 N Maui Lane, Palm Springs, CA 92264
MLS# 26995371PSListed by: BD HOMES-THE PAUL KAPLAN GROUP


Protect your home and budget from life's surprises with an Assurant Home Warranty, backed by a partner that supports you through every step of homeownership. Explore Plans.
© 2023 - 2026 ERA Franchise Systems LLC. All rights reserved. ERA Franchise Systems LLC fully supports the principles of the Fair Housing Act and the Equal Opportunity Act. ERA, ERA Real Estate powered, and their respective logos are registered service marks of ERA Franchise Systems LLC. Each office is independently owned and operated.