
2657 Maverick Lane, Palm Springs, CA 92264
Local realty services provided by:ERA Excel Realty
2657 Maverick Lane,Palm Springs, CA 92264
$999,498
- 3 Beds
- 4 Baths
- 2,597 sq. ft.
- Single family
- Active
Listed by: karen r myatt
Office: century 21 masters
MLS#:219146953
Source:CA_DAMLS
Price summary
- Price:$999,498
- Price per sq. ft.:$384.87
- Monthly HOA dues:$246
About this home
NEW CONSTRUCTION! Includes Upgraded Flooring! Solar System Included! Ready for Quick Move-in! This new two-story home encourages intimate outdoor experiences with a relaxing swimming pool. A first-floor owner's suite provides a serene retreat with a full bathroom and walk-in closet, near a spacious and flexible open-concept floorplan where the kitchen, living and dining areas meet. New home includes a one bedroom casita with full bathroom. On the second floor, a convenient office offers a secluded work space near a versatile loft and additional bedroom. The kitchen features Miami Vena white quartz countertops. Canyon View is a new community of single-family homes for sale in Palm Springs, CA. Residents will enjoy access to an onsite park and an array of shopping, dining and entertainment options in downtown Palm Springs, just five miles away. Plan a fun-filled weekend trip to Agua Caliente Casino for upscale gaming and entertainment, or head out to one of the several local golf courses to work on your game....
Contact an agent
Home facts
- Year built:2026
- Listing ID #:219146953
- Added:51 day(s) ago
- Updated:June 16, 2026 at 02:34 PM
Rooms and interior
- Bedrooms:3
- Total bathrooms:4
- Full bathrooms:3
- Half bathrooms:1
- Flooring:Carpet, Tile
- Dining Description:Breakfast Counter/Bar, Dining Area
- Bathrooms Description:Double Vanity(s), Shower & Tub
- Kitchen Description:Island, Pantry, Quartz Counters, Range Hood
- Bedroom Description:Main Floor Bedroom, Walk In Closet
- Living area:2,597 sq. ft.
Heating and cooling
- Cooling:Air Conditioning
- Heating:Electric, Forced Air
Structure and exterior
- Roof:Elastomeric
- Year built:2026
- Building area:2,597 sq. ft.
- Lot area:0.09 Acres
- Lot Features:Cul-De-Sac, Level, Utilities Underground
- Architectural Style:Modern
- Construction Materials:Stucco
- Exterior Features:Concrete Slab Patio
- Foundation Description:Slab
- Levels:Two Levels
Utilities
- Sewer:In Street Paid
Finances and disclosures
- Price:$999,498
- Price per sq. ft.:$384.87
Features and amenities
- Appliances:Electric Range, Microwave Oven
- Laundry features:Individual Room
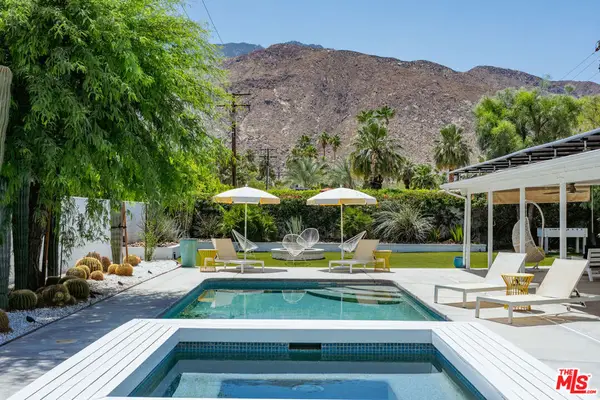
- Pool features:Gunite, In Ground, Private, Spool
Parking
- Parking description:Attached Garage, Driveway, Garage
- Garage spaces:2
New listings near 2657 Maverick Lane
- New
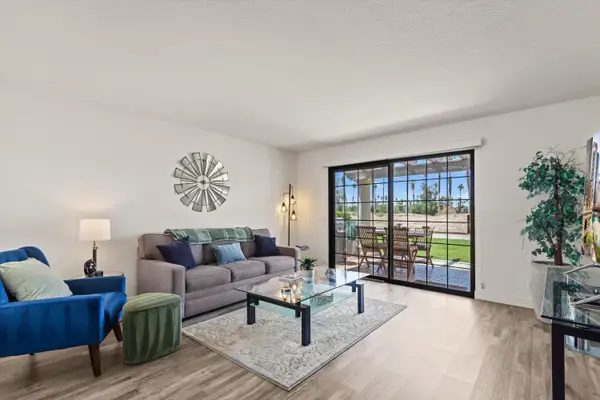 $385,000Active2 beds 2 baths1,175 sq. ft.
2700 E Mesquite Avenue #D17, Palm Springs, CA 92264
MLS# 219149314Listed by: LPT REALTY - New
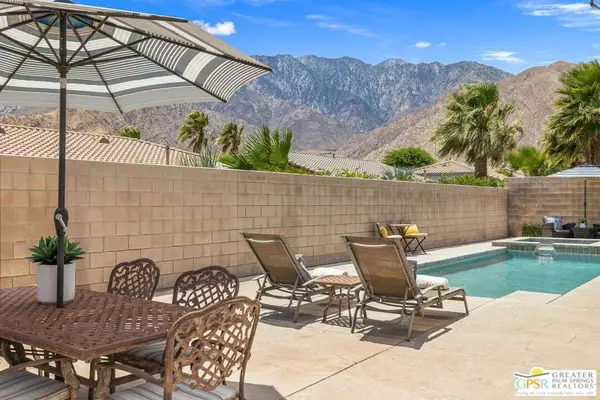 $799,000Active4 beds 3 baths2,517 sq. ft.
827 Alta, Palm Springs, CA 92262
MLS# 26848371PSListed by: KELLER WILLIAMS LUXURY HOMES - New
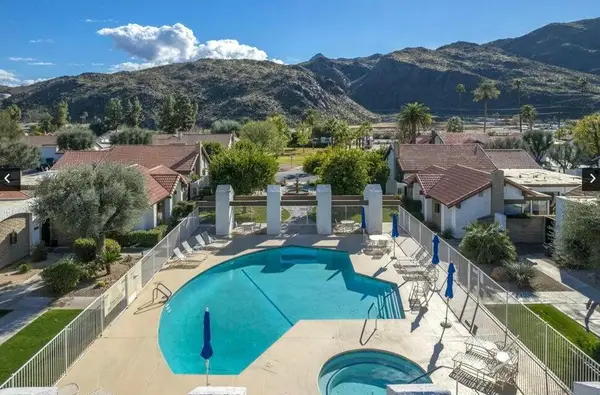 $409,000Active2 beds 2 baths1,180 sq. ft.
2366 E Miramonte Circle E #A, Palm Springs, CA 92264
MLS# 219149295Listed by: HOMESMART - New
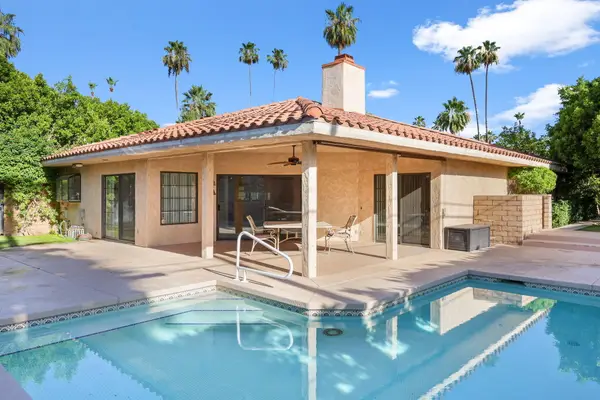 $1,100,000Active2 beds 3 baths2,059 sq. ft.
1033 S Calle Rolph, Palm Springs, CA 92264
MLS# 219149275Listed by: C 21 COACHELLA VALLEY RE - New
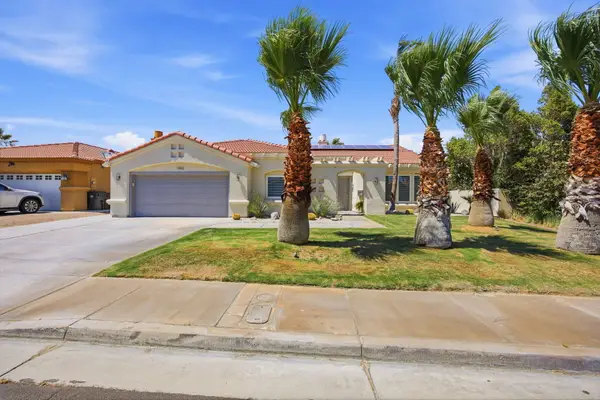 $949,000Active4 beds 3 baths2,208 sq. ft.
1062 E Via San Michael Road, Palm Springs, CA 92262
MLS# 219149277Listed by: EXP REALTY OF SOUTHERN CALIFORNIA INC - Coming Soon
 $375,000Coming Soon3 beds 3 baths
266 E Via Escuela #G, Palm Springs, CA 92262
MLS# 219149269DAListed by: DESERT LIFESTYLE PROPERTIES - New
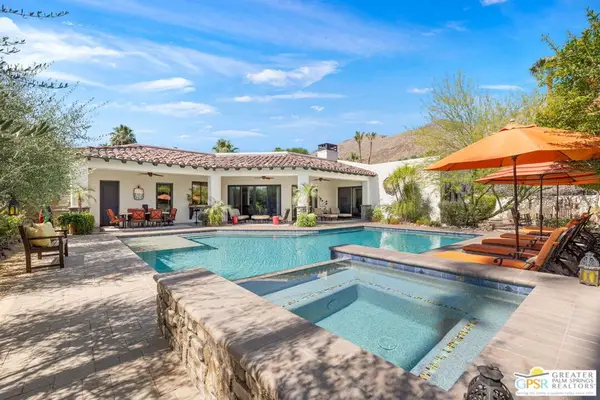 $2,350,000Active3 beds 4 baths3,313 sq. ft.
248 E Palo Verde Avenue, Palm Springs, CA 92264
MLS# 26845849PSListed by: KELLER WILLIAMS LUXURY HOMES - New
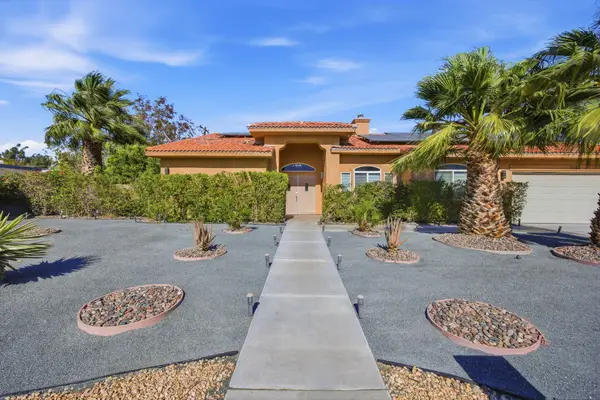 $799,000Active4 beds 2 baths2,161 sq. ft.
3048 N Bahada Road, Palm Springs, CA 92262
MLS# 219149259Listed by: EXP REALTY OF SOUTHERN CALIFORNIA INC - Open Sat, 11am to 1pmNew
 $1,349,000Active3 beds 4 baths3,042 sq. ft.
2220 N Hermosa Drive, Palm Springs, CA 92262
MLS# 26842739PSListed by: POOLSIDE REALTY, INC. - Open Wed, 10:30am to 1pmNew
 $1,500,000Active3 beds 3 baths1,678 sq. ft.
1275 E Sunny Dunes Road, Palm Springs, CA 92264
MLS# 26847159Listed by: THE BEVERLY HILLS ESTATES


Protect your home and budget from life's surprises with an Assurant Home Warranty, backed by a partner that supports you through every step of homeownership. Explore Plans.
© 2023 - 2026 ERA Franchise Systems LLC. All rights reserved. ERA Franchise Systems LLC fully supports the principles of the Fair Housing Act and the Equal Opportunity Act. ERA, ERA Real Estate powered, and their respective logos are registered service marks of ERA Franchise Systems LLC. Each office is independently owned and operated.