
2695 N Mccarn Road, Palm Springs, CA 92262
Local realty services provided by:ERA Excel Realty
2695 N Mccarn Road,Palm Springs, CA 92262
$849,900
- 3 Beds
- 2 Baths
- 1,225 sq. ft.
- Single family
- Active
Listed by: james suer
Office: lpt realty877-366-2213
MLS#:219151138DA
Source:CRMLS
Price summary
- Price:$849,900
- Price per sq. ft.:$693.8
About this home
Welcome to 2695 N. McCarn Road, a beautifully reimagined 1959 Palmer & Krisel-designed Alexander home featuring the iconic and highly sought-after butterfly roofline. Perfectly situated on fee simple land in the heart of historic Racquet Club Estates, this fully renovated mid-century modern masterpiece blends timeless architectural design with the peace of mind of today's modern upgrades.Step outside to your own private resort-style backyard where unobstructed views of Mt. San Jacinto create an unforgettable backdrop. The expansive outdoor space is framed by a newly installed corrugated metal privacy fence and features a sparkling pool, low-maintenance desert landscaping, and exceptional indoor-outdoor living that captures the very best of the Palm Springs lifestyle.This home is truly turnkey, with every renovation professionally completed, city inspected, and fully permitted. Architectural plans, passed inspections, and final municipal approvals are available, allowing buyers to purchase with confidence knowing the work was completed to code.Beyond its stunning design, the home offers more than $100,000 in significant infrastructure improvements. A brand-new high-efficiency HVAC system, newly installed 200-amp electrical panel ready for future solar or EV charging, new luxury vinyl tile flooring throughout the open-concept three-bedroom, two-bath floor plan, and fresh interior and exterior paint mean the costly mechanical updates have already been completed. The result is a rare opportunity to own a thoughtfully restored, structurally sound, and fully permitted piece of Palm Springs architectural history for under $900,000.Architectural plans, permits, and structural approvals will be available for review during private showings. Don't miss your opportunity to own one of Palm Springs' most iconic architectural designs before the fall season begins....
Contact an agent
Home facts
- Year built:1960
- Subdivision & Development:Victoria Park/Vista Norte
- Listing ID #:219151138DA
- Added:104 day(s) ago
- Updated:November 06, 2026 at 02:22 PM
Rooms and interior
- Bedrooms:3
- Total bathrooms:2
- Full bathrooms:2
- Flooring:Vinyl
- Living area:1,225 sq. ft.
Heating and cooling
- Cooling:Central Air
- Heating:Central Furnace, Fireplaces
- Central air:Yes
Structure and exterior
- Year built:1960
- Building area:1,225 sq. ft.
- Lot area:0.24 Acres
- Lot Features:Drip Irrigation/Bubblers, Sprinkler System
- Levels:1 Story
Finances and disclosures
- Price:$849,900
- Price per sq. ft.:$693.8
Features and amenities
- Pool features:In Ground, Private Pool
Parking
- Total parking spaces:10
- Parking description:2 Carport Space(s)
- Garage:Yes
- Garage spaces:2
- Carport spaces:2
New listings near 2695 N Mccarn Road
- Coming Soon
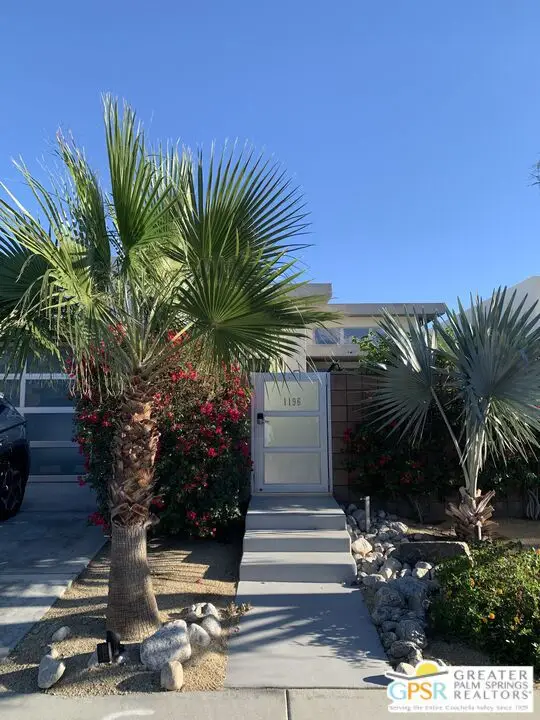 $950,000Coming Soon2 beds 3 baths1,981 sq. ft.
1196 Cyan Lane, Palm Springs, CA 92262
MLS# 26108672PSListed by: BERKSHIRE HATHAWAY HOMESERVICES CALIFORNIA PROPERTIES - Coming Soon
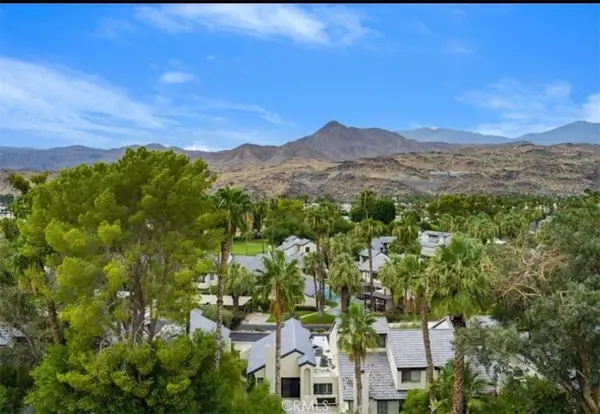 $499,000Coming Soon3 beds 3 baths1,385 sq. ft.
53 Portola, Palm Springs, CA 92264
MLS# TR26243393Listed by: PRIORITY REAL ESTATE & LENDING - Coming Soon
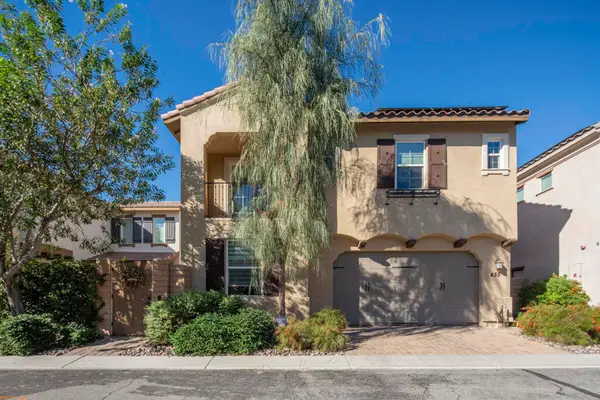 $799,000Coming Soon3 beds 3 baths1,848 sq. ft.
455 Night Hawk Court, Palm Springs, CA 92262
MLS# 219156049PSListed by: REAL BROKERAGE TECHNOLOGIES - Coming Soon
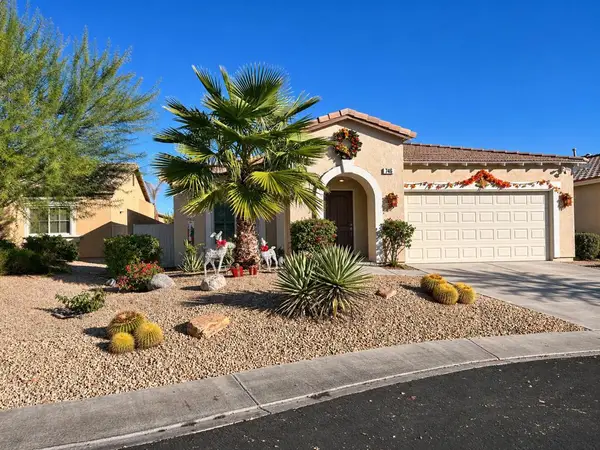 $549,000Coming Soon3 beds 2 baths1,411 sq. ft.
746 Ventana, Palm Springs, CA 92262
MLS# 219155935PSListed by: HOMESMART - Coming Soon
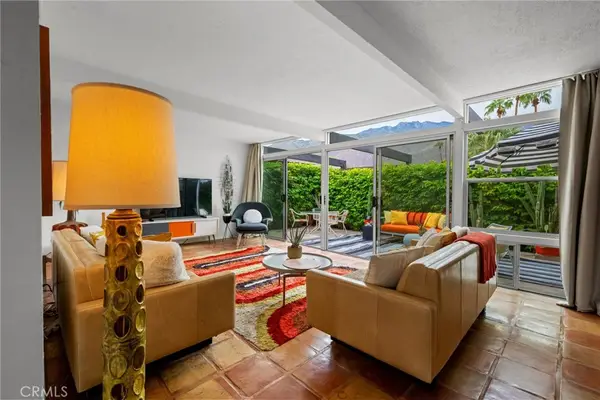 $518,000Coming Soon2 beds 2 baths1,198 sq. ft.
680 E Vista Chino, Palm Springs, CA 92262
MLS# OC26239519Listed by: KELLER WILLIAMS REALTY - New
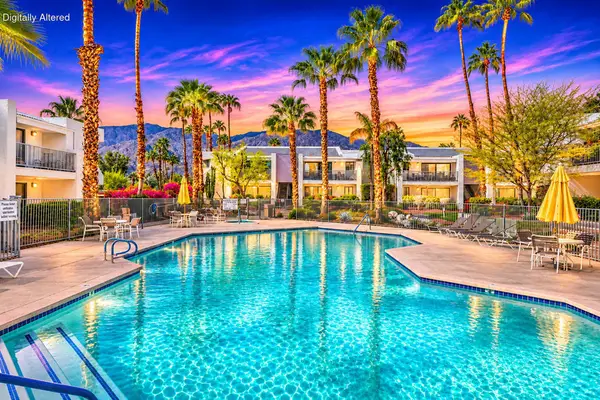 $429,000Active2 beds 2 baths1,230 sq. ft.
3155 E Ramon Road #904, Palm Springs, CA 92264
MLS# 219156209DAListed by: FATHOM REALTY GROUP INC. - New
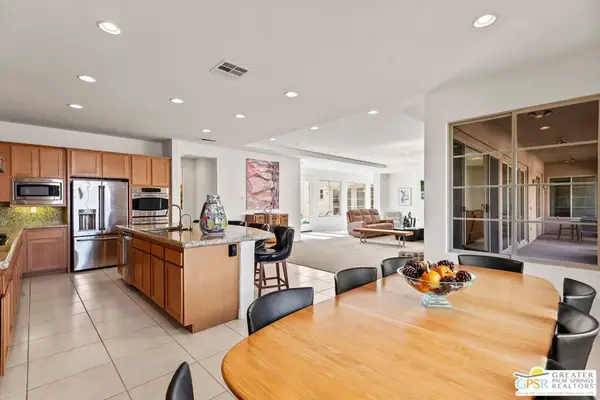 $1,260,000Active5 beds 5 baths3,056 sq. ft.
1628 Sienna Court, Palm Springs, CA 92262
MLS# 26108795PSListed by: BENNION DEVILLE HOMES - Open Sat, 11am to 1pmNew
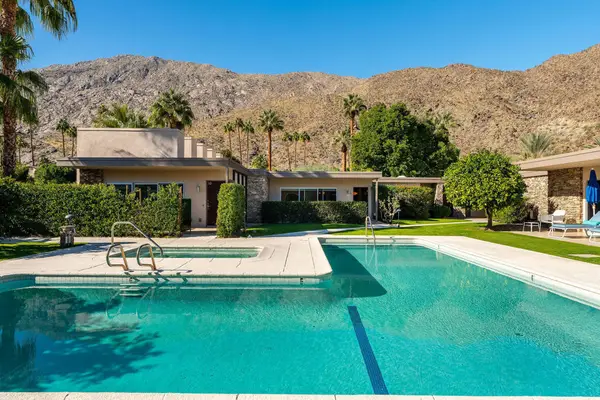 $250,000Active1 beds 1 baths886 sq. ft.
500 W Arenas Road #9, Palm Springs, CA 92262
MLS# 219156198DAListed by: KELLER WILLIAMS LUXURY HOMES - New
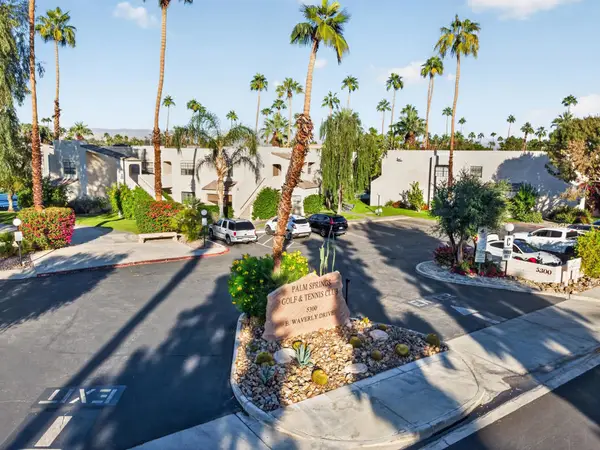 $198,500Active1 beds 2 baths768 sq. ft.
5300 E Waverly Drive #B7, Palm Springs, CA 92264
MLS# 219156196PSListed by: EQUITY UNION - New
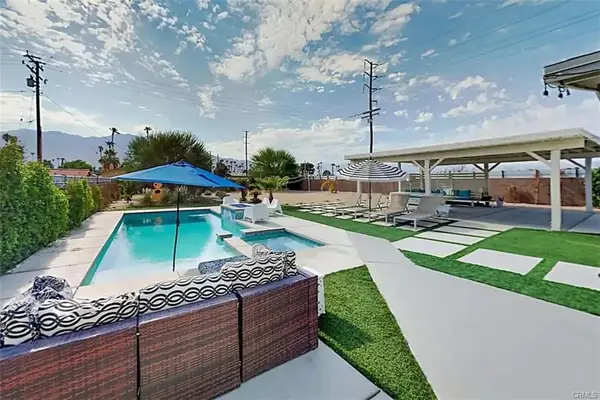 $815,000Active3 beds 2 baths1,585 sq. ft.
1809 Marguerite, Palm Springs, CA 92264
MLS# OC26245659Listed by: E REALTY


Protect your home and budget from life's surprises with an Assurant Home Warranty, backed by a partner that supports you through every step of homeownership. Explore Plans.
© 2023 - 2026 ERA Franchise Systems LLC. All rights reserved. ERA Franchise Systems LLC fully supports the principles of the Fair Housing Act and the Equal Opportunity Act. ERA, ERA Real Estate powered, and their respective logos are registered service marks of ERA Franchise Systems LLC. Each office is independently owned and operated.