
2720 Dancing Sands Drive, Palm Springs, CA 92262
Local realty services provided by:ERA North Orange County Real Estate
2720 Dancing Sands Drive,Palm Springs, CA 92262
$899,000
- 3 Beds
- 3 Baths
- 1,940 sq. ft.
- Condominium
- Active
Listed by: nick jarman, steven r germann
Office: equity union
MLS#:219151666
Source:CA_DAMLS
Price summary
- Price:$899,000
- Price per sq. ft.:$463.4
- Monthly HOA dues:$239
About this home
Situated behind the gates of the highly sought-after Vibe community, this impeccably upgraded three-bedroom, three-bathroom residence offers the ultimate blend of modern luxury and effortless Palm Springs living. Soaring double-height ceilings, an abundance of natural light, and designer finishes create a sophisticated yet inviting atmosphere throughout. Designed with entertaining in mind, the expansive open-concept living area showcases wide-plank luxury vinyl flooring, designer chandelier, a stunning chef's kitchen with designer tile backsplash, oversized center island, upgraded stainless steel appliances, and a dramatic fully retractable folding glass door that seamlessly extends the living space to the outdoors. Upstairs, the versatile loft offers the perfect setting for a media room, home office, or fitness studio, complete with peek-a-boo mountain views. The spacious primary suite serves as a private retreat, featuring a generous walk-in closet and a secluded balcony with a retractable slider--an ideal place to enjoy your morning coffee while taking in the surrounding mountain vistas. The outdoor spaces are equally impressive. A beautifully landscaped courtyard wraps around the home, creating a private oasis complete with custom uplighting, a tranquil built-in water feature, and multiple areas for relaxing or entertaining beneath the desert sky. Thoughtful upgrades throughout include owned solar, motorized window shades, soft-close cabinetry, designer ceiling fans, a tankless water heater, whole-house water filtration system, and an attached two-car garage with a contemporary frosted glass door. Residents of The Vibe enjoy an exceptional collection of resort-style amenities, including a heated pool and spa, expansive sun deck, clubhouse with outdoor grilling area, two dog parks, EV charging stations, and bocce ball courts. Whether you're seeking a full-time residence, a luxurious desert retreat, or an exceptional investment opportunity, this move-in-ready home offers the very best of the Palm Springs lifestyle....
Contact an agent
Home facts
- Year built:2021
- Subdivision & Development:Vibe
- Listing ID #:219151666
- Added:44 day(s) ago
- Updated:October 04, 2026 at 02:42 PM
Rooms and interior
- Bedrooms:3
- Total bathrooms:3
- Full bathrooms:3
- Flooring:Carpet, Ceramic Tile, Tile, Vinyl
- Dining Description:Dining Area
- Bathrooms Description:Double Vanity(s)
- Kitchen Description:Gourmet Kitchen, Island, Quartz Counters, Range Hood
- Bedroom Description:Main Floor Bedroom, Walk In Closet
- Living area:1,940 sq. ft.
Heating and cooling
- Cooling:Air Conditioning, Ceiling Fan(s), Zoned
- Heating:Forced Air, Heat Pump, Zoned
Structure and exterior
- Roof:Flat
- Year built:2021
- Building area:1,940 sq. ft.
- Lot Features:Level, Park Nearby, Private
- Architectural Style:Contemporary
- Construction Materials:Stucco
- Exterior Features:Drip System, Enclosed Patio, Sprinkler System, Sprinkler Timer, Sprinklers
- Foundation Description:Slab
- Levels:2 Story, Two Levels
Utilities
- Water:Water District
- Sewer:Connected and Paid, In
Finances and disclosures
- Price:$899,000
- Price per sq. ft.:$463.4
Features and amenities
- Appliances:Gas Oven, Gas Range, Microwave Oven, Refrigerator, Washer, Water Line to Refrigerator
- Laundry features:Individual Room
- Amenities:Blinds, Custom Window Covering, Double Pane Windows, Gated Community, Screens
- Pool features:Community, Heated, In Ground
Parking
- Parking description:Attached Garage, Garage, Garage Door Opener, Guest, Guest Parking
- Garage spaces:2
New listings near 2720 Dancing Sands Drive
- Coming Soon
 $629,000Coming Soon3 beds 2 baths1,608 sq. ft.
1366 Tiffany Circle N, Palm Springs, CA 92262
MLS# 219153730PSListed by: DAVID WAGNER, BROKER - Coming Soon
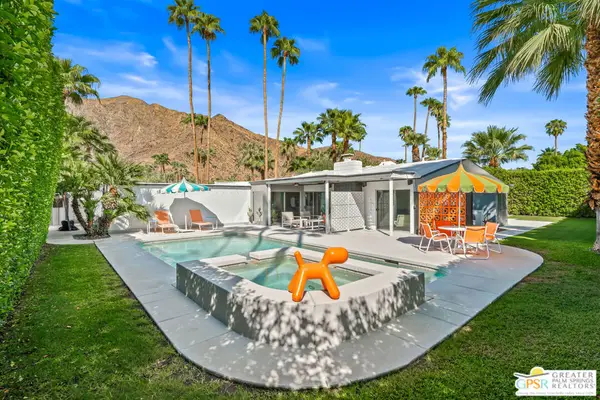 $2,148,000Coming Soon3 beds 3 baths1,832 sq. ft.
844 N Topaz Circle, Palm Springs, CA 92262
MLS# 26966853PSListed by: BENNION DEVILLE HOMES - Coming Soon
 $1,175,000Coming Soon3 beds 3 baths2,029 sq. ft.
2712 Dancing Sands Drive, Palm Springs, CA 92262
MLS# 219153608PSListed by: EQUITY UNION - Coming Soon
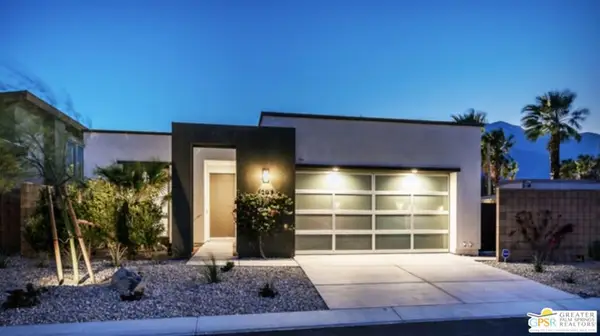 $985,000Coming Soon2 beds 3 baths1,975 sq. ft.
1297 Celadon Street, Palm Springs, CA 92262
MLS# 26994077PSListed by: EXP REALTY OF SOUTHERN CALIFORNIA, INC - Coming SoonOpen Sat, 12 to 4pm
 $419,999Coming Soon3 beds 2 baths1,426 sq. ft.
60071 Palm Oasis Avenue, Palm Springs, CA 92262
MLS# IG26212709Listed by: JULIO CAESAR AGUILAR BROKER - Coming Soon
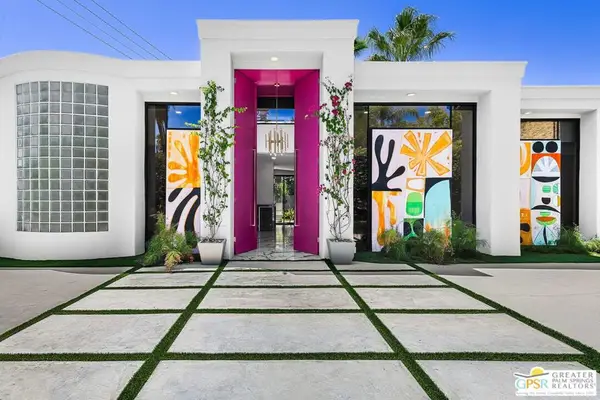 $2,295,000Coming Soon3 beds 3 baths2,237 sq. ft.
153 W El Camino Way, Palm Springs, CA 92264
MLS# 26847913PSListed by: BENNION DEVILLE HOMES - New
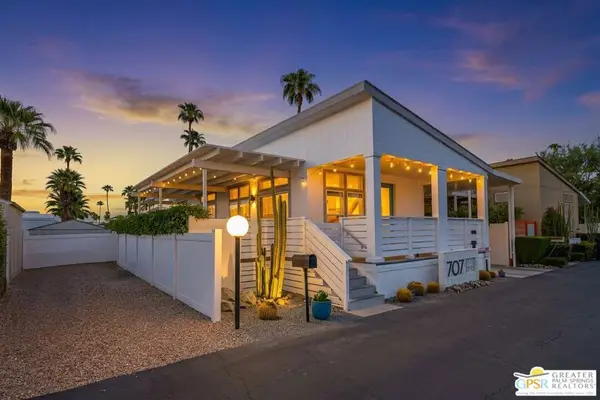 $335,000Active2 beds 2 baths880 sq. ft.
707 N Maui Lane, Palm Springs, CA 92264
MLS# 26995371PSListed by: BD HOMES-THE PAUL KAPLAN GROUP - New
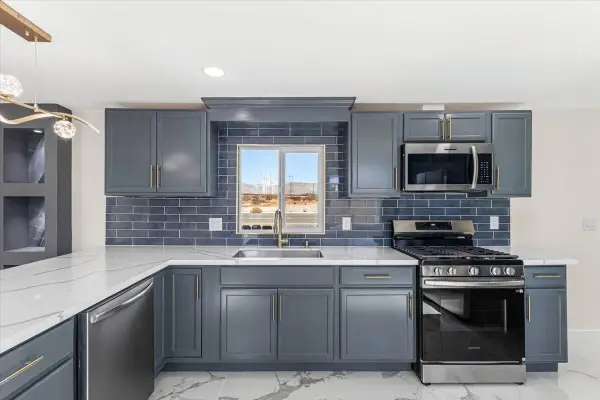 $110,000Active2 beds 2 baths1,020 sq. ft.
17069 N Indian Canyon Drive #45, Palm Springs, CA 92262
MLS# 219153731Listed by: HOMESMART - New
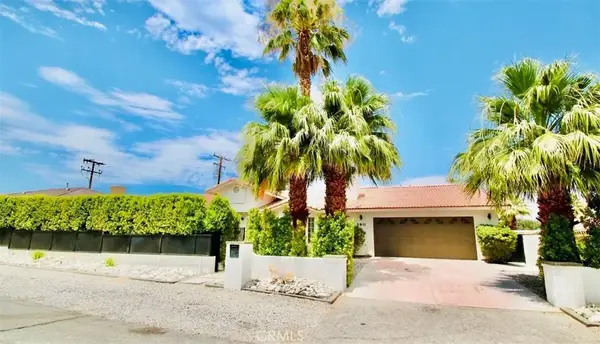 $1,140,000Active5 beds 5 baths2,777 sq. ft.
390 W Cortez, Palm Springs, CA 92262
MLS# IV26215373Listed by: REALTYX - New
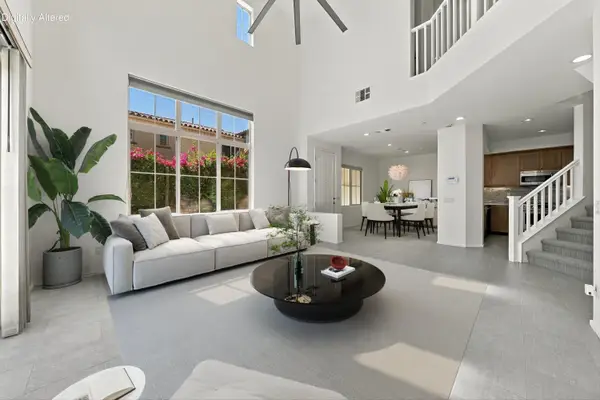 $699,000Active3 beds 3 baths1,706 sq. ft.
378 Terra Vita, Palm Springs, CA 92262
MLS# 219153702Listed by: BENNION DEVILLE HOMES


Protect your home and budget from life's surprises with an Assurant Home Warranty, backed by a partner that supports you through every step of homeownership. Explore Plans.
© 2023 - 2026 ERA Franchise Systems LLC. All rights reserved. ERA Franchise Systems LLC fully supports the principles of the Fair Housing Act and the Equal Opportunity Act. ERA, ERA Real Estate powered, and their respective logos are registered service marks of ERA Franchise Systems LLC. Each office is independently owned and operated.