
2788 E Via Escuela, Palm Springs, CA 92262
Local realty services provided by:ERA North Orange County Real Estate
2788 E Via Escuela,Palm Springs, CA 92262
$950,000
- 3 Beds
- 2 Baths
- 1,225 sq. ft.
- Single family
- Active
Listed by: joe w woods
Office: equity union
MLS#:219147617
Source:CA_DAMLS
Price summary
- Price:$950,000
- Price per sq. ft.:$775.51
About this home
This is the famous Avanti Design House that is connected to industrial designer Raymond Loewy!!!! **Stunning Mid-Century Modern Home (RARE POST/BEAM) in Palm Springs - Priced to Sell!** Welcome to this beautifully renovated mid-century modern home, built in 1957 and thoughtfully updated to blend timeless style with modern luxury. With 3 bedrooms, 2 bathrooms, and 1,225 sq. ft. of refined living space, this home is a true desert oasis. The expansive open floor plan features brand-new finishes throughout, including all-new appliances in the gourmet kitchen, which seamlessly flows into the light-filled living and dining areas. Large windows frame stunning direct mountain views, creating an indoor-outdoor living experience that Palm Springs is known for. Step outside and discover your private paradise--complete with a brand-new pool and spa, designed for ultimate relaxation. A newly designed patio and sitting area, featuring a stylish barbecue, is the perfect spot to entertain guests or unwind with spectacular views. This home combines classic mid-century architecture with all the modern comforts you could wish for, offering a perfect blend of style, function, and luxury. Located in the heart of Palm Springs, it's just moments from all the dining, shopping, and entertainment the city has to offer. Don't miss your chance to own this stunning home--priced to sell and ready for you to enjoy the best of Palm Springs living!
**Seller financing available!!!**...
Contact an agent
Home facts
- Year built:1957
- Subdivision & Development:Desert Park Estates
- Listing ID #:219147617
- Added:96 day(s) ago
- Updated:August 13, 2026 at 02:32 PM
Rooms and interior
- Bedrooms:3
- Total bathrooms:2
- Full bathrooms:2
- Flooring:Tile
- Dining Description:Breakfast Counter/Bar, Dining Area
- Bathrooms Description:Shower Stall, Tile Shower
- Kitchen Description:Stone Counters
- Living area:1,225 sq. ft.
Heating and cooling
- Cooling:Air Conditioning, Central Air
- Heating:Central
Structure and exterior
- Roof:Flat
- Year built:1957
- Building area:1,225 sq. ft.
- Lot area:0.24 Acres
- Architectural Style:Mid Century
- Construction Materials:Stucco
- Exterior Features:Sprinkler System, Sprinklers
- Foundation Description:Slab
- Levels:1 Story, One Level
Utilities
- Sewer:Connected and Paid, In
Finances and disclosures
- Price:$950,000
- Price per sq. ft.:$775.51
Features and amenities
- Appliances:Gas Oven, Gas Range, Refrigerator
- Laundry features:Laundry Area
- Pool features:In Ground, Private
Parking
- Parking description:Attached Garage, Garage, Garage Door Opener
New listings near 2788 E Via Escuela
- New
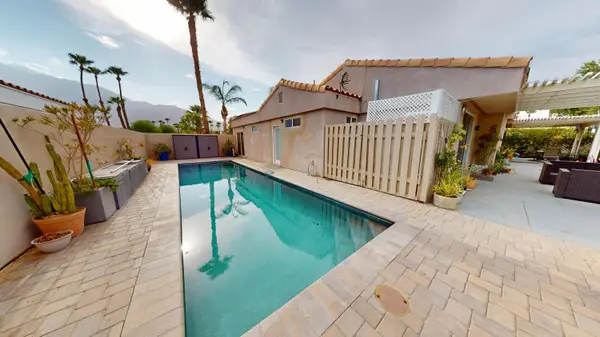 $775,000Active3 beds 2 baths1,933 sq. ft.
3010 N Redwood Drive N, Palm Springs, CA 92262
MLS# 219151358Listed by: CHARLES ESTATES - New
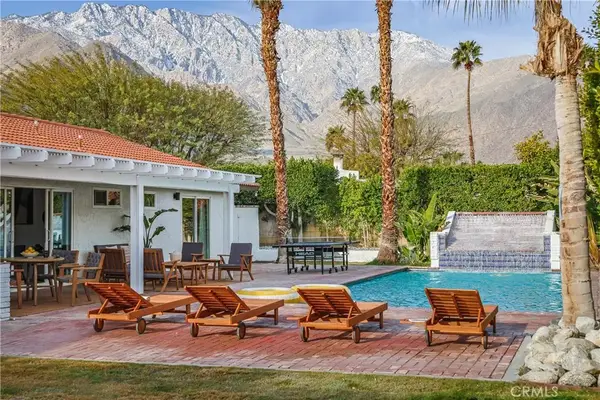 $1,190,000Active3 beds 2 baths1,530 sq. ft.
360 W Pico, Palm Springs, CA 92262
MLS# DW26176819Listed by: THE AVE - Coming Soon
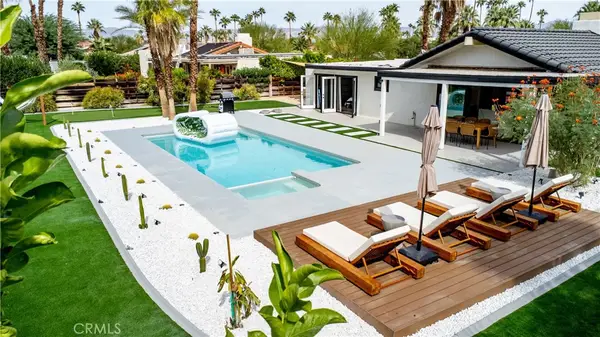 $1,199,800Coming Soon3 beds 2 baths
515 N Burton Way, Palm Springs, CA 92262
MLS# OC26176156Listed by: KELLER WILLIAMS REALTY IRVINE - New
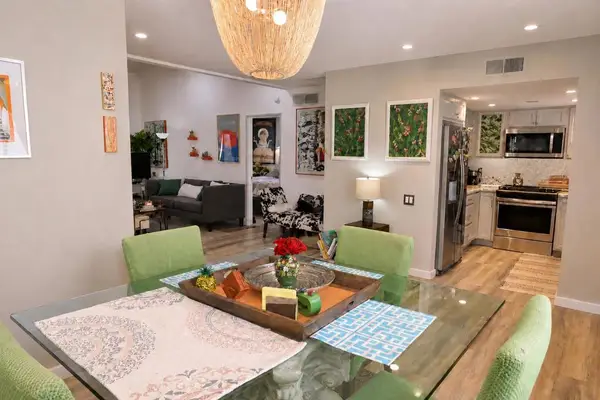 $385,000Active2 beds 2 baths1,170 sq. ft.
351 E Via Carisma #94, Palm Springs, CA 92264
MLS# 219151304DAListed by: HOMESMART - New
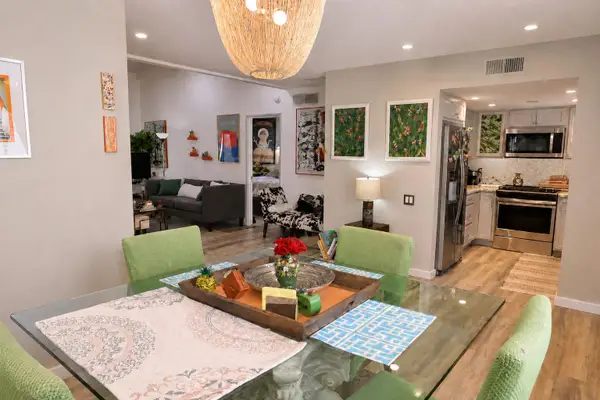 $385,000Active2 beds 2 baths1,170 sq. ft.
351 E Va Carisma #94, Palm Springs, CA 92264
MLS# 219151304Listed by: HOMESMART - New
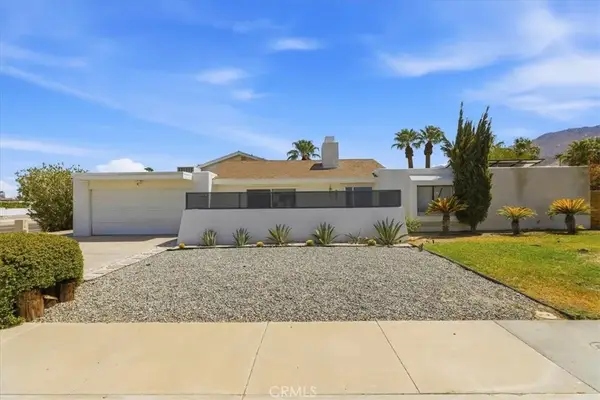 $1,350,000Active6 beds 3 baths3,114 sq. ft.
985 E El Cid, Palm Springs, CA 92262
MLS# TR26175285Listed by: GENSTONE, INC. - New
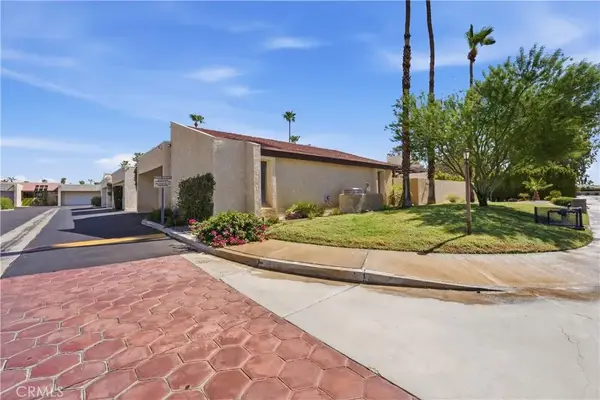 $549,000Active2 beds 3 baths1,839 sq. ft.
1470 E Andreas Road, Palm Springs, CA 92262
MLS# IG26163455Listed by: LPT REALTY, INC - New
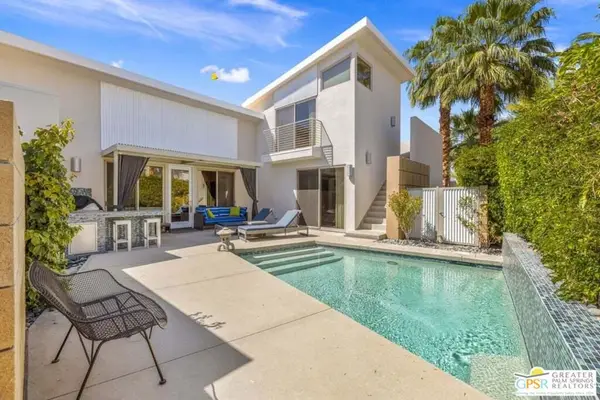 $700,000Active3 beds 3 baths1,781 sq. ft.
914 Oceo Circle, Palm Springs, CA 92264
MLS# 26870441PSListed by: KELLER WILLIAMS LUXURY HOMES - New
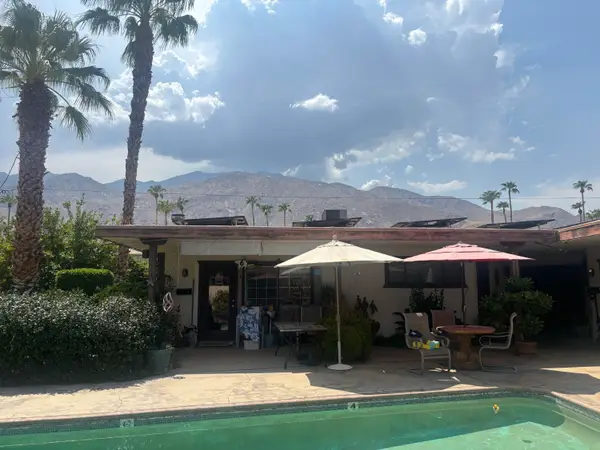 $925,000Active7 beds 7 baths4,267 sq. ft.
595 S Thornhill Road, Palm Springs, CA 92264
MLS# 219151275Listed by: RE/MAX ALL-PRO - Open Sat, 12 to 2pmNew
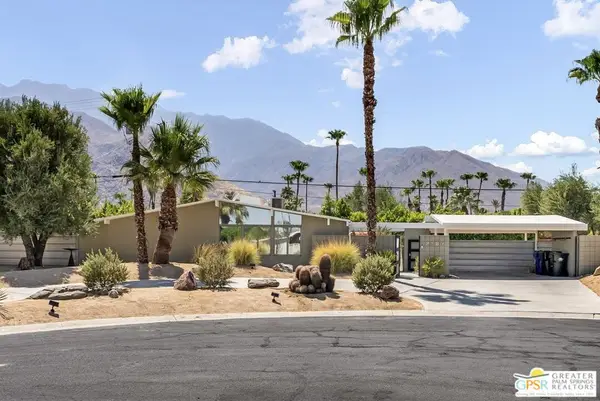 $909,000Active3 beds 2 baths1,225 sq. ft.
2187 N Berne Drive, Palm Springs, CA 92262
MLS# 26870437PSListed by: BERKSHIRE HATHAWAY HOMESERVICES CALIFORNIA PROPERTIES


Protect your home and budget from life's surprises with an Assurant Home Warranty, backed by a partner that supports you through every step of homeownership. Explore Plans.
© 2023 - 2026 ERA Franchise Systems LLC. All rights reserved. ERA Franchise Systems LLC fully supports the principles of the Fair Housing Act and the Equal Opportunity Act. ERA, ERA Real Estate powered, and their respective logos are registered service marks of ERA Franchise Systems LLC. Each office is independently owned and operated.