
281 S Hermosa Drive, Palm Springs, CA 92262
Local realty services provided by:ERA Excel Realty
Listed by: thomas eitzinger, neil d curry
Office: black label real estate group
MLS#:219151105
Source:CA_DAMLS
Price summary
- Price:$1,598,000
- Price per sq. ft.:$617.23
- Monthly HOA dues:$292
About this home
Behind its striking contemporary architecture, 281 S. Hermosa Drive presents an exceptional expression of modern desert luxury. Thoughtfully enhanced in 2024 and featuring interiors curated by the noted design firm ID Sixty Seven, this meticulously crafted residence blends sophisticated aesthetics, bespoke finishes, and seamless indoor-outdoor living just moments from downtown Palm Springs.
Soaring ceilings and expansive walls of glass frame mountain views while creating a bright, inviting sense of space. Designer lighting, richly textured wall coverings, and a dramatic granite waterfall island anchor the chef's kitchen, featuring premium stainless steel appliances, custom cabinetry, and generous gathering spaces designed for both everyday living and entertaining.
The primary and secondary suites offer private retreats with spa-inspired en-suite baths and direct access to the outdoor living spaces. The third en-suite has been transformed into a custom executive office with built-in cabinetry, an integrated desk, and abundant storage, while retaining its private bath for an easy conversion back to a guest suite.
Outside, resort-style living unfolds with a sparkling saltwater pool and spa, lush landscaping, multiple lounge areas, and a custom outdoor kitchen featuring Black Mist granite countertops with waterfall edges. A custom outdoor misting system enhances comfort during warm desert days and evenings, while mature lemon, lime, and grapefruit trees provide beauty, privacy, and fresh citrus from your own backyard.
Modern efficiency meets luxury with an owned 11kW solar system, Savant smart home automation, Sonos whole-home audio, an EV charger, and an air-conditioned garage with epoxy flooring and custom built-in storage.
Situated on fee-simple land within the intimate Enclave at Baristo community of just 30 contemporary residences, this home is only blocks from downtown Palm Springs' celebrated restaurants, boutique shopping, galleries, and cultural events.
Designer furnishings are available outside of escrow per Seller Inventory List, offering the opportunity to enjoy a truly turnkey residence with a refined desert aesthetic in one of Palm Springs' most desirable neighborhoods....
Contact an agent
Home facts
- Year built:2020
- Subdivision & Development:Enclave at Baristo
- Listing ID #:219151105
- Added:1 day(s) ago
- Updated:August 06, 2026 at 04:34 AM
Rooms and interior
- Bedrooms:3
- Total bathrooms:4
- Full bathrooms:3
- Half bathrooms:1
- Flooring:Carpet, Ceramic Tile
- Dining Description:Dining Area
- Bathrooms Description:Double Vanity(s), Linen Closet, Low Flow Shower(s), Low Flow Toilet(s), Powder Room, Remodeled, Shower Stall, Under Vanity Lighting
- Kitchen Description:Granite Counters, Island, Marble Counters, Range Hood
- Bedroom Description:Dressing Area, Walk In Closet
- Living area:2,589 sq. ft.
Heating and cooling
- Cooling:Air Conditioning, Ceiling Fan(s), Central Air, Zoned
- Heating:Central, Forced Air, Natural Gas, Zoned
Structure and exterior
- Roof:Flat, Foam
- Year built:2020
- Building area:2,589 sq. ft.
- Lot area:0.11 Acres
- Lot Features:Level, Private, Utilities Underground
- Architectural Style:Contemporary, Modern
- Construction Materials:Stucco
- Exterior Features:Covered Patio, Drip System, Misters Patio, Sprinkler Timer, Sprinklers
- Foundation Description:Slab
- Levels:2 Story, Two Levels
Utilities
- Water:Water District
- Sewer:Connected and Paid, In
Finances and disclosures
- Price:$1,598,000
- Price per sq. ft.:$617.23
Features and amenities
- Appliances:Microwave Oven, Refrigerator, Self Cleaning Oven, Washer, Water Line to Refrigerator
- Laundry features:Laundry Area
- Amenities:Blinds, Cable TV, Custom Window Covering, Double Pane Windows, Drapes, Fire Sprinkler System, Low Emissivity Windows, Prewired For Alarm, Screens
- Pool features:Gunite, Heated, In Ground, Private, Salt Water, Waterfall
- Smart home:Yes
Parking
- Parking description:Attached Garage, Direct Entrance, Driveway, Garage, Garage Door Opener, Side By Side
- Garage spaces:2
New listings near 281 S Hermosa Drive
- New
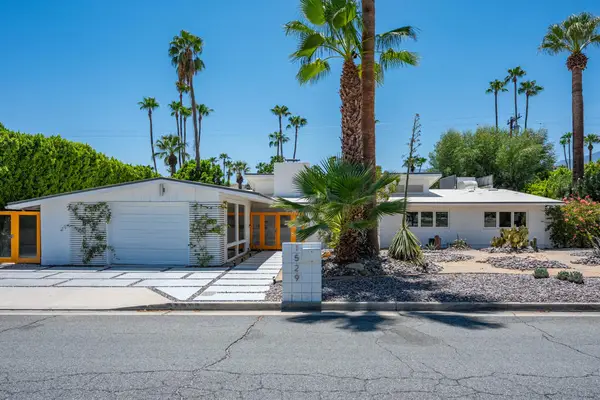 $1,999,000Active3 beds 3 baths1,998 sq. ft.
1529 S Riverside Drive, Palm Springs, CA 92264
MLS# 219151117PSListed by: COMPASS - New
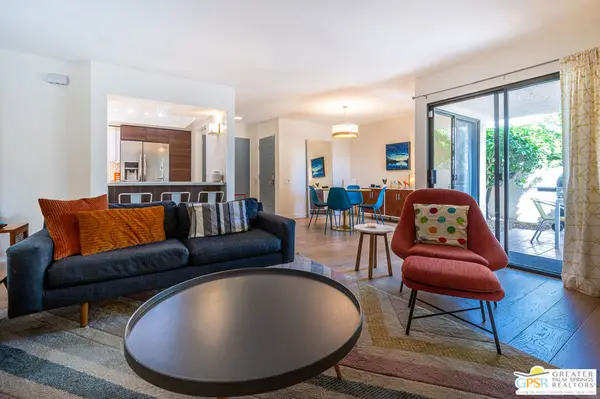 $429,000Active2 beds 2 baths1,305 sq. ft.
2094 Normandy Court, Palm Springs, CA 92264
MLS# 26868979PSListed by: EQUITY UNION - New
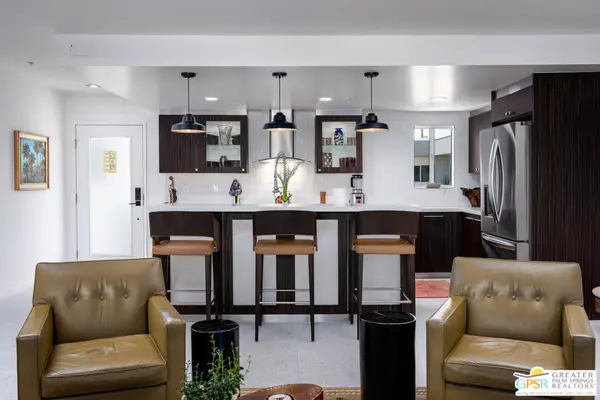 $569,000Active2 beds 2 baths1,210 sq. ft.
588 E San Lorenzo Road #204, Palm Springs, CA 92264
MLS# 26868985PSListed by: COMPASS CALIFORNIA III INC - New
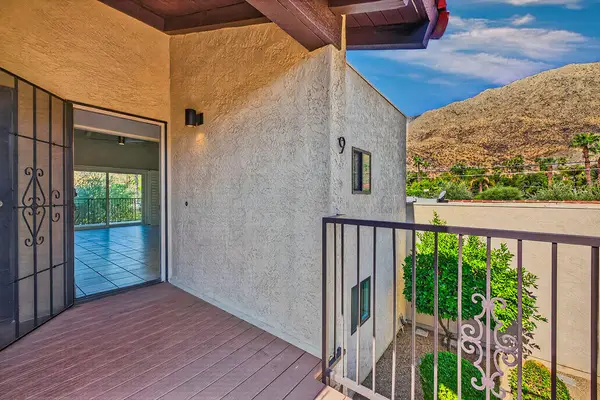 $235,000Active1 beds 1 baths750 sq. ft.
2160 S Palm Canyon Drive #9, Palm Springs, CA 92264
MLS# 219151109Listed by: COMPASS - New
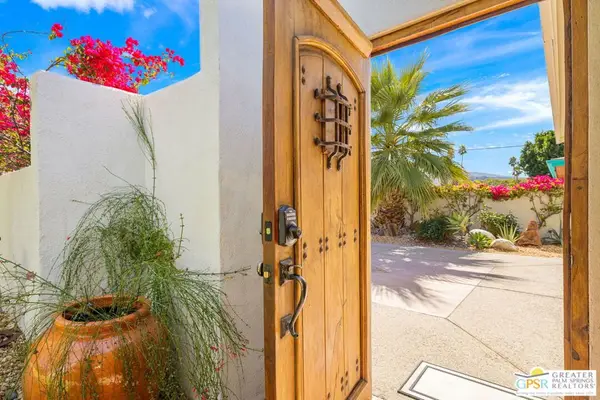 $875,000Active3 beds 2 baths1,325 sq. ft.
511 N Calle Rolph, Palm Springs, CA 92262
MLS# 26868609PSListed by: KELLER WILLIAMS LUXURY HOMES - New
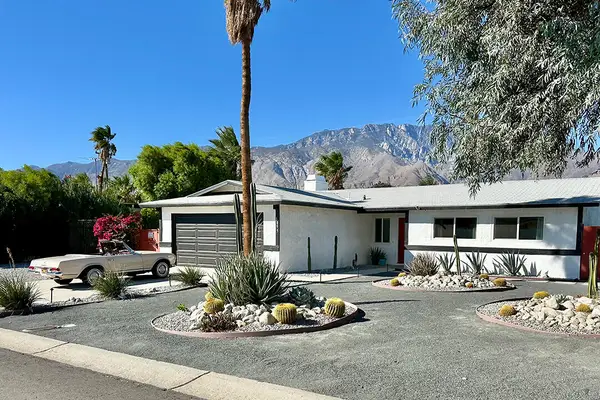 $895,000Active3 beds 2 baths1,403 sq. ft.
3095 N Chuperosa Road, Palm Springs, CA 92262
MLS# 219151097Listed by: BENNION DEVILLE HOMES - New
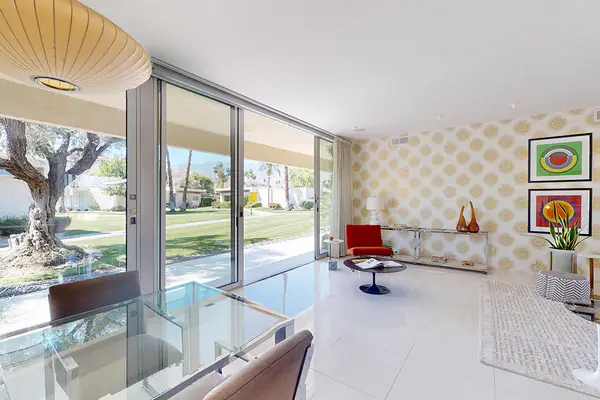 $849,000Active2 beds 2 baths1,522 sq. ft.
318 Desert Lakes Drive, Palm Springs, CA 92264
MLS# 219151099Listed by: BENNION DEVILLE HOMES - Open Sat, 11:30am to 2pmNew
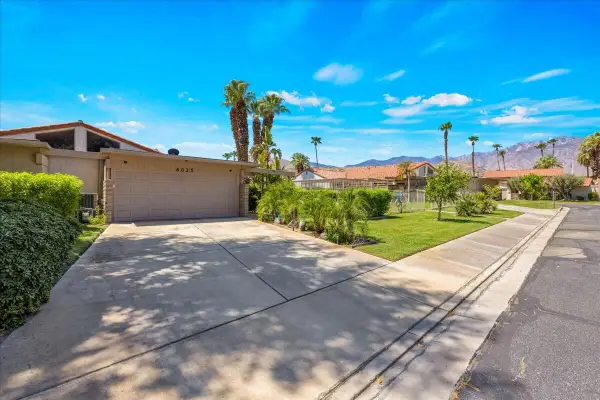 $559,300Active2 beds 2 baths1,480 sq. ft.
6023 E Driver Road, Palm Springs, CA 92264
MLS# 219151100Listed by: BENNION DEVILLE HOMES - New
 $174,900Active1 beds 1 baths589 sq. ft.
550 N Villa Court #205, Palm Springs, CA 92262
MLS# 219151087Listed by: COLDWELL BANKER REALTY


Protect your home and budget from life's surprises with an Assurant Home Warranty, backed by a partner that supports you through every step of homeownership. Explore Plans.
© 2023 - 2026 ERA Franchise Systems LLC. All rights reserved. ERA Franchise Systems LLC fully supports the principles of the Fair Housing Act and the Equal Opportunity Act. ERA, ERA Real Estate powered, and their respective logos are registered service marks of ERA Franchise Systems LLC. Each office is independently owned and operated.