
2942 E Orella Circle, Palm Springs, CA 92264
Local realty services provided by:ERA North Orange County Real Estate
2942 E Orella Circle,Palm Springs, CA 92264
$1,820,000
- 3 Beds
- 3 Baths
- 2,238 sq. ft.
- Single family
- Active
Listed by: mina azami, shane wilson
Office: compass760-350-9253
MLS#:26988199
Source:CRMLS
Price summary
- Price:$1,820,000
- Price per sq. ft.:$813.23
- Monthly HOA dues:$90
About this home
Artfully reimagined by Los Angeles designers Morse Interiors & Kiel Wuellner, this exceptional 3-bed + den, 3-bath residence in Palm Springs is a true designer home where style, craftsmanship & functionality come together beautifully. Set on a quiet, private cul-de-sac & you own the land.. The home has been meticulously transformed w/ extraordinary attention to detail. Enter through a dramatic pivot door into a sun-filled interior w/ soaring vaulted ceilings & a seamless, thoughtfully designed floor plan. A show-stopping Cle' by Fornace Brioni tile fireplace anchors the living space, while hand-selected Zia zellige tile, custom finishes & sophisticated design elements create a warm, elevated aesthetic throughout. Designed for entertaining, the open kitchen is beautifully integrated into the living spaces & features S.S appliances, gas cooktop, abundant cabinetry & generous counter space. 2 luxurious primary suites w/ en-suite baths offer exceptional flexibility for owners & guests, while the den is ideal as as a media room or additional sleeping space. Nearly every surface & major system has been improved, including a new roof, duct work, plumbing, electrical, HVAC, windows & sliders, tankless water heater, smooth interior walls, all new stucco exterior walls, new garage door, smart capabilities, epoxy garage floor & owned solar. Step outside to a private Palm Springs resort-style oasis featuring a remodeled waterfall pool & spillover spa, fire pit, expansive pavers, updated pool equipment & low-maintenance desert landscaping an incredible setting for entertaining, lounging poolside or enjoying evenings under the desert sky. The HOA is just $1,080/year & maintains the community's private 2-acre park, shared by only 50 homes & featuring 1 tennis court & 4 pickleball courts. Just minutes from Prescott Preserve, CV Link, hiking, biking, dining & downtown Palm Springs. Los Compadres is currently well below the City's short-term rental neighborhood threshold, available for short term rental subject to City regulations & permitting. LA designer pedigree, extensive upgrades, solar, fee-simple land & quintessential Palm Springs indoor-outdoor living make this home designed to stand apart!...
Contact an agent
Home facts
- Year built:1977
- Subdivision & Development:Los Compadres
- Listing ID #:26988199
- Added:1 day(s) ago
- Updated:September 17, 2026 at 05:33 PM
Rooms and interior
- Bedrooms:3
- Total bathrooms:3
- Full bathrooms:3
- Kitchen Description:Dishwasher, Refrigerator, Washer
- Living area:2,238 sq. ft.
Heating and cooling
- Heating:Central Furnace
Structure and exterior
- Year built:1977
- Building area:2,238 sq. ft.
- Lot area:0.2 Acres
- Architectural Style:Ranch
- Levels:1 Story
Finances and disclosures
- Price:$1,820,000
- Price per sq. ft.:$813.23
Features and amenities
- Appliances:Dishwasher, Disposal, Refrigerator, Washer
- Laundry features:Inside, Washer
- Pool features:In Ground
Parking
- Parking description:Driveway
New listings near 2942 E Orella Circle
- Coming Soon
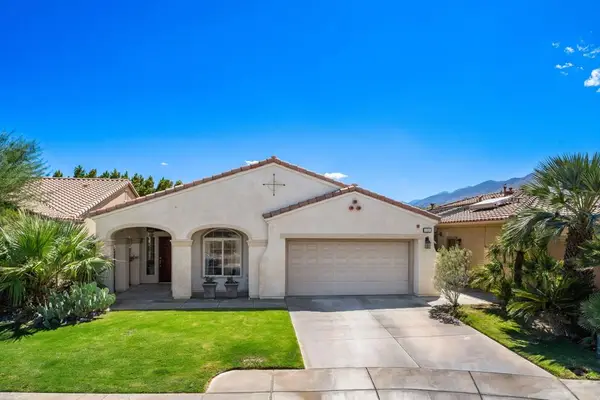 $559,000Coming Soon2 beds 2 baths2,023 sq. ft.
1311 Solana Trail, Palm Springs, CA 92262
MLS# 219152759PSListed by: KELLER WILLIAMS LUXURY HOMES - Coming Soon
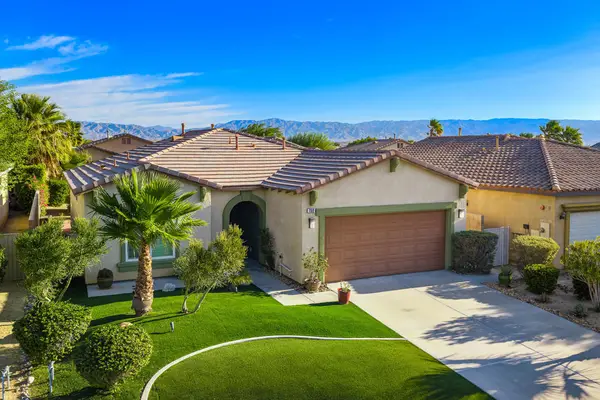 $500,000Coming Soon2 beds 2 baths1,206 sq. ft.
732 Alta, Palm Springs, CA 92262
MLS# 219152705DAListed by: REAL BROKERAGE TECHNOLOGIES - Coming Soon
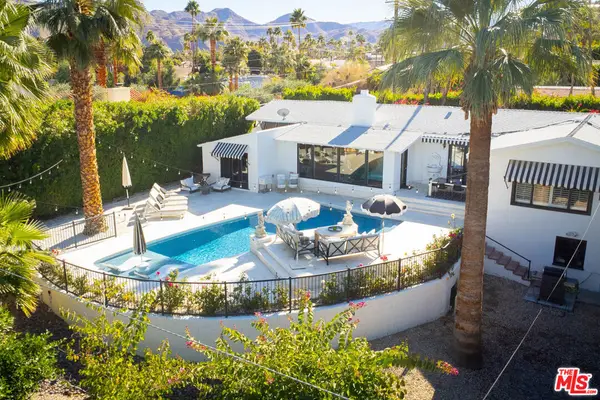 $1,750,000Coming Soon2 beds 3 baths2,144 sq. ft.
148 W Camino Descanso, Palm Springs, CA 92264
MLS# 26987245Listed by: COMPASS - Coming Soon
 $879,000Coming Soon4 beds 3 baths2,410 sq. ft.
836 Mira Grande, Palm Springs, CA 92262
MLS# 219152364PSListed by: HOMESMART - New
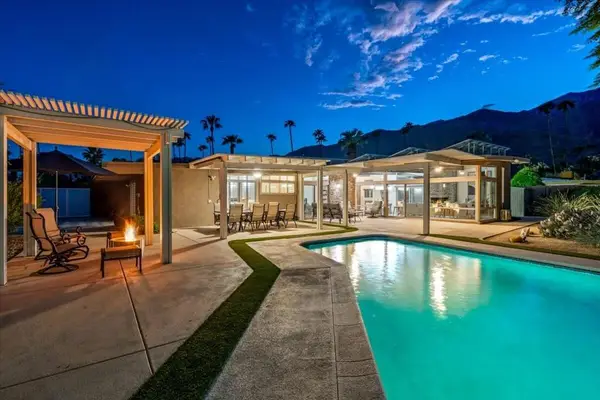 $1,297,000Active3 beds 2 baths2,132 sq. ft.
840 E Biltmore Place, Palm Springs, CA 92264
MLS# 219152836PSListed by: DOUGLAS ELLIMAN OF CALIFORNIA - New
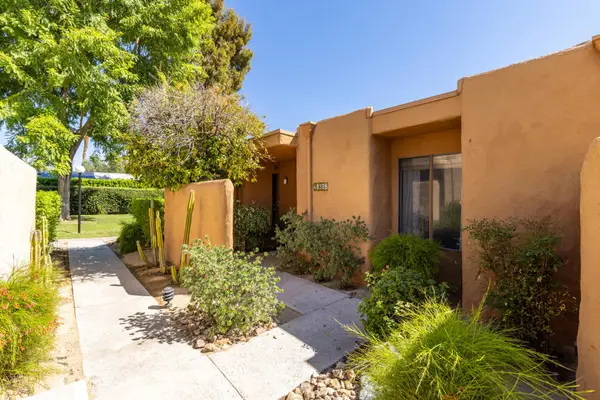 $529,000Active2 beds 2 baths1,191 sq. ft.
4890 N Winners Circle #B, Palm Springs, CA 92264
MLS# 219152842DAListed by: EQUITY UNION - New
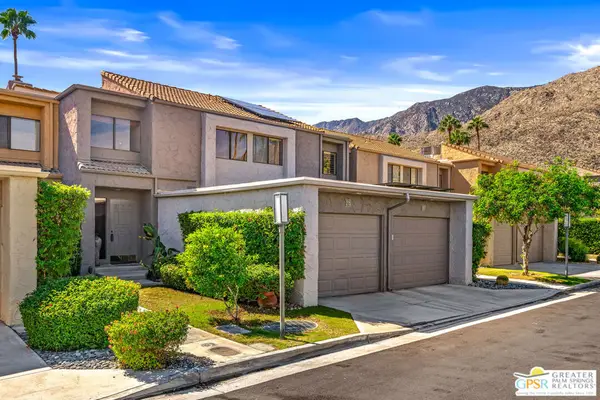 $490,000Active2 beds 3 baths1,694 sq. ft.
215 Calle Bravo, Palm Springs, CA 92264
MLS# 26873425PSListed by: COMPASS - New
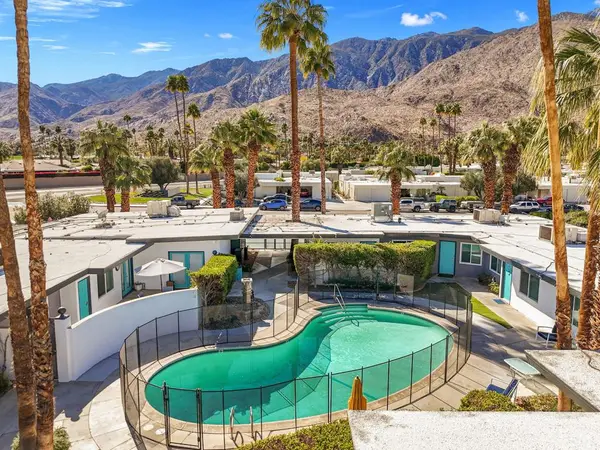 $2,495,000Active-- beds -- baths
2080 S Camino Real, Palm Springs, CA 92264
MLS# 219152832PSListed by: COLDWELL BANKER REALTY - New
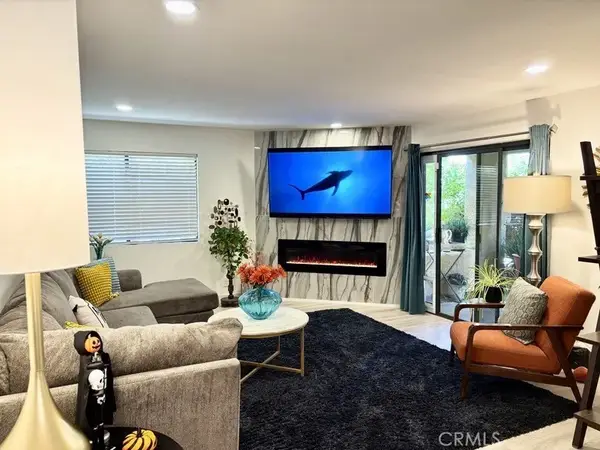 $385,000Active2 beds 2 baths1,400 sq. ft.
200 E Racquet Club #45, Palm Springs, CA 92262
MLS# PT26203134Listed by: RE/MAX FREEDOM


Protect your home and budget from life's surprises with an Assurant Home Warranty, backed by a partner that supports you through every step of homeownership. Explore Plans.
© 2023 - 2026 ERA Franchise Systems LLC. All rights reserved. ERA Franchise Systems LLC fully supports the principles of the Fair Housing Act and the Equal Opportunity Act. ERA, ERA Real Estate powered, and their respective logos are registered service marks of ERA Franchise Systems LLC. Each office is independently owned and operated.