
305 W Arenas Road, Palm Springs, CA 92262
Local realty services provided by:ERA North Orange County Real Estate
Listed by: randy wiemer, paul uphoff
Office: desert lifestyle properties760-818-7518
MLS#:25631865PS
Source:CRMLS
Price summary
- Price:$749,000
- Price per sq. ft.:$470.48
- Monthly HOA dues:$650
About this home
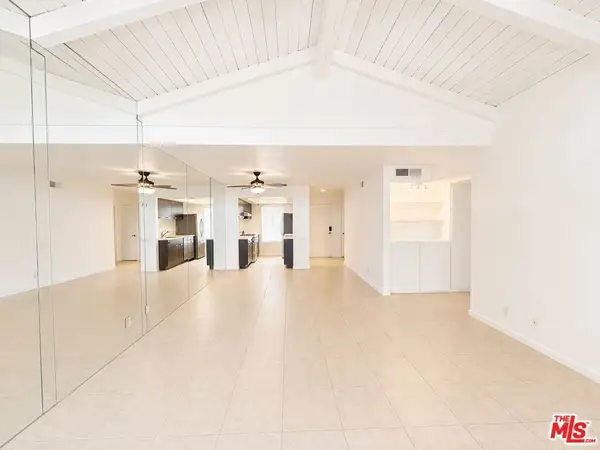
$50,000 Price Reduction! Historic Tennis Club Living at an Exceptional New Value. Welcome to an extraordinary opportunity to own in Palm Springs' legendary Historic Tennis Club neighborhood, where timeless architecture, walkable convenience, and the unmistakable charm of old Palm Springs create one of the city's most coveted lifestyles. Nestled within Desert Seville, an intimate gated community of just four residences, this beautifully updated home offers approximately 1,592 square feet, featuring two spacious primary suites, 2.5 baths, and multiple private outdoor spaces designed for relaxed desert living. Step inside and discover light-filled interiors that blend classic Palm Springs character with modern comfort. The thoughtfully designed floor plan offers exceptional flexibility, with dual primary suites featuring en-suite baths and walk-in closets ideal for full-time living, hosting guests, or creating the perfect seasonal retreat. The updated kitchen is both stylish and functional, showcasing a farmhouse sink, modern appliances, updated hardware, and a cohesive designer aesthetic. Throughout the home, Milgard doors and windows, updated lighting, newer tile flooring, and fresh finishes create a sophisticated yet comfortable atmosphere. What truly sets this residence apart are its unique bonus spaces rarely found in homes of this size. A hidden office tucked discreetly behind a barn door provides the perfect work-from-home environment, while an imaginative under-stair hideaway offers endless possibilities as a reading nook, library, play space, or additional storage. Extensive improvements provide both value and peace of mind, including a high-efficiency Trane XV18 heat pump (2023), owned solar system with 14 panels, new water heater (2022), decorative front door glass insert (2024), and new stair carpeting (2025). Residents enjoy resort-style amenities including a sparkling community pool, spa, fire pit, secure gated entry, and two assigned parking spaces, all within a serene, private setting. Location is everything, and this home delivers. Just blocks from vibrant downtown Palm Springs and the newly reopened Historic Plaza Theatre, you'll enjoy easy access to acclaimed restaurants, boutiques, art galleries, entertainment, and nightlife. Dine at local favorites including Le Vallauris, Johannes, Lulu California Bistro, Pomme Frite, Sherman's Deli, Tyler's, Zin American Bistro, and more, all just moments from your front door. Whether you're seeking a primary residence, seasonal escape, or investment in one of Palm Springs' most iconic neighborhoods, opportunities like this are exceptionally rare. Historic charm. Modern efficiency. Unmatched walkability. This is Palm Springs living at its finest....
Contact an agent
Home facts
- Year built:1977
- Subdivision & Development:Tennis Club
- Listing ID #:25631865PS
- Added:211 day(s) ago
- Updated:July 30, 2026 at 01:17 PM
Rooms and interior
- Bedrooms:2
- Total bathrooms:3
- Full bathrooms:1
- Half bathrooms:1
- Flooring:Tile
- Kitchen Description:Dishwasher, Microwave, Range Hood, Refrigerator, Vented Exhaust Fan, Washer
- Living area:1,592 sq. ft.
Heating and cooling
- Heating:Central Furnace, Fireplaces, Forced Air
Structure and exterior
- Year built:1977
- Building area:1,592 sq. ft.
- Architectural Style:Mediterranean
- Construction Materials:Stucco
- Exterior Features:Concrete Patio, Covered Patio, Open, Patio
- Foundation Description:Slab
- Levels:2 Story
Utilities
- Water:Public
Finances and disclosures
- Price:$749,000
- Price per sq. ft.:$470.48
Features and amenities
- Appliances:Dishwasher, Disposal, Dryer, Microwave, Range Hood, Refrigerator, Vented Exhaust Fan, Washer
- Laundry features:Dryer, Inside, Stacked, Washer
- Amenities:Carbon Monoxide Detectors, Ceiling Fans, Double Pane Windows, Fire Pit, Gated Community, High Ceilings, Maintenance Grounds, Pool, Recessed Lighting, Smoke Detectors, Walk In Closets
- Pool features:Association Pool, Community Pool, Fenced, In Ground, Pool
Parking
- Total parking spaces:2
- Parking description:Assigned, One Space, Side By Side
New listings near 305 W Arenas Road
- New
 $1,050,000Active4 beds 3 baths1,820 sq. ft.
2995 Cerritos, Palm Springs, CA 92262
MLS# CV26167837Listed by: VISMAR REAL ESTATE
- New
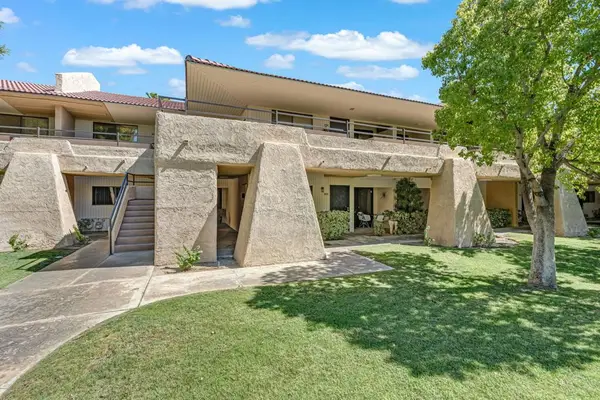 $178,800Active1 beds 1 baths589 sq. ft.
2821 N Los Felices Road #K109, Palm Springs, CA 92262
MLS# 219150912DAListed by: WINDERMERE REAL ESTATE - New
 $225,000Active1 beds 1 baths583 sq. ft.
1282 Sunflower Circle N, Palm Springs, CA 92262
MLS# 219150917PSListed by: VALENTINO & VALENTINO R E - New
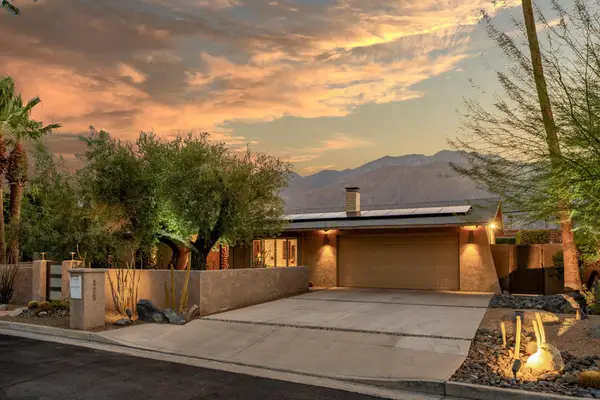 $949,000Active3 beds 2 baths1,420 sq. ft.
175 S Avenida Elenora, Palm Springs, CA 92262
MLS# 219150919PSListed by: VALENTINO & VALENTINO R E - Coming Soon
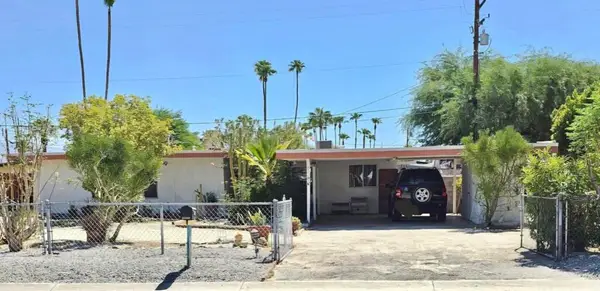 $485,000Coming Soon3 beds 2 baths
800 S Calle Santa Cruz, Palm Springs, CA 92264
MLS# 219150911PSListed by: BENNION DEVILLE HOMES - New
 $479,900Active2 beds 3 baths1,387 sq. ft.
231 Breeze Loop, Palm Springs, CA 92262
MLS# 219150881DAListed by: WINDERMERE REAL ESTATE - New
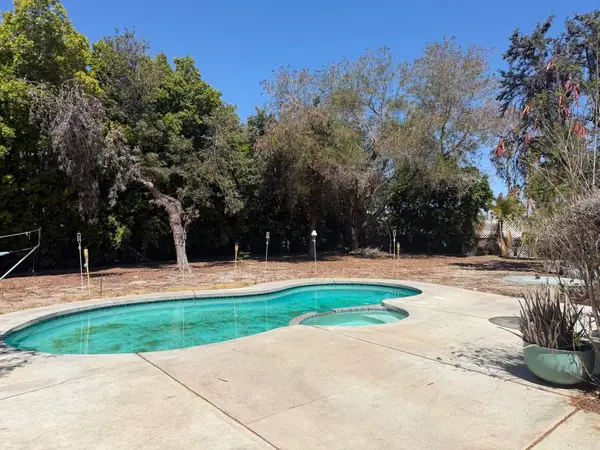 $585,000Active3 beds 2 baths1,396 sq. ft.
2151 N Farrell Drive, Palm Springs, CA 92262
MLS# 219150867DAListed by: HOMESMART - New
 $325,000Active2 beds 2 baths1,142 sq. ft.
2170 S Palm Canyon Drive #28, Palm Springs, CA 92264
MLS# 26866059Listed by: REAL BROKERAGE TECHNOLOGIES - New
 $2,000,000Active3 beds 5 baths2,719 sq. ft.
2300 N Vista Drive, Palm Springs, CA 92262
MLS# 26863547PSListed by: JOHNHART REAL ESTATE - Coming Soon
 $849,000Coming Soon3 beds 3 baths
3712 Ambassador Drive, Palm Springs, CA 92262
MLS# SB26165513Listed by: ELLIS POSNER REAL ESTATE


Protect your home and budget from life's surprises with an Assurant Home Warranty, backed by a partner that supports you through every step of homeownership. Explore Plans.
© 2023 - 2026 ERA Franchise Systems LLC. All rights reserved. ERA Franchise Systems LLC fully supports the principles of the Fair Housing Act and the Equal Opportunity Act. ERA, ERA Real Estate powered, and their respective logos are registered service marks of ERA Franchise Systems LLC. Each office is independently owned and operated.