
3150 Cody Court, Palm Springs, CA 92264
Local realty services provided by:ERA North Orange County Real Estate
3150 Cody Court,Palm Springs, CA 92264
$3,480,000
- 3 Beds
- 4 Baths
- 3,804 sq. ft.
- Single family
- Active
Listed by: jeffrey m grohs
Office: bennion deville homes
MLS#:219153345
Source:CA_DAMLS
Price summary
- Price:$3,480,000
- Price per sq. ft.:$914.83
- Monthly HOA dues:$248
About this home
First time on the market! Located in the renowned, gated community of ALTA in beautiful Andreas Hills, South Palm Springs. This dramatic semi-custom modern estate, designed by visionary architect Narendra Patel was built by Toll Bros. This home occupies a premier half-acre-plus lot with sweeping, south and west-facing views of the San Jacinto and Santa Rosa Mountains, and you OWN the land!
The impressive 3-bedroom, 4-bath residence offers three expansive king suites, each with a private ensuite bath, bidet, TV and private patio, thoughtfully separated for exceptional privacy. Custom finishes include granite flooring throughout, inlaid with rare Pakistani nephrite jade. All baths are custom outfitted with travertine. Dramatic Fleetwood-style doors seamlessly connect sophisticated interiors with the spectacular outdoor living spaces.
The resort-inspired backyard showcases a shimmering saline pool accented with mother-of-pearl and a raised infinity spa accommodating up to ten. Beautifully designed landscaping with citrus, plumeria, pomegranate, and other exotic species. Multiple patios create an exceptional setting for entertaining or simply enjoying the desert lifestyle. A huge private office, three-car garage, 22 panel solar and a large private laundry room offer the functionality you need.
Inside, discover casual and formal dining with an adjacent butler's pantry/flex room. A chef-inspired kitchen, a wet bar with a wine refrigerator, and a dedicated media room with an 85-inch screen TV. Modern comforts include a Nuvo whole-home sound system, three-zone HVAC, whole-home water treatment, tankless water heating, and electronic window shades.
Offered furnished per inventory, the sale includes four striking mixed-media works by acclaimed Los Angeles artist Tae Ho Kang, along with home and patio furnishings, plus a Traeger smoker grill.
An exceptional private desert retreat, complete with sweeping panoramic mountain views and HOA dues of less than $250 per month in a unique community of only 67 very special homes....
Contact an agent
Home facts
- Year built:2013
- Subdivision & Development:Alta
- Listing ID #:219153345
- Added:15 day(s) ago
- Updated:October 16, 2026 at 02:26 PM
Rooms and interior
- Bedrooms:3
- Total bathrooms:4
- Full bathrooms:3
- Half bathrooms:1
- Flooring:Stone Tile
- Dining Description:Dining Area, Dining Room, Formal Dining Room
- Bathrooms Description:Bidet, Double Shower, Double Vanity(s), Low Flow Toilet(s), Powder Room, Under Vanity Lighting
- Kitchen Description:Gourmet Kitchen, Granite Slab Counters, Range Hood
- Bedroom Description:All Bedrooms Down, Walk In Closet
- Living area:3,804 sq. ft.
Heating and cooling
- Cooling:Air Conditioning, Ceiling Fan(s), Central Air, Zoned
- Heating:Central, Forced Air, Natural Gas
Structure and exterior
- Roof:Composition, Tile
- Year built:2013
- Building area:3,804 sq. ft.
- Lot area:0.53 Acres
- Lot Features:Corner Lot, Cul-De-Sac, Private, Utilities Underground
- Architectural Style:Contemporary, Modern
- Construction Materials:Stucco
- Exterior Features:Drip System, Sprinkler System, Sprinkler Timer, Sprinklers, Wrap Around Patio
- Foundation Description:Slab
- Levels:1 Story
Utilities
- Water:Water District
- Sewer:Connected and Paid, In
Finances and disclosures
- Price:$3,480,000
- Price per sq. ft.:$914.83
Features and amenities
- Appliances:Gas Oven, Gas Range, Microwave Oven, Refrigerator, Self Cleaning Oven, Washer, Water Line to Refrigerator, Water Softener
- Laundry features:Individual Room
- Amenities:Automatic Gate, Blinds, Cable TV, Card/Code Access, Custom Window Covering, Drapes, Fire Alarm, Gated Community, Partially
- Pool features:Fountain, Gunite, Heated, In Ground, Lap, Pebble, Private, Salt Water, Waterfall
Parking
- Parking description:Attached Garage, Driveway, Garage, Guest
- Garage spaces:2
New listings near 3150 Cody Court
- Coming Soon
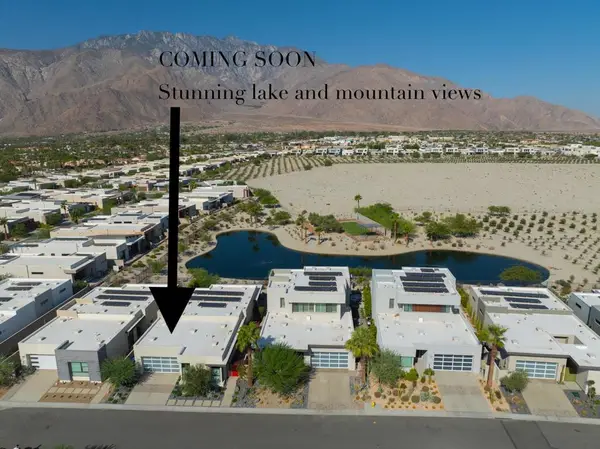 $1,097,000Coming Soon3 beds 3 baths2,255 sq. ft.
3403 Ambassador Drive, Palm Springs, CA 92262
MLS# 219154477PSListed by: REALTY TRUST - Coming Soon
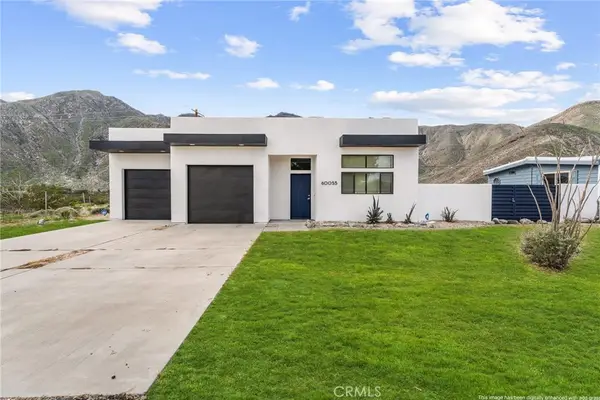 $499,900Coming Soon3 beds 3 baths1,703 sq. ft.
60055 Overture, Palm Springs, CA 92262
MLS# IG26218333Listed by: KELLER WILLIAMS REALTY - Coming Soon
 $560,000Coming Soon2 beds 2 baths1,191 sq. ft.
4881 S Winners #B, Palm Springs, CA 92264
MLS# 219154330PSListed by: BERKSHIRE HATHAWAY HOME SERVICES CALIFORNIA PROPERTIES - Coming Soon
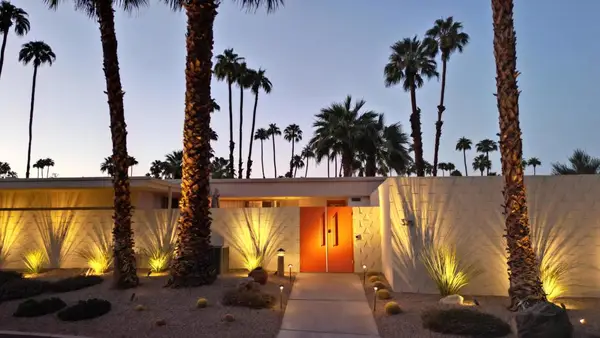 $849,000Coming Soon2 beds 2 baths1,545 sq. ft.
371 Desert Lakes Drive, Palm Springs, CA 92264
MLS# 219154311PSListed by: KASE REAL ESTATE - Coming Soon
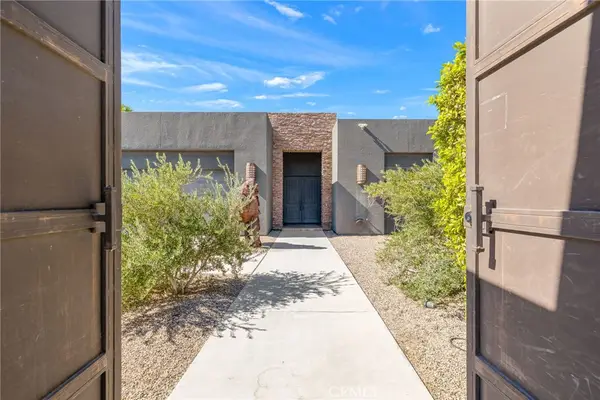 $1,899,999Coming Soon6 beds 5 baths3,994 sq. ft.
2600 E Vincentia, Palm Springs, CA 92262
MLS# OC26222038Listed by: DOUGLAS ELLIMAN OF CALIFORNIA - Coming Soon
 $240,000Coming Soon2 beds 2 baths1,488 sq. ft.
7 Club Circle Drive, Palm Springs, CA 92264
MLS# OC26218243Listed by: REALTY ONE GROUP WEST - Coming Soon
 $1,995,000Coming Soon5 beds 4 baths3,100 sq. ft.
1890 S Navajo Drive, Palm Springs, CA 92264
MLS# 219153833DAListed by: DESERT SOTHEBY'S INT'L REALTY - Coming Soon
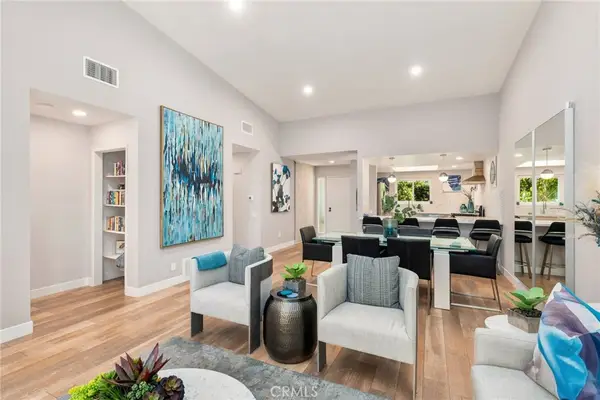 $675,000Coming Soon2 beds 2 baths1,260 sq. ft.
1184 Tiffany N, Palm Springs, CA 92262
MLS# OC26200539Listed by: FIRST TEAM REAL ESTATE - New
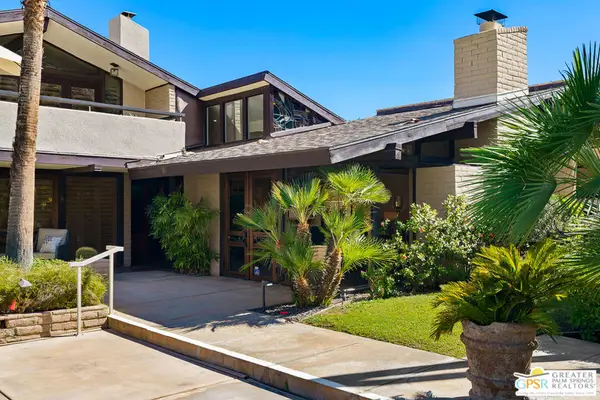 $1,395,000Active2 beds 3 baths2,283 sq. ft.
555 W Arenas Road #6, Palm Springs, CA 92262
MLS# 26102889PSListed by: BERKSHIRE HATHAWAY HOME SERVICES CALIFORNIA PROPERTIES - New
 $505,000Active2 beds 2 baths1,333 sq. ft.
1450 N Yermo Drive, Palm Springs, CA 92262
MLS# 26102840PSListed by: KELLER WILLIAMS LUXURY HOMES


Protect your home and budget from life's surprises with an Assurant Home Warranty, backed by a partner that supports you through every step of homeownership. Explore Plans.
© 2023 - 2026 ERA Franchise Systems LLC. All rights reserved. ERA Franchise Systems LLC fully supports the principles of the Fair Housing Act and the Equal Opportunity Act. ERA, ERA Real Estate powered, and their respective logos are registered service marks of ERA Franchise Systems LLC. Each office is independently owned and operated.