
345 E Glen Circle S, Palm Springs, CA 92262
Local realty services provided by:ERA Donahoe Realty
345 E Glen Circle S,Palm Springs, CA 92262
$710,000
- 3 Beds
- 2 Baths
- 1,225 sq. ft.
- Single family
- Active
Listed by: jonathan c roberson
Office: vylla home, inc.
MLS#:219153975
Source:CA_DAMLS
Price summary
- Price:$710,000
- Price per sq. ft.:$579.59
About this home
Own a piece of the architecture that made Palm Springs iconic. Built by the Alexander Construction Company, this Racquet Club Estates residence carries the design legacy of Palmer & Krisel--the architectural partnership of William Krisel and Dan Palmer--and captures the enduring appeal of desert modern living.
High beamed ceilings, an open floor plan, and a distinctive mid-century-style fireplace give the home its unmistakable character. Three bedrooms and two full bathrooms span approximately 1,225 square feet, with skylights bringing natural light into the hallway and hall bathroom. Here, architectural heritage provides an inspiring foundation for your own vision.
Beyond the interior, an expansive approximately one-third-acre lot opens to a remarkable mountain backdrop. The pool and spa set the scene for leisurely afternoons, outdoor dinners, and evenings beneath the desert sky, when the mountains become a dramatic silhouette. The generous backyard is a defining feature: room to create intimate garden spaces, inviting gathering areas, or a distinctive outdoor retreat, with future improvements subject to applicable approvals. Space, scenery, and possibility come together in a setting that feels quintessentially Palm Springs.
Fee simple ownership means you own the land. Minutes from downtown Palm Springs' restaurants, boutiques, and entertainment, 345 East Glen Circle South offers the opportunity to become part of the city's celebrated mid-century architectural story--and make its signature indoor-outdoor lifestyle your own.
Full roof replaced June 2023...
Contact an agent
Home facts
- Year built:1959
- Subdivision & Development:Racquet Club East
- Listing ID #:219153975
- Added:17 day(s) ago
- Updated:October 27, 2026 at 04:16 PM
Rooms and interior
- Bedrooms:3
- Total bathrooms:2
- Full bathrooms:2
- Flooring:Tile
- Dining Description:Dining Area
- Bathrooms Description:Shower & Tub, Sunken Tub, Tile Counters
- Living area:1,225 sq. ft.
Heating and cooling
- Cooling:Air Conditioning, Central Air
- Heating:Central, Natural Gas
Structure and exterior
- Year built:1959
- Building area:1,225 sq. ft.
- Lot area:0.33 Acres
- Architectural Style:Mid Century
- Exterior Features:Concrete Slab Patio, Covered Patio, Deck Patio
Utilities
- Water:In Street
- Sewer:Connected and Paid, In
Finances and disclosures
- Price:$710,000
- Price per sq. ft.:$579.59
Features and amenities
- Appliances:Gas Oven, Refrigerator, Stackable W/D Hookup
- Laundry features:In Closet
- Pool features:Heated, In Ground, Private
Parking
- Parking description:Attached Carport, Driveway, Garage Door Opener
- Carport spaces:2
New listings near 345 E Glen Circle S
- Coming Soon
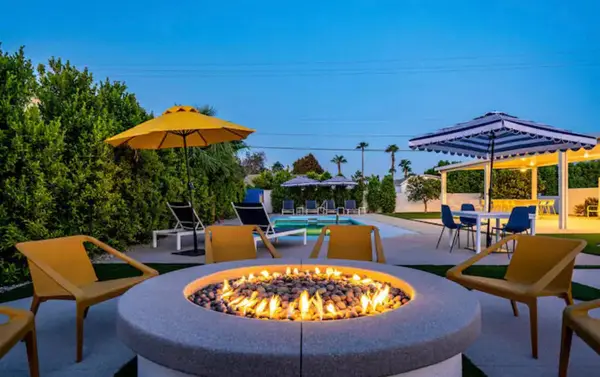 $1,435,000Coming Soon5 beds 5 baths2,550 sq. ft.
2550 E Via Escuela, Palm Springs, CA 92262
MLS# 219154733DAListed by: COMPASS - Coming Soon
 $769,000Coming Soon4 beds 3 baths2,517 sq. ft.
1272 Vista Sol, Palm Springs, CA 92262
MLS# 219154707DAListed by: COMPASS - Coming Soon
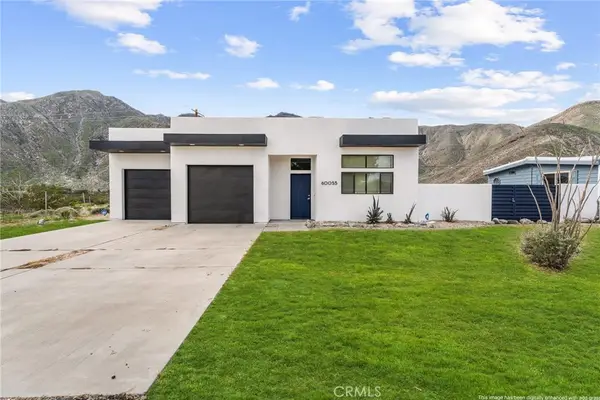 $499,900Coming Soon3 beds 3 baths1,703 sq. ft.
60055 Overture, Palm Springs, CA 92262
MLS# IG26218333Listed by: KELLER WILLIAMS REALTY - New
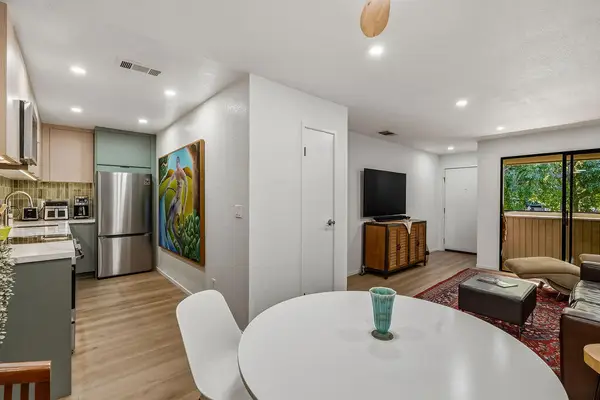 $239,999Active1 beds 1 baths589 sq. ft.
675 N Los Felices Circle W #215, Palm Springs, CA 92262
MLS# 219154988PSListed by: DESERT SOTHEBY'S INTERNATIONAL REALTY - New
 $274,999Active0 Acres
60 Stage Stop, Palm Springs, CA 92262
MLS# AR26231539Listed by: PLATLABS, INC. - New
 $1,399,000Active4 beds 4 baths2,749 sq. ft.
1055 E Racquet Club Road, Palm Springs, CA 92262
MLS# 26104545Listed by: BEVERLY & COMPANY LUXURY PROPERTIES - Open Sat, 11am to 2pmNew
 $499,000Active2 beds 2 baths1,194 sq. ft.
1161 E Alejo Road, Palm Springs, CA 92262
MLS# 26104563Listed by: EQUITY UNION - New
 $3,795,000Active4 beds 4 baths3,489 sq. ft.
483 E Santiago Way, Palm Springs, CA 92264
MLS# 26102556Listed by: COMPASS - New
 $875,000Active0 Acres
2247 Vista Distancia, Palm Springs, CA 92262
MLS# IG26230899Listed by: PLATINUM STAR PROPERTIES - Open Sat, 10am to 2pmNew
 $770,000Active3 beds 3 baths1,697 sq. ft.
2230 N Volturno Road, Palm Springs, CA 92262
MLS# 219154954Listed by: KELLER WILLIAMS REALTY


Protect your home and budget from life's surprises with an Assurant Home Warranty, backed by a partner that supports you through every step of homeownership. Explore Plans.
© 2023 - 2026 ERA Franchise Systems LLC. All rights reserved. ERA Franchise Systems LLC fully supports the principles of the Fair Housing Act and the Equal Opportunity Act. ERA, ERA Real Estate powered, and their respective logos are registered service marks of ERA Franchise Systems LLC. Each office is independently owned and operated.