
3573 Taylor Drive, Palm Springs, CA 92262
Local realty services provided by:ERA North Orange County Real Estate
3573 Taylor Drive,Palm Springs, CA 92262
$1,200,000
- 3 Beds
- 3 Baths
- 2,255 sq. ft.
- Single family
- Active
Upcoming open houses
- Wed, Nov 1810:30 am - 01:00 pm
Listed by: brady sandahl, steven pawlik
Office: keller williams luxury homes760-322-2286
MLS#:26106078PS
Source:CRMLS
Price summary
- Price:$1,200,000
- Price per sq. ft.:$532.15
- Monthly HOA dues:$530
About this home
THE ONE TO SEE! Sweeping San Jacinto Mountain views and a beautifully reimagined outdoor setting make a winning first impression at this extensively upgraded Flair Plan 3 residence in Palm Springs' gated Miralon community. Walls of glass connect indoors and out, while smooth-finish walls, high-gloss white porcelain tile throughout, and solid-core doors set the tone. The kitchen pairs an island with a waterfall edge, custom black tile backsplash, upgraded Fisher & Paykel appliances, and Design Within Reach pendant lighting. The living and dining areas feature floor-to-ceiling Sunbrella drapery and open to the outdoors. The floor plan offers excellent separation of bedrooms, with the primary retreat enjoying direct access to the pool and patio, Foscarini pendant lighting, and a bath with dimensional tile, dual rainfall showerheads, a quartz shower bench, and Toto Washlet. The guest bedrooms share a beautifully finished full bath with floor-to-ceiling tile, black penny-round shower flooring, and frameless glass. Guest bedroom three is currently enjoyed as an office, while a separate powder bath adds convenience. Outside, an expanded 37-foot pool, generous Baja shelf, enlarged spa, firepit, and extended patios set the stage for the Palm Springs good life. Landscaping features palms, cactus gardens, artificial turf, and 34 strategically placed lights that bring the setting to life after sunset. Additional highlights include whole-house water purification and softening, integrated security, Tesla charging, and app-controlled pool features. Miralon offers miles of walking paths, a contemporary clubhouse with bar, fitness center, yoga studios, community kitchen, and gardens. All on Fee Land (you own it), with low HOA dues. A true Palm Springs vibe in all the best ways!...
Contact an agent
Home facts
- Year built:2022
- Listing ID #:26106078PS
- Added:1 day(s) ago
- Updated:November 18, 2026 at 01:36 PM
Rooms and interior
- Bedrooms:3
- Total bathrooms:3
- Full bathrooms:2
- Half bathrooms:1
- Flooring:Tile
- Kitchen Description:Dishwasher, Disposal, Gas Oven, Refrigerator, Vented Exhaust Fan
- Living area:2,255 sq. ft.
Heating and cooling
- Cooling:Central Air
- Heating:Central, Forced Air
- Central air:Yes
Structure and exterior
- Year built:2022
- Building area:2,255 sq. ft.
- Lot area:0.14 Acres
- Lot Features:Back Yard, Front Yard, Landscaped
- Architectural Style:Modern
- Construction Materials:Stucco
- Exterior Features:Concrete, Covered, FirePit
- Foundation Description:Slab
- Levels:1 Story
Utilities
- Sewer:Sewer Tap Paid
Finances and disclosures
- Price:$1,200,000
- Price per sq. ft.:$532.15
Features and amenities
- Appliances:Dishwasher, Disposal, Dryer, Washer
- Laundry features:Dryer, Washer
- Amenities:Carbon Monoxide (CO2) Detector, Drapes, Fire Pit, High Ceilings, Open Floor Plan, Recessed Lighting, Utility Room, Walk In Closets
- Pool features:Association, Gunite, Pool, Private
Parking
- Total parking spaces:2
- Parking description:Direct Access, Door-Multi, Garage
- Garage:Yes
- Garage spaces:2
New listings near 3573 Taylor Drive
- Coming Soon
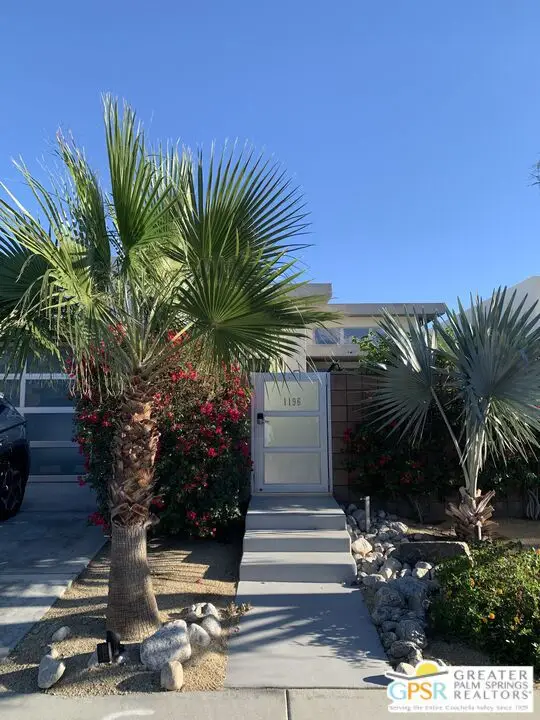 $950,000Coming Soon2 beds 3 baths1,981 sq. ft.
1196 Cyan Lane, Palm Springs, CA 92262
MLS# 26108672PSListed by: BERKSHIRE HATHAWAY HOMESERVICES CALIFORNIA PROPERTIES - Coming Soon
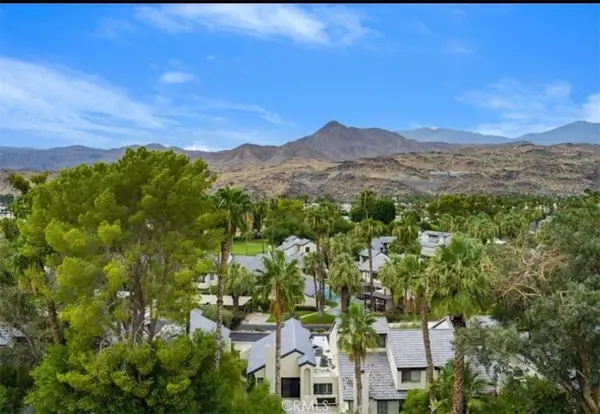 $499,000Coming Soon3 beds 3 baths1,385 sq. ft.
53 Portola, Palm Springs, CA 92264
MLS# TR26243393Listed by: PRIORITY REAL ESTATE & LENDING - Coming Soon
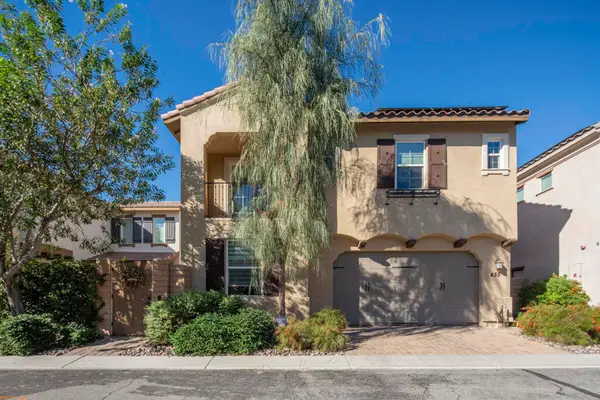 $799,000Coming Soon3 beds 3 baths1,848 sq. ft.
455 Night Hawk Court, Palm Springs, CA 92262
MLS# 219156049PSListed by: REAL BROKERAGE TECHNOLOGIES - Coming Soon
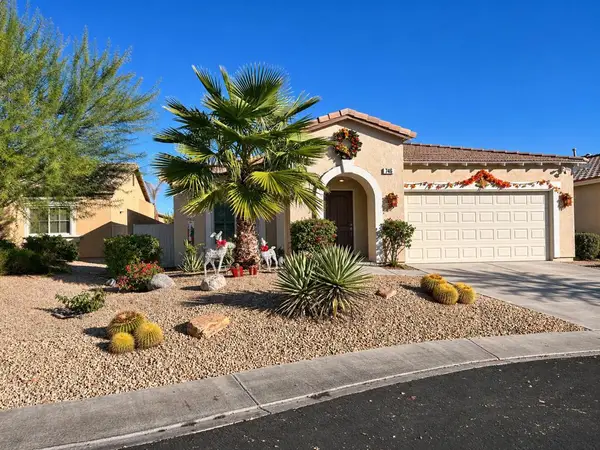 $549,000Coming Soon3 beds 2 baths1,411 sq. ft.
746 Ventana, Palm Springs, CA 92262
MLS# 219155935PSListed by: HOMESMART - Coming Soon
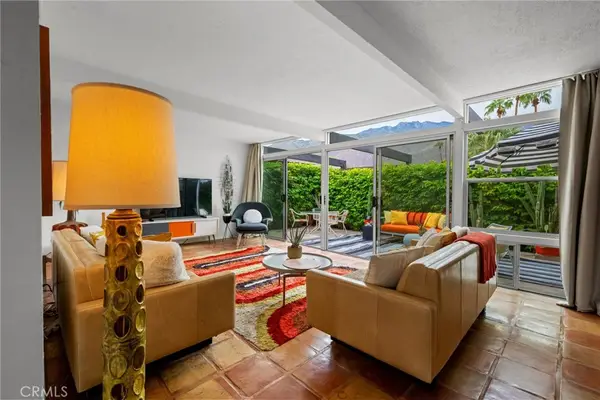 $518,000Coming Soon2 beds 2 baths1,198 sq. ft.
680 E Vista Chino, Palm Springs, CA 92262
MLS# OC26239519Listed by: KELLER WILLIAMS REALTY - New
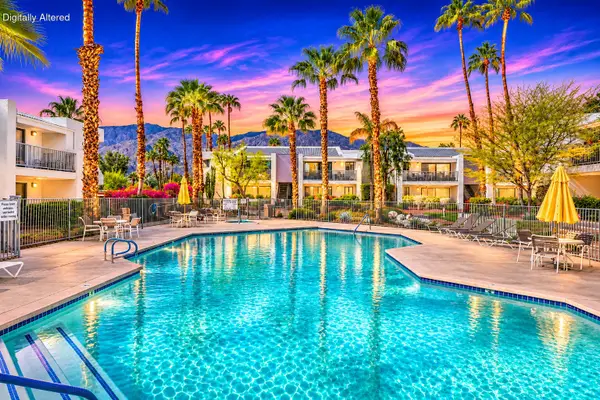 $429,000Active2 beds 2 baths1,230 sq. ft.
3155 E Ramon Road #904, Palm Springs, CA 92264
MLS# 219156209Listed by: FATHOM REALTY GROUP INC. - New
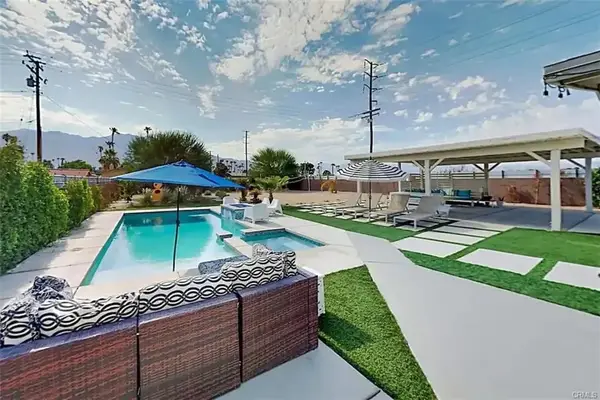 $815,000Active3 beds 2 baths1,585 sq. ft.
1809 Marguerite, Palm Springs, CA 92264
MLS# OC26245659Listed by: E REALTY - New
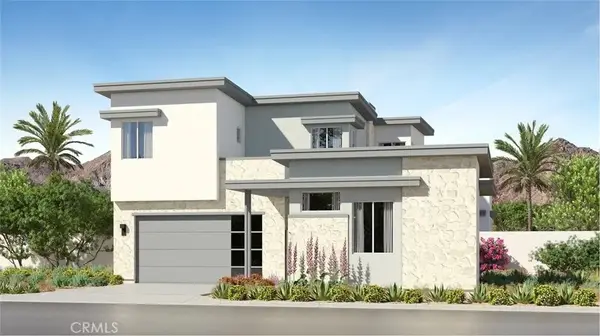 $772,990Active3 beds 4 baths2,598 sq. ft.
2646 Desert Lily Lane, Palm Springs, CA 92264
MLS# SW26245524Listed by: CENTURY 21 MASTERS - New
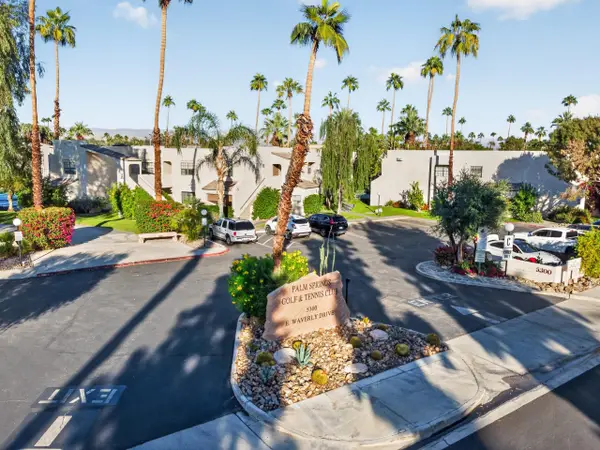 $198,500Active1 beds 2 baths768 sq. ft.
5300 E Waverly Drive #B7, Palm Springs, CA 92264
MLS# 219156196Listed by: EQUITY UNION - Open Wed, 10:30am to 1pmNew
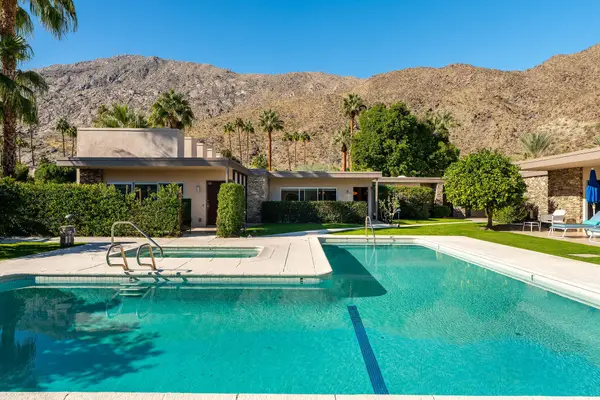 $250,000Active1 beds 1 baths886 sq. ft.
500 W Arenas Road #9, Palm Springs, CA 92262
MLS# 219156198Listed by: KELLER WILLIAMS LUXURY HOMES


Protect your home and budget from life's surprises with an Assurant Home Warranty, backed by a partner that supports you through every step of homeownership. Explore Plans.
© 2023 - 2026 ERA Franchise Systems LLC. All rights reserved. ERA Franchise Systems LLC fully supports the principles of the Fair Housing Act and the Equal Opportunity Act. ERA, ERA Real Estate powered, and their respective logos are registered service marks of ERA Franchise Systems LLC. Each office is independently owned and operated.