
3735 Taylor Drive, Palm Springs, CA 92262
Local realty services provided by:ERA North Orange County Real Estate
Listed by: douglas mccourt, trisha kendrick
Office: bennion deville homes
MLS#:219149989
Source:CA_DAMLS
Price summary
- Price:$1,180,000
- Price per sq. ft.:$526.55
- Monthly HOA dues:$550
About this home
UPGRADES GALORE | STUNNING VIEWS | OWNED SOLAR -- and that's just the beginning! This home seamlessly blends style, space, and sophistication--ideal for year-round living or luxury Palm Springs getaway. Picture yourself in the evening unwinding by your west-facing private oversized salt-water pool, watching the illuminated Palm Springs Aerial Tram glide up and down majestic Mount San Jacinto. Wander back through the expansive covered patio into the stunning great room where custom design details shine in every corner. The striking Italian tile feature-wall anchors the open-concept living area, adding pizazz and elegance. During the day, sunlight pours through large windows, enhancing the home's bright, airy vibe. The premium kitchen, equipped with Fisher & Paykel appliances, makes cooking joyful, while high ceilings and 8'x32' Sav Wood porcelain tiles throughout elevate the sense of refinement. The floor plan offers smart separation: two guest bedrooms on one side and a primary suite on the other, opening directly to the patio, pool, and spa. Don't miss the custom-configured massive closet--complete with a built-in home office. In addition to OWNING THE LAND, the modest HOA fee provides incredible community amenities, including a private clubhouse ''village'' with fitness center, two pools, spa, bocce court, lakes, dog parks, demo kitchen, café, and bar/lounge. Miralon is a ''Developing Lifestyle Living'' community and one of its many features is the owner of the Temecula Olive Oil Company supplies Miralon with the plethora of olive trees with locally produced olive oil for sale as well. On occasion, he cooks for the residents in club's demo kitchen and conducts walks with the residents along the stunning trails around the community. Miralon also has a food club that boasts periodic events sponsored by local eateries. In Addition to the (owned) solar panels, the home has a whole-house water conditioning system. The seller's meticulous care makes this 2022 new construction home still feel minty-new. Whether relaxing poolside, soaking in the views, or ''chilling-out'' inside, this home delivers Palm Springs living at its finest. Don't wait--experience the ultimate in desert luxury today!...
Contact an agent
Home facts
- Year built:2021
- Listing ID #:219149989
- Added:1 day(s) ago
- Updated:July 07, 2026 at 12:54 AM
Rooms and interior
- Bedrooms:3
- Total bathrooms:3
- Full bathrooms:2
- Half bathrooms:1
- Flooring:Tile
- Dining Description:Breakfast Counter/Bar, Dining Area
- Bathrooms Description:Double Vanity(s), Shower Stall
- Kitchen Description:Island, Quartz Counters, Range Hood
- Bedroom Description:All Bedrooms Down, Main Floor Bedroom, Walk In Closet
- Living area:2,241 sq. ft.
Heating and cooling
- Cooling:Air Conditioning, Central Air
- Heating:Central, Forced Air, Natural Gas
Structure and exterior
- Roof:Foam
- Year built:2021
- Building area:2,241 sq. ft.
- Lot area:0.14 Acres
- Lot Features:Level, Utilities Underground
- Architectural Style:Contemporary, Modern
- Construction Materials:Stucco
- Exterior Features:Concrete Slab Patio, Covered Patio, Drip System, Sprinklers
- Foundation Description:Slab
- Levels:1 Story
Utilities
- Water:Water District
- Sewer:Connected and Paid, In
Finances and disclosures
- Price:$1,180,000
- Price per sq. ft.:$526.55
Features and amenities
- Appliances:Microwave Oven, Refrigerator, Self Cleaning Oven, Water Line to Refrigerator, Water Softener
- Laundry features:Individual Room
- Amenities:Blinds, Card/Code Access, Double Pane Windows, Drapes, Fire Sprinkler System, Gated Community, Security System Owned
- Pool features:Gunite, Heated, In Ground, Pebble, Private, Safety Gate
Parking
- Parking description:Attached Garage, Garage, Garage Door Opener, Guest Parking
- Garage spaces:2
New listings near 3735 Taylor Drive
- Open Sat, 11am to 2pmNew
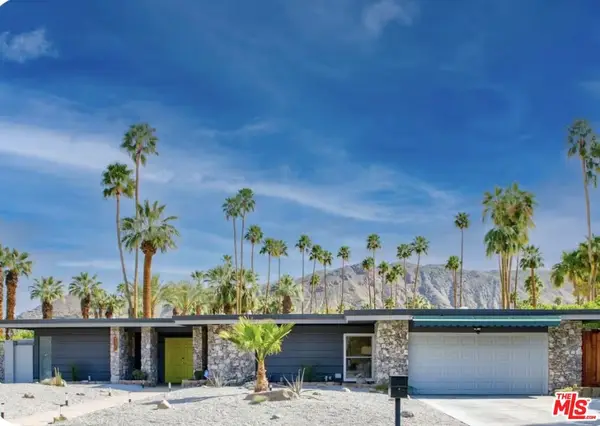 $1,675,000Active2 beds 2 baths1,871 sq. ft.
1585 E Madrona Drive, Palm Springs, CA 92264
MLS# 26842301Listed by: ASHBY & GRAFF - Coming Soon
 $489,000Coming Soon2 beds 3 baths
3554 Penny Lane, Palm Springs, CA 92262
MLS# 219149987PSListed by: COMPASS - New
 $1,088,000Active3 beds 3 baths2,241 sq. ft.
3735 Taylor Drive, Palm Springs, CA 92262
MLS# 219149989DAListed by: BENNION DEVILLE HOMES - New
 $722,000Active3 beds 3 baths1,649 sq. ft.
1365 Yermo Drive, Palm Springs, CA 92262
MLS# 26855715PSListed by: COMPASS - Coming Soon
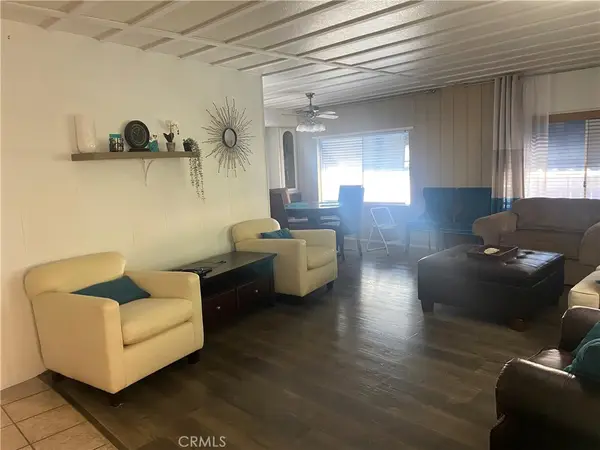 $159,900Coming Soon2 beds 2 baths
315 Tomahawk, Palm Springs, CA 92264
MLS# OC26146306Listed by: EXP REALTY OF SOUTHERN CALIFORNIA, INC - Open Wed, 10:30am to 1pmNew
 $1,375,000Active3 beds 3 baths2,593 sq. ft.
2426 S Madrona Drive, Palm Springs, CA 92264
MLS# 26855825PSListed by: KELLER WILLIAMS LUXURY HOMES - New
 $260,000Active2 beds 2 baths1,440 sq. ft.
145 Sage Drive, Palm Springs, CA 92264
MLS# 26855867PSListed by: BERKSHIRE HATHAWAY HOME SERVICES CALIFORNIA PROPERTIES - Open Sun, 11am to 1pmNew
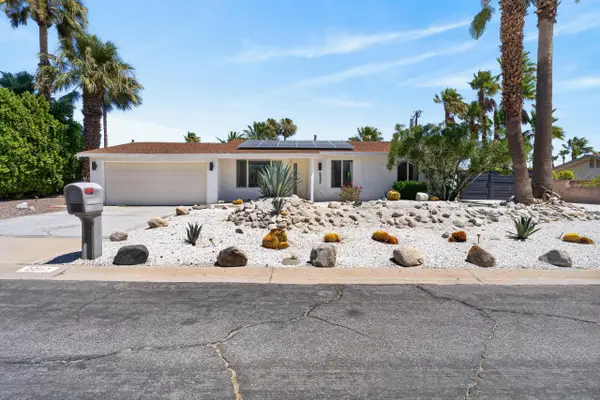 $650,000Active4 beds 2 baths1,360 sq. ft.
2292 E Bellamy Road, Palm Springs, CA 92262
MLS# 219149968Listed by: DESERT LIFESTYLE PROPERTIES - New
 $725,000Active2 beds 3 baths1,724 sq. ft.
1251 Tiffany Circle S, Palm Springs, CA 92262
MLS# 219149970Listed by: OZA REALTY INC.


Protect your home and budget from life's surprises with an Assurant Home Warranty, backed by a partner that supports you through every step of homeownership. Explore Plans.
© 2023 - 2026 ERA Franchise Systems LLC. All rights reserved. ERA Franchise Systems LLC fully supports the principles of the Fair Housing Act and the Equal Opportunity Act. ERA, ERA Real Estate powered, and their respective logos are registered service marks of ERA Franchise Systems LLC. Each office is independently owned and operated.