
3742 Date Palm Trail, Palm Springs, CA 92262
Local realty services provided by:ERA Excel Realty
3742 Date Palm Trail,Palm Springs, CA 92262
$747,000
- 4 Beds
- 3 Baths
- 2,637 sq. ft.
- Single family
- Active
Upcoming open houses
- Sat, Aug 1512:00 pm - 02:00 pm
Listed by: louise hampton, steven s hannegan
Office: berkshire hathaway homeservices california properties
MLS#:219149748
Source:CA_DAMLS
Price summary
- Price:$747,000
- Price per sq. ft.:$283.28
- Monthly HOA dues:$434
About this home
Shangri-La! Discover this exceptional Four Seasons Resort in Palm Springs residence, ideally situated on a rare oversized, exceptionally private lot. This sought-after floor plan features a beautifully updated 4-bedroom, 3-bath home with a detached casita, offering the perfect blend of comfort, style, and flexibility.
Enter through a lush, tree-shaded private courtyard into a home refreshed throughout with an updated kitchen and baths featuring upgraded cabinetry, quartz countertops, and contemporary finishes. Recessed lighting, modern ceiling fans, designer pendant lighting, and a striking dining chandelier create a warm, sophisticated atmosphere.
Recent improvements include a newer HVAC system with new ductwork and air scrubber, a newer recirculating water heater, Culligan water softener, and an energy-efficient solar system with dual battery backups.
Outdoor living is equally impressive with a new Precision covered patio, ceiling fans, professionally designed desert landscaping, extensive low-voltage lighting, attractive stone patios and walkways, a six-zone irrigation system, and ample space to add a swimming pool. The oversized 2.5-car garage features a professionally finished epoxy floor.
Four Seasons residents enjoy an exceptional active-adult lifestyle with three resort-style pools, pickleball and tennis courts, fitness and yoga facilities, extensive social activities, and remarkably low HOA dues.
An exceptional opportunity - offered at a compelling price point....
Contact an agent
Home facts
- Year built:2007
- Subdivision & Development:Four Seasons
- Listing ID #:219149748
- Added:44 day(s) ago
- Updated:August 13, 2026 at 02:33 PM
Rooms and interior
- Bedrooms:4
- Total bathrooms:3
- Full bathrooms:2
- Flooring:Carpet, Tile
- Dining Description:Breakfast Counter/Bar, Dining Area, Living/Dining Combo
- Bathrooms Description:Double Vanity(s), Remodeled, Shower & Tub, Shower Over Tub, Shower Stall
- Kitchen Description:Pantry, Quartz Counters
- Bedroom Description:All Bedrooms Down, Main Floor Bedroom, Walk In Closet
- Living area:2,637 sq. ft.
Heating and cooling
- Cooling:Air Conditioning, Ceiling Fan(s), Central Air
- Heating:Central, Fireplace(s), Natural Gas
Structure and exterior
- Roof:Tile
- Year built:2007
- Building area:2,637 sq. ft.
- Lot area:0.22 Acres
- Lot Features:Cul-De-Sac, Irregular Lot, Level, Private, Single Lot, Utilities Underground
- Architectural Style:Mediterranean, Spanish, Traditional
- Construction Materials:Stucco
- Exterior Features:Covered Patio, Drip System, Patio Awning(s), Rock - Stone Patio, Sprinklers, Wrap Around Patio
- Foundation Description:Slab
- Levels:1 Story
Schools
- High school:Palm Springs
- Middle school:Raymond Cree
- Elementary school:Vista Del Monte
Utilities
- Water:Water District
- Sewer:In Street Paid
Finances and disclosures
- Price:$747,000
- Price per sq. ft.:$283.28
Features and amenities
- Appliances:Microwave Oven, Refrigerator, Washer, Water Softener
- Laundry features:Individual Room
- Amenities:Card/Code Access, Gated Community, Screens, Shutters, Tinted Windows
- Pool features:Community, In Ground
Parking
- Parking description:Attached Garage, Driveway, Garage, Garage Door Opener, Golf Cart Garage, Guest Parking, Side By Side
- Garage spaces:2.5
New listings near 3742 Date Palm Trail
- New
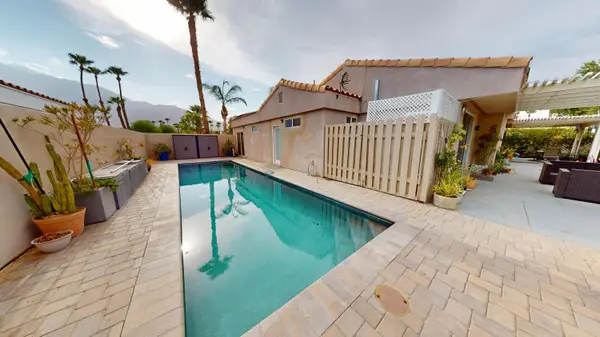 $775,000Active3 beds 2 baths1,933 sq. ft.
3010 N Redwood Drive N, Palm Springs, CA 92262
MLS# 219151358Listed by: CHARLES ESTATES - New
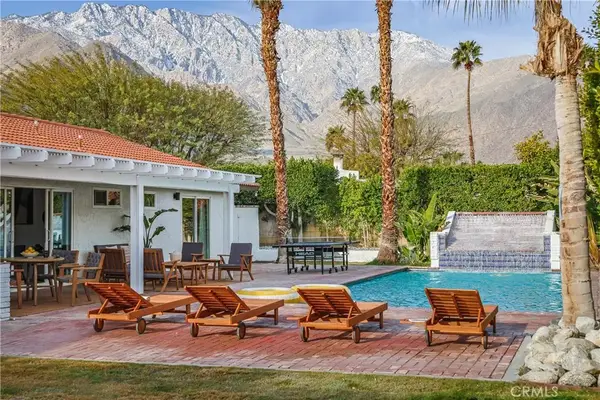 $1,190,000Active3 beds 2 baths1,530 sq. ft.
360 W Pico, Palm Springs, CA 92262
MLS# DW26176819Listed by: THE AVE - Coming Soon
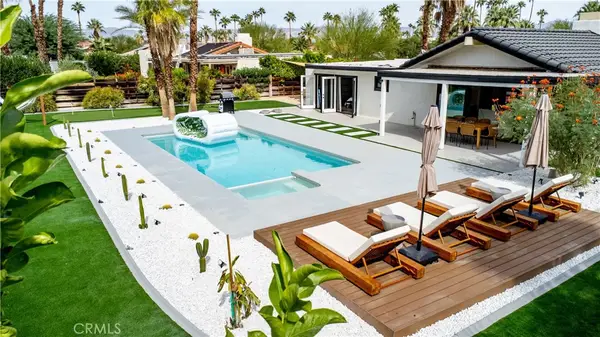 $1,199,800Coming Soon3 beds 2 baths
515 N Burton Way, Palm Springs, CA 92262
MLS# OC26176156Listed by: KELLER WILLIAMS REALTY IRVINE - New
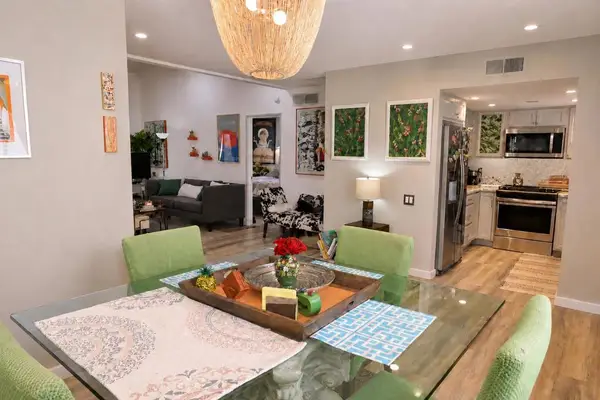 $385,000Active2 beds 2 baths1,170 sq. ft.
351 E Via Carisma #94, Palm Springs, CA 92264
MLS# 219151304DAListed by: HOMESMART - New
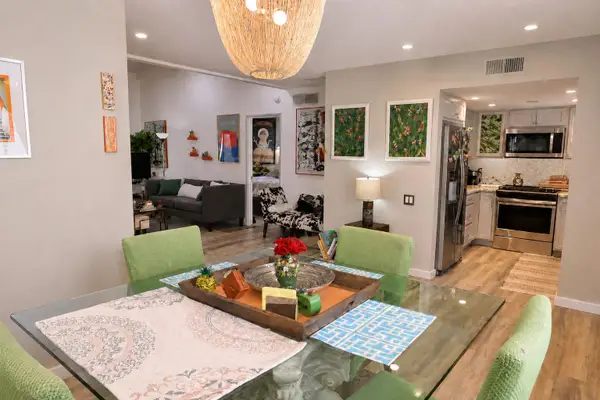 $385,000Active2 beds 2 baths1,170 sq. ft.
351 E Va Carisma #94, Palm Springs, CA 92264
MLS# 219151304Listed by: HOMESMART - New
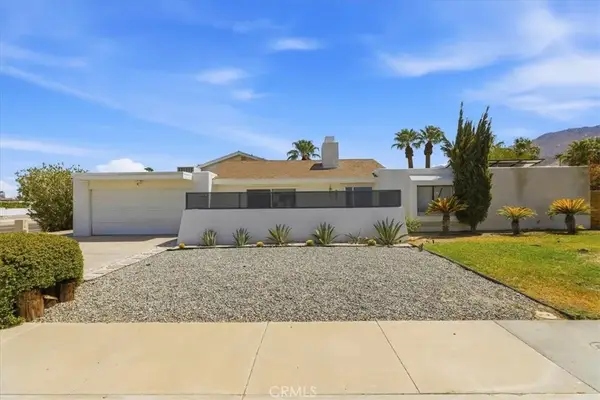 $1,350,000Active6 beds 3 baths3,114 sq. ft.
985 E El Cid, Palm Springs, CA 92262
MLS# TR26175285Listed by: GENSTONE, INC. - New
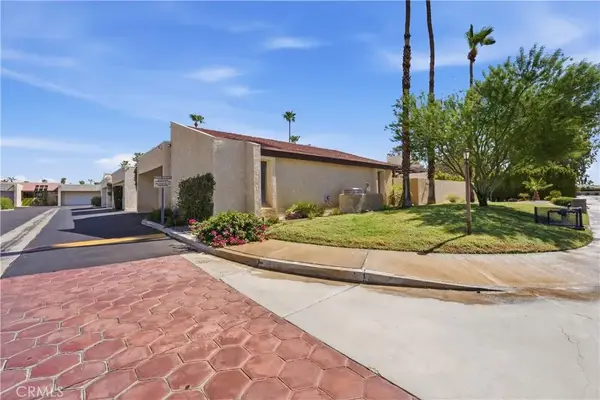 $549,000Active2 beds 3 baths1,839 sq. ft.
1470 E Andreas Road, Palm Springs, CA 92262
MLS# IG26163455Listed by: LPT REALTY, INC - New
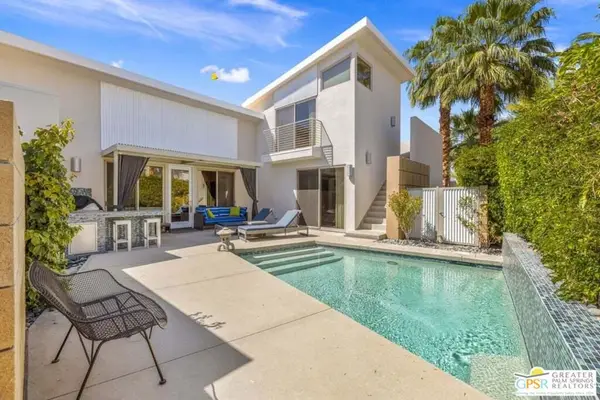 $700,000Active3 beds 3 baths1,781 sq. ft.
914 Oceo Circle, Palm Springs, CA 92264
MLS# 26870441PSListed by: KELLER WILLIAMS LUXURY HOMES - New
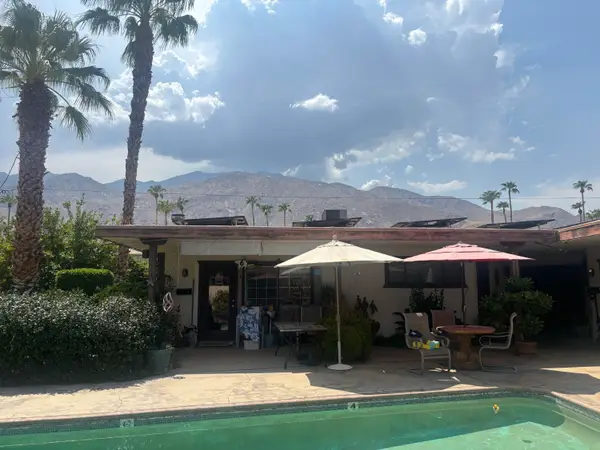 $925,000Active7 beds 7 baths4,267 sq. ft.
595 S Thornhill Road, Palm Springs, CA 92264
MLS# 219151275Listed by: RE/MAX ALL-PRO - Open Sat, 12 to 2pmNew
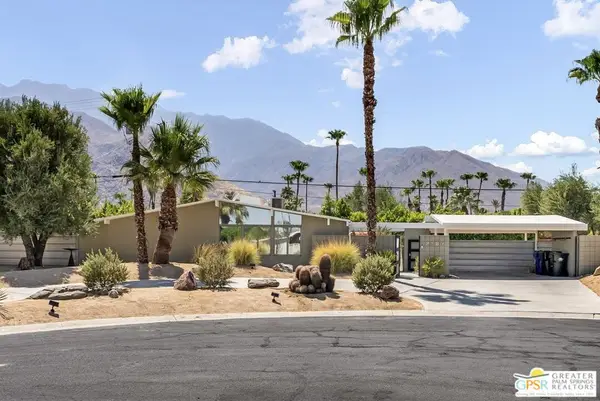 $909,000Active3 beds 2 baths1,225 sq. ft.
2187 N Berne Drive, Palm Springs, CA 92262
MLS# 26870437PSListed by: BERKSHIRE HATHAWAY HOMESERVICES CALIFORNIA PROPERTIES


Protect your home and budget from life's surprises with an Assurant Home Warranty, backed by a partner that supports you through every step of homeownership. Explore Plans.
© 2023 - 2026 ERA Franchise Systems LLC. All rights reserved. ERA Franchise Systems LLC fully supports the principles of the Fair Housing Act and the Equal Opportunity Act. ERA, ERA Real Estate powered, and their respective logos are registered service marks of ERA Franchise Systems LLC. Each office is independently owned and operated.