
4244 Arcada Street, Palm Springs, CA 92262
Local realty services provided by:ERA Donahoe Realty
4244 Arcada Street,Palm Springs, CA 92262
$1,975,000
- 3 Beds
- 4 Baths
- 3,831 sq. ft.
- Single family
- Active
Listed by: david j passarell, heidi d meaney
Office: bennion deville homes
MLS#:219153779
Source:CA_DAMLS
Price summary
- Price:$1,975,000
- Price per sq. ft.:$515.53
- Monthly HOA dues:$260
About this home
Set within the prestigious guard-gated community of Escena, this extraordinary residence offers Palm Springs resort-style living with 3 bedrooms and 4 bathrooms, including an attached casita. This sprawling home resides on a nearly 14,000 square-foot corner lot, one of the largest in Escena, and overlooks the 7th hole of the Jack Nicklaus designed Escena golf course. Framed by sweeping San Jacinto Mountain vistas, panoramic fairway views, and dramatic desert skies, this 3,831-square-foot residence blends sophisticated interiors, including curved archways, crown moulding, 9'+ ceilings, with exceptional indoor-outdoor living. The great room features high ceilings and a gas fireplace - one side boasts french doors leading out to the oversized patio and backyard, while the other side has a picturesque window showcasing the golf course and mountain views. The gourmet kitchen is designed for both culinary pursuits and entertaining, with a substantial island, walk-in pantry, an 8-burner gas cooktop, new double ovens & dishwasher, and abundant cabinetry. A private guest bedroom with ensuite bath and a generously sized den complete the refined ground-floor living spaces. A dramatic staircase leads to the luxurious upper level primary retreat, featuring a fireplace, picturesque windows and a private balcony to revel in spectacular mountain & golf course views. Its spa-inspired ensuite offers a steam shower, jetted soaking tub, stone countertops, separated dual vanities, and two generous walk-in closets. The attached private casita with ensuite bathroom is an ideal guest retreat. An oversized two-car garage includes a third bay well suited for a large golf vehicle, fitness equipment or a workshop. Outside, an entertainer's dream awaits with a spectacular private oasis, centered around an impressive resort-style pool & spa with a waterfall feature, and multiple spaces for lounging, dining, and entertaining. A sculptural fountain, fire pit, outdoor barbeque, and private putting green further elevate the magnificent back yard living space. Lush professional landscaping enhances privacy while creating a stunning backdrop for mountain, fairway, sunset, and desert views. Owned solar and 2 Tesla solar converters add energy efficiency. Every element of this expansive residence captures the quintessential Palm Springs lifestyle--generous proportions, extraordinary views, seamless indoor-outdoor living, and resort-caliber amenities....
Contact an agent
Home facts
- Year built:2006
- Subdivision & Development:Escena
- Listing ID #:219153779
- Added:1 day(s) ago
- Updated:October 05, 2026 at 05:31 PM
Rooms and interior
- Bedrooms:3
- Total bathrooms:4
- Full bathrooms:1
- Half bathrooms:1
- Flooring:Carpet, Tile
- Dining Description:Breakfast Counter/Bar, Dining Room, Formal Dining Room
- Bathrooms Description:Double Vanity(s), Granite Shower, Linen Closet, Powder Room, Shower & Tub, Shower Stall, Tile Shower
- Kitchen Description:Gourmet Kitchen, Granite Tile Counters, Island, Pantry, Range Hood
- Bedroom Description:Walk In Closet
- Living area:3,831 sq. ft.
Heating and cooling
- Cooling:Air Conditioning, Ceiling Fan(s), Central Air, Electric, Zoned
- Heating:Central, Fireplace(s), Forced Air, Natural Gas, Zoned
Structure and exterior
- Roof:Tile
- Year built:2006
- Building area:3,831 sq. ft.
- Lot area:0.32 Acres
- Lot Features:Corner Lot, Irregular Lot, On Golf Course, Utilities Underground
- Architectural Style:Mediterranean
- Construction Materials:Stucco
- Exterior Features:Concrete Slab Patio, Patio Balcony, Sprinkler System, Sprinkler Timer, Sprinklers
- Foundation Description:Slab
- Levels:2 Story, Two Levels
Utilities
- Water:Water District
- Sewer:Connected and Paid, In
Finances and disclosures
- Price:$1,975,000
- Price per sq. ft.:$515.53
Features and amenities
- Appliances:Gas Oven, Microwave Oven, Refrigerator, Washer
- Laundry features:Individual Room
- Amenities:Blinds, Card/Code Access, Fire Sprinkler System, Gated Community, Screens, Security System Owned, Shutters
- Pool features:Fountain, Heated, In Ground, Private, Waterfall
Parking
- Parking description:Attached Garage, Direct Entrance, Driveway, Garage, Garage Door Opener, Golf Cart Garage
- Garage spaces:2
New listings near 4244 Arcada Street
- Coming Soon
 $249,999Coming Soon3 beds 2 baths1,368 sq. ft.
132 Pali Drive, Palm Springs, CA 92264
MLS# SW26216158Listed by: PROSPER REAL ESTATE - Coming Soon
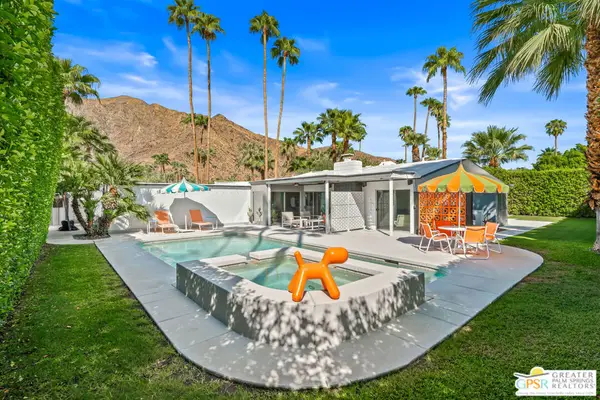 $2,148,000Coming Soon3 beds 3 baths1,832 sq. ft.
844 N Topaz Circle, Palm Springs, CA 92262
MLS# 26966853PSListed by: BENNION DEVILLE HOMES - Coming Soon
 $1,175,000Coming Soon3 beds 3 baths2,029 sq. ft.
2712 Dancing Sands Drive, Palm Springs, CA 92262
MLS# 219153608PSListed by: EQUITY UNION - Coming Soon
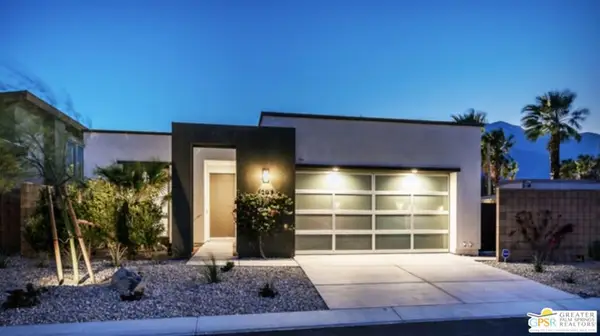 $985,000Coming Soon2 beds 3 baths1,975 sq. ft.
1297 Celadon Street, Palm Springs, CA 92262
MLS# 26994077PSListed by: EXP REALTY OF SOUTHERN CALIFORNIA, INC - Coming SoonOpen Sat, 12 to 4pm
 $419,999Coming Soon3 beds 2 baths1,426 sq. ft.
60071 Palm Oasis Avenue, Palm Springs, CA 92262
MLS# IG26212709Listed by: JULIO CAESAR AGUILAR BROKER - New
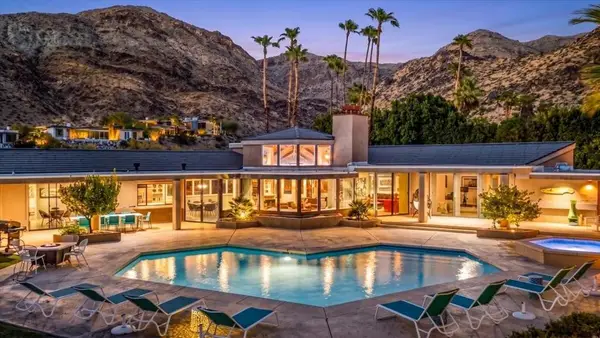 $2,750,000Active4 beds 6 baths3,930 sq. ft.
1655 Ridgemore Drive, Palm Springs, CA 92264
MLS# 219153783PSListed by: DOUGLAS ELLIMAN OF CALIFORNIA - New
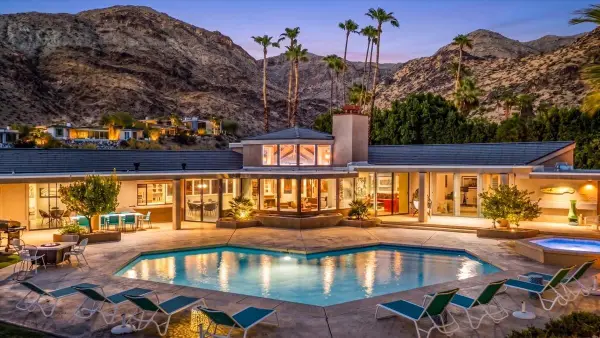 $2,750,000Active4 beds 6 baths3,930 sq. ft.
1655 Ridgemore Drive, Palm Springs, CA 92264
MLS# 219153783Listed by: DOUGLAS ELLIMAN OF CALIFORNIA - New
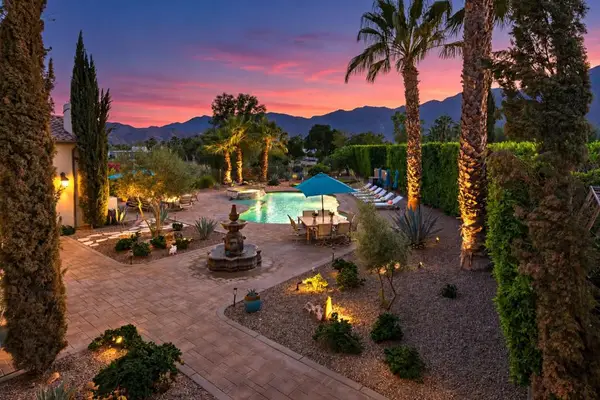 $1,975,000Active3 beds 4 baths3,831 sq. ft.
4244 Arcada Street, Palm Springs, CA 92262
MLS# 219153779PSListed by: BENNION DEVILLE HOMES - Open Wed, 10:30am to 1pmNew
 $1,249,000Active3 beds 3 baths2,314 sq. ft.
2324 N Girasol Avenue, Palm Springs, CA 92262
MLS# 26993615PSListed by: EQUITY UNION


Protect your home and budget from life's surprises with an Assurant Home Warranty, backed by a partner that supports you through every step of homeownership. Explore Plans.
© 2023 - 2026 ERA Franchise Systems LLC. All rights reserved. ERA Franchise Systems LLC fully supports the principles of the Fair Housing Act and the Equal Opportunity Act. ERA, ERA Real Estate powered, and their respective logos are registered service marks of ERA Franchise Systems LLC. Each office is independently owned and operated.