
4384 Arcada Street, Palm Springs, CA 92262
Local realty services provided by:ERA Excel Realty
4384 Arcada Street,Palm Springs, CA 92262
$1,895,000
- 3 Beds
- 4 Baths
- 2,598 sq. ft.
- Single family
- Active
Listed by: melissa davies-crispi, maximilian f palamenghi-crispi
Office: coldwell banker realty
MLS#:219154851
Source:CA_DAMLS
Price summary
- Price:$1,895,000
- Price per sq. ft.:$729.41
- Monthly HOA dues:$260
About this home
Perfectly positioned along the 7th fairway of Escena Golf Club, this beautifully appointed residence captures panoramic golf course and mountain views while offering an exceptional Palm Springs indoor-outdoor lifestyle. Featuring 3 bedrooms, 4 bathrooms, and 2,598 square feet of sophisticated contemporary living space, this home combines elegant design with resort-style comfort. The spectacular south-facing backyard is the centerpiece of the property, featuring an oversized infinity-edge saltwater pool with an extended swim lane and adjoining spa. Whether enjoying the desert sunshine, relaxing beside the outdoor fireplace, or entertaining guests, this private retreat provides an inviting setting. A covered patio with built-in heater and surround sound, along with a built-in barbecue, completes the outdoor experience. Inside, expansive sliding glass doors create a seamless connection between the interior living spaces and the breathtaking surroundings. The open-concept great room features high ceilings, a fireplace, and surround sound, creating a warm yet sophisticated atmosphere. The gourmet kitchen is beautifully equipped with quartz countertops, an oversized center island, premium JennAir appliances, and a spacious walk-in pantry. The generous primary suite offers a luxurious escape with a freestanding soaking tub, walk-in shower, dual vanities, and an expansive walk-in closet. A separate den provides versatile space for a home office or private retreat. Additional amenities include motorized window shades, an owned solar system with Tesla Powerwall battery backup, and an attached two-car garage featuring epoxy-coated floors and two EV chargers. Situated within the gated Escena community, home to a public golf course and clubhouse, this exceptional residence offers the perfect blend of contemporary luxury and desert living....
Contact an agent
Home facts
- Year built:2021
- Subdivision & Development:Escena
- Listing ID #:219154851
- Added:3 day(s) ago
- Updated:October 27, 2026 at 04:16 PM
Rooms and interior
- Bedrooms:3
- Total bathrooms:4
- Full bathrooms:1
- Half bathrooms:1
- Flooring:Tile
- Dining Description:Breakfast Counter/Bar, Dining Area, Living/Dining Combo
- Bathrooms Description:Double Vanity(s), Low Flow Toilet(s), Powder Room, Shower & Tub, Shower Stall, Tile Shower
- Kitchen Description:Gourmet Kitchen, Island, Pantry, Quartz Counters, Range Hood
- Bedroom Description:Main Floor Bedroom, Walk In Closet
- Living area:2,598 sq. ft.
Heating and cooling
- Cooling:Air Conditioning, Ceiling Fan(s)
- Heating:Fireplace(s), Forced Air, Natural Gas
Structure and exterior
- Roof:Flat
- Year built:2021
- Building area:2,598 sq. ft.
- Lot area:0.16 Acres
- Lot Features:Level, On Golf Course
- Architectural Style:Contemporary, Modern
- Construction Materials:Hard Coat Stucco
- Exterior Features:Covered Patio, Drip System, Sprinkler System, Sprinkler Timer, Sprinklers
- Foundation Description:Slab
- Levels:1 Story, One Level
Utilities
- Water:Water District
- Sewer:Connected and Paid, In
Finances and disclosures
- Price:$1,895,000
- Price per sq. ft.:$729.41
Features and amenities
- Appliances:Gas Range, Microwave Oven, Refrigerator, Self Cleaning Oven, Washer, Water Line to Refrigerator, Water Softener
- Laundry features:Individual Room
- Amenities:Blinds, Custom Window Covering, Double Pane Windows, Fire Alarm, Fire Sprinkler System, Gated Community, Screens, Security System Owned
- Pool features:Exercise, Heated, In Ground, Infinity, Lap, Pebble, Private, Salt Water, Waterfall
Parking
- Parking description:Attached Garage, Covered, Direct Entrance, Driveway, Garage, Garage Door Opener, Side By Side
- Garage spaces:2
New listings near 4384 Arcada Street
- Coming Soon
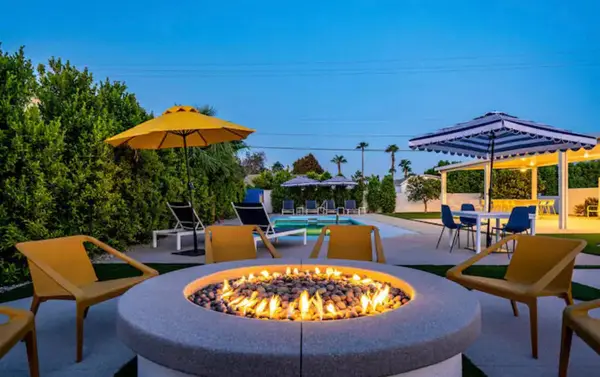 $1,435,000Coming Soon5 beds 5 baths2,550 sq. ft.
2550 E Via Escuela, Palm Springs, CA 92262
MLS# 219154733DAListed by: COMPASS - Coming Soon
 $769,000Coming Soon4 beds 3 baths2,517 sq. ft.
1272 Vista Sol, Palm Springs, CA 92262
MLS# 219154707DAListed by: COMPASS - Coming Soon
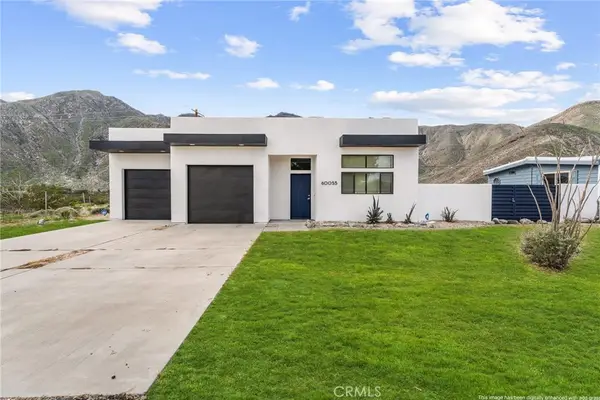 $499,900Coming Soon3 beds 3 baths1,703 sq. ft.
60055 Overture, Palm Springs, CA 92262
MLS# IG26218333Listed by: KELLER WILLIAMS REALTY - New
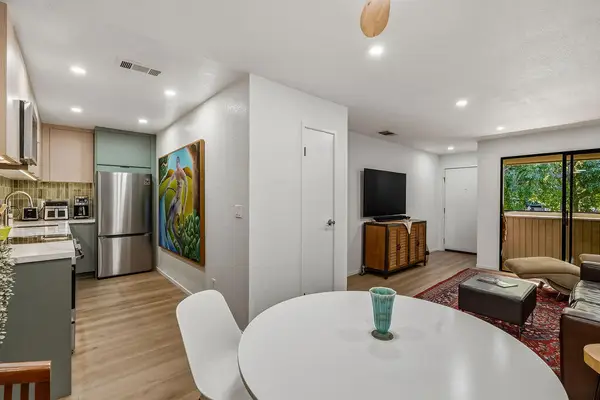 $239,999Active1 beds 1 baths589 sq. ft.
675 N Los Felices Circle W #215, Palm Springs, CA 92262
MLS# 219154988PSListed by: DESERT SOTHEBY'S INTERNATIONAL REALTY - New
 $274,999Active0 Acres
60 Stage Stop, Palm Springs, CA 92262
MLS# AR26231539Listed by: PLATLABS, INC. - New
 $1,399,000Active4 beds 4 baths2,749 sq. ft.
1055 E Racquet Club Road, Palm Springs, CA 92262
MLS# 26104545Listed by: BEVERLY & COMPANY LUXURY PROPERTIES - Open Sat, 11am to 2pmNew
 $499,000Active2 beds 2 baths1,194 sq. ft.
1161 E Alejo Road, Palm Springs, CA 92262
MLS# 26104563Listed by: EQUITY UNION - New
 $3,795,000Active4 beds 4 baths3,489 sq. ft.
483 E Santiago Way, Palm Springs, CA 92264
MLS# 26102556Listed by: COMPASS - New
 $875,000Active0 Acres
2247 Vista Distancia, Palm Springs, CA 92262
MLS# IG26230899Listed by: PLATINUM STAR PROPERTIES - Open Sat, 10am to 2pmNew
 $770,000Active3 beds 3 baths1,697 sq. ft.
2230 N Volturno Road, Palm Springs, CA 92262
MLS# 219154954Listed by: KELLER WILLIAMS REALTY


Protect your home and budget from life's surprises with an Assurant Home Warranty, backed by a partner that supports you through every step of homeownership. Explore Plans.
© 2023 - 2026 ERA Franchise Systems LLC. All rights reserved. ERA Franchise Systems LLC fully supports the principles of the Fair Housing Act and the Equal Opportunity Act. ERA, ERA Real Estate powered, and their respective logos are registered service marks of ERA Franchise Systems LLC. Each office is independently owned and operated.