
450 E Laurel Circle, Palm Springs, CA 92262
Local realty services provided by:ERA North Orange County Real Estate
450 E Laurel Circle,Palm Springs, CA 92262
$1,249,000
- 3 Beds
- 2 Baths
- 1,491 sq. ft.
- Single family
- Active
Listed by: julian heaney
Office: equity union760-521-0395
MLS#:26832503
Source:CRMLS
Price summary
- Price:$1,249,000
- Price per sq. ft.:$837.69
About this home
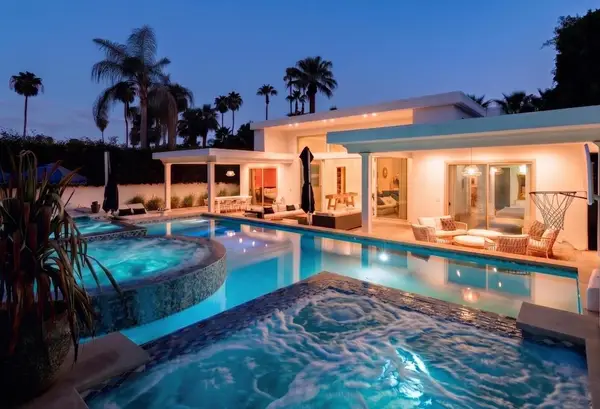
At the end of a quiet cul-de-sac in Palm Springs' sought-after Racquet Club East, 450 East Laurel Circle is a beautifully restored William Krisel-designed Alexander home that captures the essence of iconic Desert Modernism. Built in 1959, this celebrated High Gable residence has been thoughtfully updated and expanded by enclosing the original breezeway, creating a seamless 3-bedroom, 2-bath floor plan. Set on a generous 10,454 sq. ft. lot, the home showcases Krisel's signature post-and-beam design, soaring rooflines, walls of glass, and stunning Mount San Jacinto views. Stylish updates include custom cabinetry, quartz waterfall countertops, porcelain flooring, and tongue-and-groove ceilings. Oversized sliders open to a private resort-style backyard with a saltwater pool and spa, tanning shelf, fire pit, lush hedging, and panoramic mountain views. A rare opportunity to own an architecturally significant mid-century masterpiece blending timeless design with modern luxury.
Contact an agent
Home facts
- Year built:1959
- Subdivision & Development:Racquet Club East
- Listing ID #:26832503
- Added:171 day(s) ago
- Updated:November 06, 2026 at 02:22 PM
Rooms and interior
- Bedrooms:3
- Total bathrooms:2
- Full bathrooms:2
- Flooring:Tile
- Kitchen Description:Dishwasher, Washer
- Living area:1,491 sq. ft.
Heating and cooling
- Cooling:Central Air
- Heating:Central Furnace
- Central air:Yes
Structure and exterior
- Year built:1959
- Building area:1,491 sq. ft.
- Lot area:0.24 Acres
- Architectural Style:Mid Century Modern
- Levels:1 Story
Finances and disclosures
- Price:$1,249,000
- Price per sq. ft.:$837.69
Features and amenities
- Appliances:Dishwasher, Dryer, Washer
- Laundry features:Dryer, Washer
- Pool features:Heated, In Ground, Private Pool, Salt Water
Parking
- Total parking spaces:2
- Parking description:2 Carport Space(s), Carport, Driveway
- Carport spaces:2
New listings near 450 E Laurel Circle
- Coming Soon
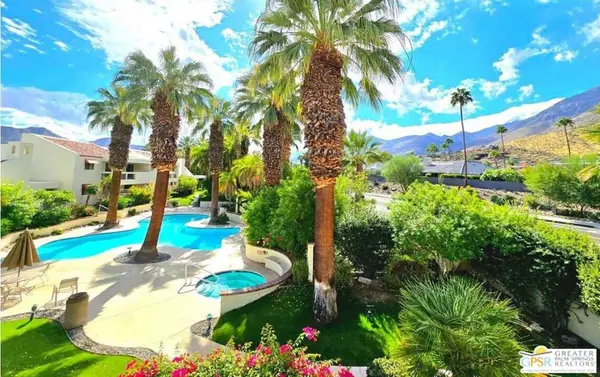 $459,000Coming Soon2 beds 2 baths1,198 sq. ft.
255 E Avenida Granada #325, Palm Springs, CA 92264
MLS# 26106920PSListed by: DWELLING - Coming Soon
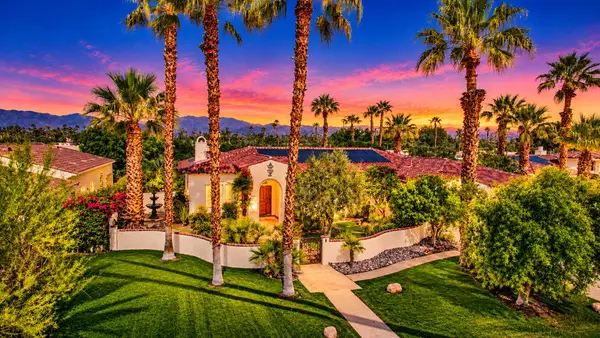 $1,699,000Coming Soon3 beds 3 baths3,085 sq. ft.
1244 Verdugo Road, Palm Springs, CA 92262
MLS# 219155112DAListed by: BERKSHIRE HATHAWAY HOMESERVICES CALIFORNIA PROPERTIES - Coming Soon
 $769,000Coming Soon4 beds 3 baths2,517 sq. ft.
1272 Vista Sol, Palm Springs, CA 92262
MLS# 219154707DAListed by: COMPASS - New
 $549,000Active2 beds 2 baths1,324 sq. ft.
1351 E Luna Way, Palm Springs, CA 92262
MLS# 219155683Listed by: COLDWELL BANKER REALTY - New
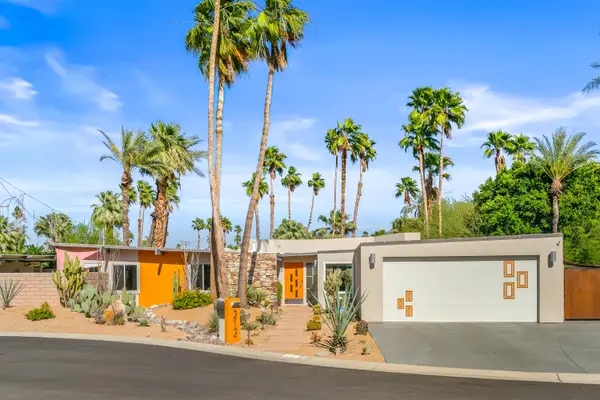 $1,050,000Active3 beds 2 baths1,445 sq. ft.
212 Jill Circle Circle, Palm Springs, CA 92262
MLS# 219155679Listed by: COLDWELL BANKER REALTY - New
 $1,189,000Active3 beds 2 baths1,491 sq. ft.
450 E Laurel Circle, Palm Springs, CA 92262
MLS# 26106525Listed by: EQUITY UNION - New
 $4,695,000Active5 beds 5 baths4,185 sq. ft.
38894 Trinidad Circle, Palm Springs, CA 92264
MLS# 26106961Listed by: THE AGENCY - New
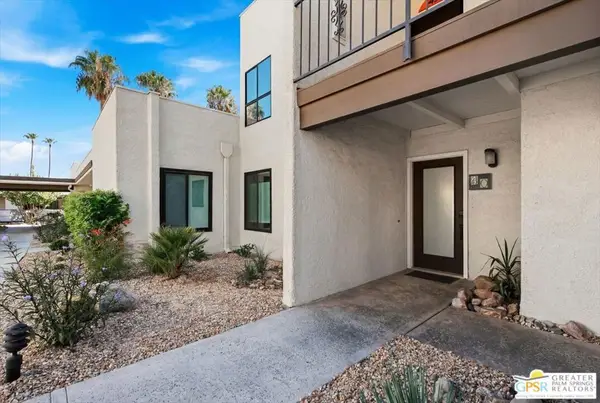 $340,000Active1 beds 1 baths816 sq. ft.
1150 E Palm Canyon Drive #40, Palm Springs, CA 92264
MLS# 26106942PSListed by: CHERIE MILLER & ASSOCIATES - New
 $2,199,000Active5 beds 4 baths2,766 sq. ft.
154 E Ocotillo Avenue, Palm Springs, CA 92264
MLS# 219155658DAListed by: THE AGENCY - New
 $1,700,000Active6 beds 10 baths2,822 sq. ft.
655 E Racquet Club Road, Palm Springs, CA 92262
MLS# 26106852Listed by: MICHELLE TROTTER


Protect your home and budget from life's surprises with an Assurant Home Warranty, backed by a partner that supports you through every step of homeownership. Explore Plans.
© 2023 - 2026 ERA Franchise Systems LLC. All rights reserved. ERA Franchise Systems LLC fully supports the principles of the Fair Housing Act and the Equal Opportunity Act. ERA, ERA Real Estate powered, and their respective logos are registered service marks of ERA Franchise Systems LLC. Each office is independently owned and operated.