
461 E Mariposa Drive, Palm Springs, CA 92264
Local realty services provided by:ERA North Orange County Real Estate
461 E Mariposa Drive,Palm Springs, CA 92264
$950,000
- 2 Beds
- 3 Baths
- 2,122 sq. ft.
- Condominium
- Active
Listed by: jeff palmer
Office: bennion deville homes760-459-0057
MLS#:26103030PS
Source:CRMLS
Price summary
- Price:$950,000
- Price per sq. ft.:$447.69
- Monthly HOA dues:$975
About this home
Exceptional Contemporary Residence in Coveted Indian Canyons....Nestled within the highly sought-after Indian Canyons neighborhood of South Palm Springs, this exceptional 2-bedroom, 3-bath contemporary end-unit residence captures the essence of refined Palm Springs modernism. (It was a featured home in the 2025 Modernism Tour.) Clean architectural lines, expansive walls of glass, and thoughtfully designed indoor-outdoor spaces create a sophisticated desert retreat that is both elegant and effortlessly livable. From the moment you enter through the gated private entry, the home reveals a sense of privacy and understated luxury. The open-concept living room, dining area, kitchen, and den are unified by abundant natural light and expansive views to the outdoors. A dramatic wall of Fleetwood sliding glass doors open the living spaces onto the private patio, creating an exceptional connection between the interior and the desert landscape. The open den provides additional living flexibility and could be enclosed to create a private third bedroom or en-suite guest retreat, depending on the owner's needs. Designed for the Palm Springs lifestyle, the residence features descending shades in the living area as well as exterior motorized shades on the patio, allowing for effortless control of light, privacy, and comfort throughout the day. The sophisticated, updated kitchen pairs contemporary design with exceptional functionality. Quartz counters are complemented by generous roll-out drawer storage and two spacious pantries. Adjacent to the kitchen, a dedicated laundry and office area leads directly to the attached two-car garage, which offers an impressive amount of additional storage.The guest suite offers its own private Palm Springs escape. Fleetwood sliding glass doors open the bedroom to a beautifully enclosed garden patio, creating a serene extension of the living space. The adjacent guest bath features a generous no-curb walk-in shower. The expansive primary suite is designed as a private retreat, featuring a full wall of closets and access to two separate patios. The beautifully appointed primary bath offers both a soaking tub and a separate shower, providing a tranquil space to unwind. The residence is offered partially furnished with period modernism pieces, providing an opportunity to enjoy the property with a curated selection of furnishings already in place. (Please refer to the furnishings list in the Docs tab for details). The intimate community is comprised of just 10 residences arranged around a beautifully landscaped pool and spa. Mature desert landscaping creates a private, tranquil atmosphere and enhances the sense of seclusion throughout the property. With its exceptional architecture, sophisticated updates, generous private outdoor spaces, and seamless indoor-outdoor design, this residence embodies the distinctive appeal of Indian Canyons and the enduring allure of Palm Springs modernism.A private desert retreat where architecture, design, and the Palm Springs lifestyle come together beautifully....
Contact an agent
Home facts
- Year built:1972
- Subdivision & Development:Canyon Colony West
- Listing ID #:26103030PS
- Added:13 day(s) ago
- Updated:November 13, 2026 at 12:59 PM
Rooms and interior
- Bedrooms:2
- Total bathrooms:3
- Full bathrooms:1
- Flooring:Carpet
- Kitchen Description:Dishwasher, Disposal, Electric Cooktop, Microwave, Refrigerator
- Living area:2,122 sq. ft.
Heating and cooling
- Cooling:Central Air
- Heating:Central, Forced Air, Natural Gas
- Central air:Yes
Structure and exterior
- Roof:Tar Gravel
- Year built:1972
- Building area:2,122 sq. ft.
- Lot area:0.08 Acres
- Architectural Style:Mid Century Modern
- Construction Materials:Stucco
- Levels:1 Story
Utilities
- Sewer:Sewer Tap Paid
Finances and disclosures
- Price:$950,000
- Price per sq. ft.:$447.69
Features and amenities
- Appliances:Dishwasher, Disposal, Dryer, Electric Cook Top, Washer
- Laundry features:Dryer, Washer
- Amenities:Carbon Monoxide (CO2) Detector, Ceiling Fans, High Ceilings, Open Floor Plan
- Pool features:Association, Community, Pool
Parking
- Total parking spaces:2
- Parking description:Concrete, Door-Multi, Garage
- Garage:Yes
- Garage spaces:2
New listings near 461 E Mariposa Drive
- Coming Soon
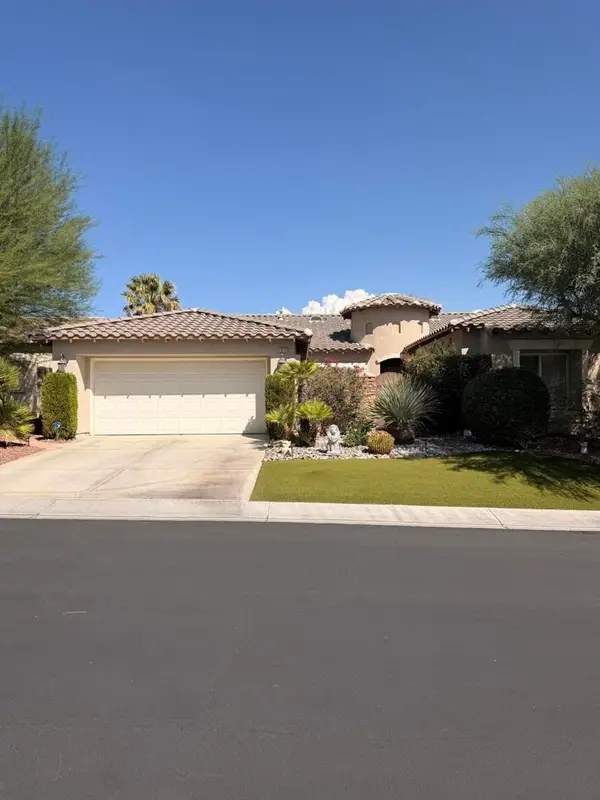 $769,000Coming Soon4 beds 3 baths2,517 sq. ft.
1272 Vista Sol, Palm Springs, CA 92262
MLS# 219155968DAListed by: COMPASS - Coming Soon
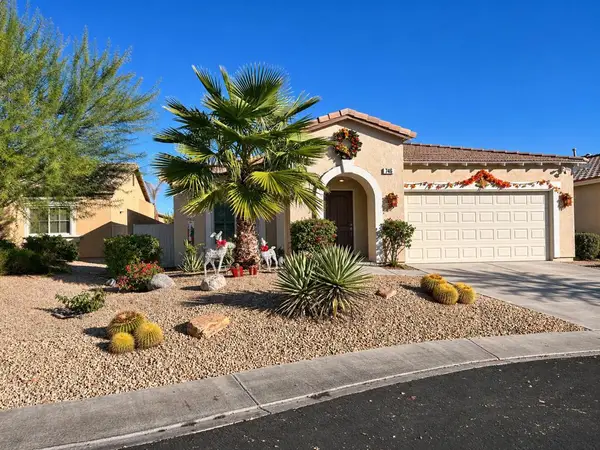 $549,000Coming Soon3 beds 2 baths1,411 sq. ft.
746 Ventana, Palm Springs, CA 92262
MLS# 219155935PSListed by: HOMESMART - Coming SoonOpen Sun, 11am to 1pm
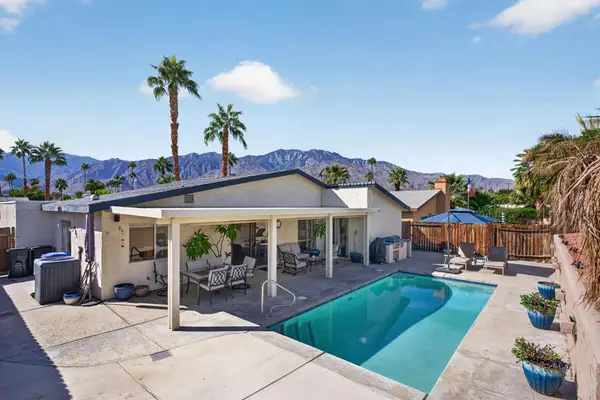 $690,000Coming Soon3 beds 2 baths1,457 sq. ft.
824 Nueva Vista Drive S, Palm Springs, CA 92264
MLS# 219155857PSListed by: SOTHEBY'S INTERNATIONAL REALTY - Coming Soon
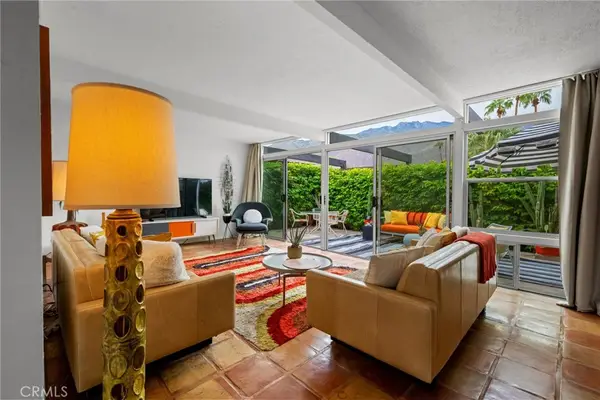 $518,000Coming Soon2 beds 2 baths1,198 sq. ft.
680 E Vista Chino, Palm Springs, CA 92262
MLS# OC26239519Listed by: KELLER WILLIAMS REALTY - Coming Soon
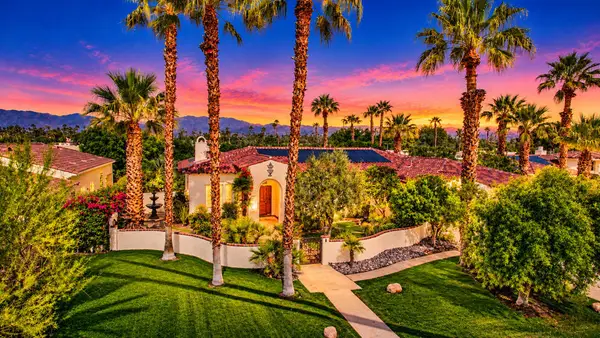 $1,699,000Coming Soon3 beds 3 baths3,085 sq. ft.
1244 Verdugo Road, Palm Springs, CA 92262
MLS# 219155112DAListed by: BERKSHIRE HATHAWAY HOMESERVICES CALIFORNIA PROPERTIES - New
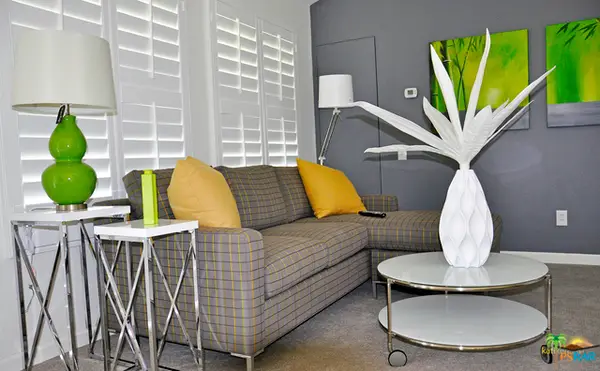 $395,000Active2 beds 2 baths849 sq. ft.
353 N Hermosa Drive #9b2, Palm Springs, CA 92262
MLS# 219155940PSListed by: SEBESTYEN REALTY - New
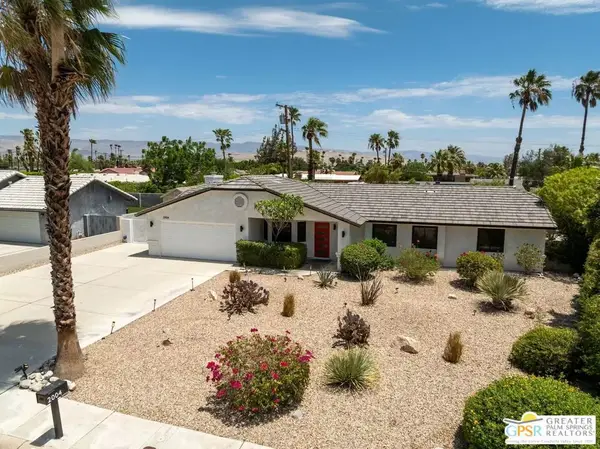 $995,000Active4 beds 2 baths1,698 sq. ft.
2004 Nicola Road, Palm Springs, CA 92262
MLS# 26107377PSListed by: BENNION DEVILLE HOMES - New
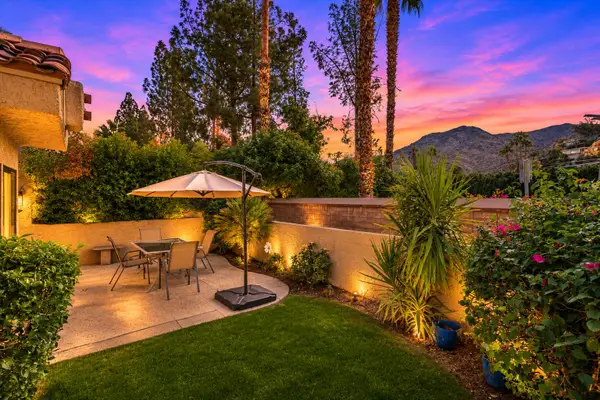 $325,000Active2 beds 2 baths1,252 sq. ft.
2345 Cherokee Way #92, Palm Springs, CA 92264
MLS# 219155971Listed by: DESERT SOTHEBY'S INTERNATIONAL REALTY - Open Sun, 11am to 1pmNew
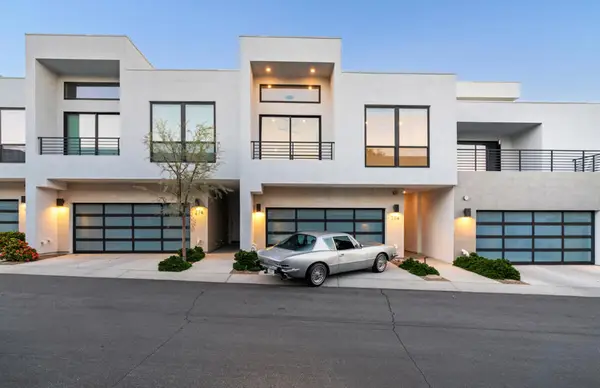 $995,000Active2 beds 3 baths2,237 sq. ft.
294 Mayfair Way, Palm Springs, CA 92264
MLS# 219155960PSListed by: COMPASS - New
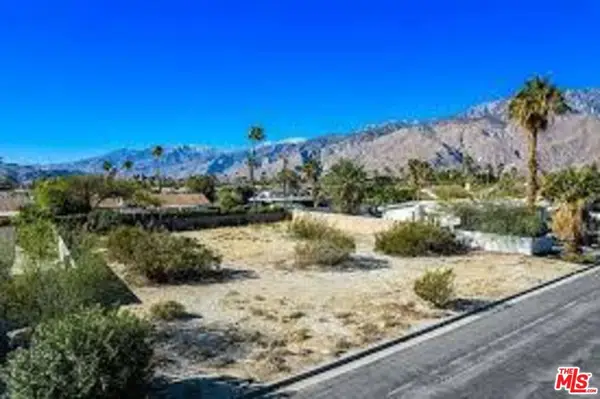 $265,000Active0.26 Acres
2865 E Verona Road, Palm Springs, CA 92262
MLS# 26107961Listed by: SOTHEBY'S INTERNATIONAL REALTY


Protect your home and budget from life's surprises with an Assurant Home Warranty, backed by a partner that supports you through every step of homeownership. Explore Plans.
© 2023 - 2026 ERA Franchise Systems LLC. All rights reserved. ERA Franchise Systems LLC fully supports the principles of the Fair Housing Act and the Equal Opportunity Act. ERA, ERA Real Estate powered, and their respective logos are registered service marks of ERA Franchise Systems LLC. Each office is independently owned and operated.