
48 Lakeview Drive, Palm Springs, CA 92264
Local realty services provided by:ERA North Orange County Real Estate
48 Lakeview Drive,Palm Springs, CA 92264
$1,149,000
- 3 Beds
- 3 Baths
- 2,376 sq. ft.
- Condominium
- Active
Listed by: richie usher
Office: equity union
MLS#:219155856
Source:CA_DAMLS
Price summary
- Price:$1,149,000
- Price per sq. ft.:$483.59
- Monthly HOA dues:$1,704
About this home
Welcome to 48 Lakeview Drive, an exceptional opportunity to create your dream desert retreat within the iconic Seven Lakes Golf & Country Club in South Palm Springs. Featuring the largest floor plan offered within the community, this residence presents an exciting canvas for renovation and personalization, with the space and setting to create something truly special. Centrally positioned within the community, the home enjoys a remarkable setting along the 4th hole and 5th tee of the Ted Robinson-designed golf course, overlooking an expansive double fairway. Its lakeside location on the largest lake in Seven Lakes adds another layer of beauty, offering picturesque views of the water, lush green fairways, and surrounding desert landscape. Whether you envision restoring its classic mid-century character or introducing a fresh contemporary design, this property offers a wonderful opportunity to bring your vision to life in a truly desirable location. Affectionately known as the ''Gem of the Desert,'' Seven Lakes is a 24-hour guard-gated community celebrated for its distinctive architecture, beautifully maintained grounds, and resort-style amenities. Residents enjoy 15 pools and spas, tennis and pickleball courts, and the iconic William Cody-designed clubhouse, complete with dining and social gathering spaces. Just minutes from downtown Palm Springs, shopping, dining, and entertainment, 48 Lakeview Drive offers a rare combination of generous living space, an outstanding lakeside setting, and endless potential to create a home that is uniquely your own....
Contact an agent
Home facts
- Year built:1967
- Subdivision & Development:Seven Lakes Country Club
- Listing ID #:219155856
- Added:1 day(s) ago
- Updated:November 12, 2026 at 01:08 PM
Rooms and interior
- Bedrooms:3
- Total bathrooms:3
- Full bathrooms:3
- Flooring:Carpet, Tile
- Dining Description:Dining Area
- Bathrooms Description:Double Vanity(s)
- Kitchen Description:Ceramic Counters
- Living area:2,376 sq. ft.
Heating and cooling
- Cooling:Air Conditioning, Ceiling Fan(s), Central Air
- Heating:Central, Forced Air, Natural Gas
Structure and exterior
- Roof:Foam
- Year built:1967
- Building area:2,376 sq. ft.
- Lot area:0.07 Acres
- Lot Features:Lake Front, On Golf Course
- Architectural Style:Mid Century, Modern
- Construction Materials:Block, Stucco
- Exterior Features:Covered Patio, Drip System, Sprinklers
- Foundation Description:Slab
- Levels:1 Story, One Level
Utilities
- Water:Water District
- Sewer:In Street Paid
Finances and disclosures
- Price:$1,149,000
- Price per sq. ft.:$483.59
Features and amenities
- Appliances:Gas Oven, Gas Range, Refrigerator, Washer
- Laundry features:Individual Room
- Amenities:24 Hour Security, Automatic Gate, Blinds, Card/Code Access, Community, Gated Community, Screens
Parking
- Parking description:Assigned, Detached Carport, Guest Parking
- Carport spaces:1
New listings near 48 Lakeview Drive
- Coming SoonOpen Sun, 11am to 1pm
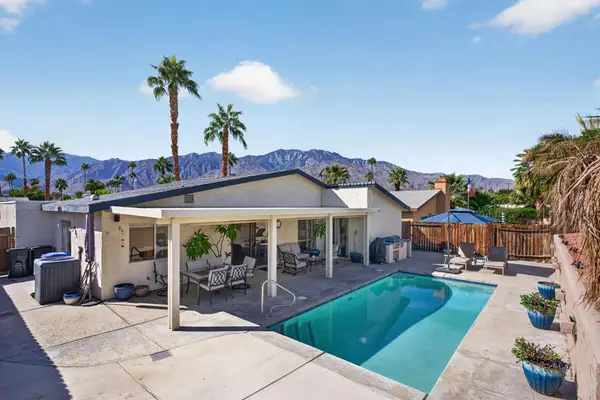 $690,000Coming Soon3 beds 2 baths1,457 sq. ft.
824 Nueva Vista Drive S, Palm Springs, CA 92264
MLS# 219155857PSListed by: SOTHEBY'S INTERNATIONAL REALTY - Coming Soon
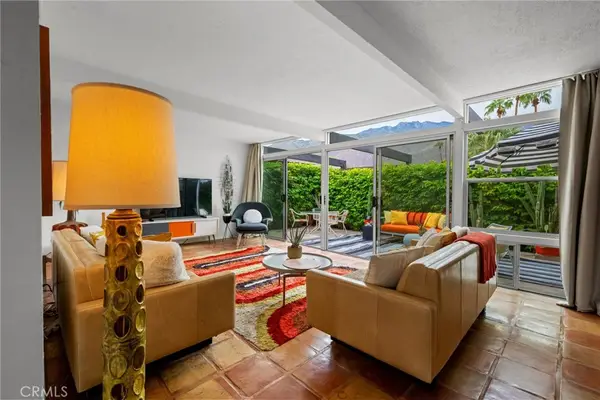 $518,000Coming Soon2 beds 2 baths1,198 sq. ft.
680 E Vista Chino, Palm Springs, CA 92262
MLS# OC26239519Listed by: KELLER WILLIAMS REALTY - Coming Soon
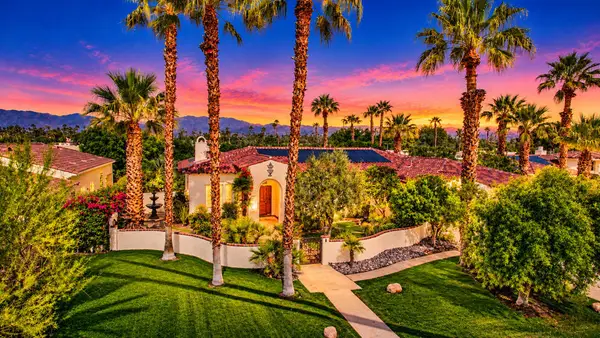 $1,699,000Coming Soon3 beds 3 baths3,085 sq. ft.
1244 Verdugo Road, Palm Springs, CA 92262
MLS# 219155112DAListed by: BERKSHIRE HATHAWAY HOMESERVICES CALIFORNIA PROPERTIES - New
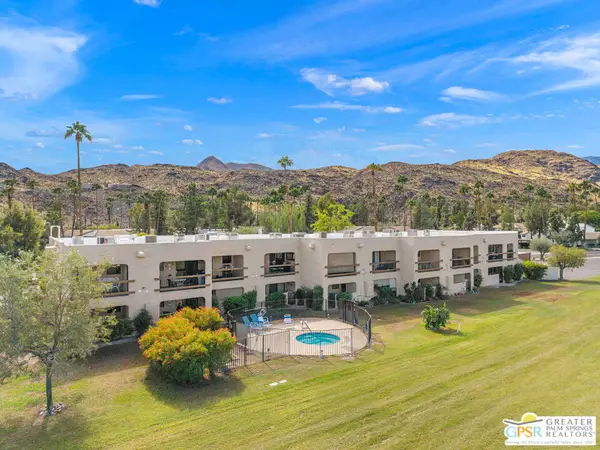 $210,000Active1 beds 2 baths705 sq. ft.
5300 E Waverly Drive #K18, Palm Springs, CA 92264
MLS# 26107599PSListed by: SOLCAL PROPERTIES - Open Sun, 11am to 1pmNew
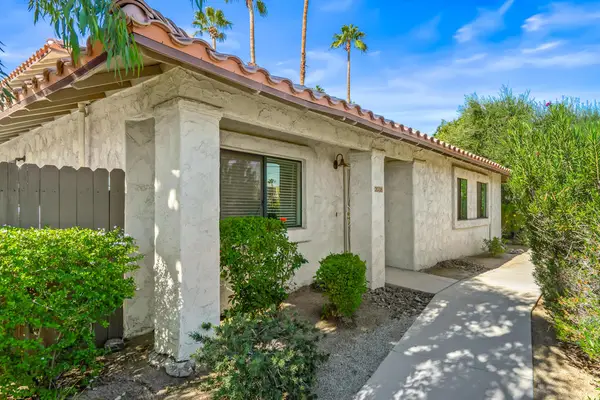 $349,000Active2 beds 2 baths1,116 sq. ft.
2036 N Mira Vista Way, Palm Springs, CA 92262
MLS# 219155908PSListed by: WINDERMERE REAL ESTATE - New
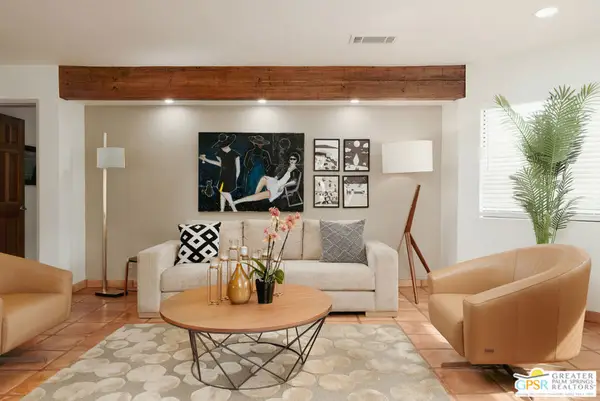 $475,000Active2 beds 2 baths1,183 sq. ft.
1785 N Via Miraleste #1714, Palm Springs, CA 92262
MLS# 26107522PSListed by: SOTHEBY'S INTERNATIONAL REALTY - New
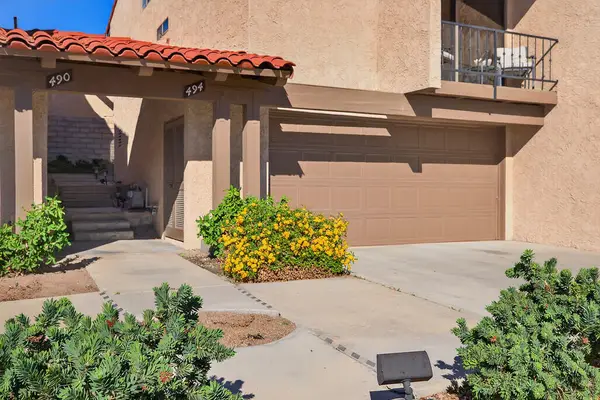 $429,000Active2 beds 2 baths1,218 sq. ft.
494 E Calle Begonia, Palm Springs, CA 92262
MLS# 219155892Listed by: DESERT GATE REAL ESTATE - New
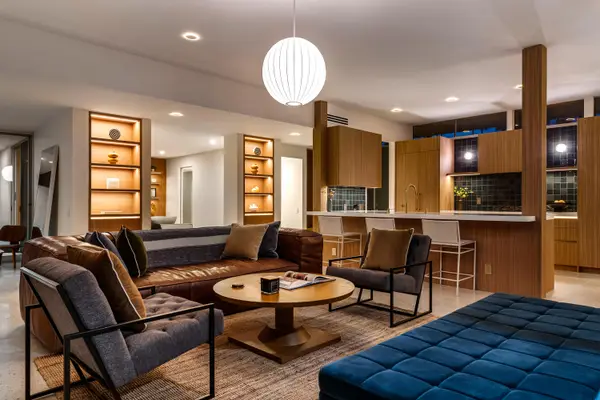 $1,750,000Active2 beds 2 baths2,112 sq. ft.
4 Lakeview Circle, Palm Springs, CA 92264
MLS# 219155884Listed by: EQUITY UNION - New
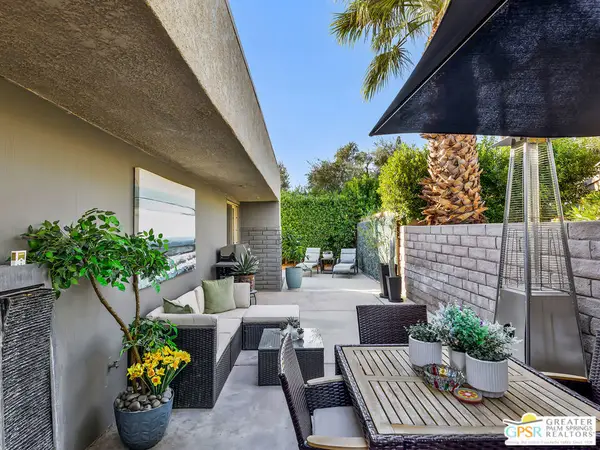 $257,775Active2 beds 1 baths659 sq. ft.
1310 Sunflower Circle, Palm Springs, CA 92262
MLS# 26107439PSListed by: COMPASS - New
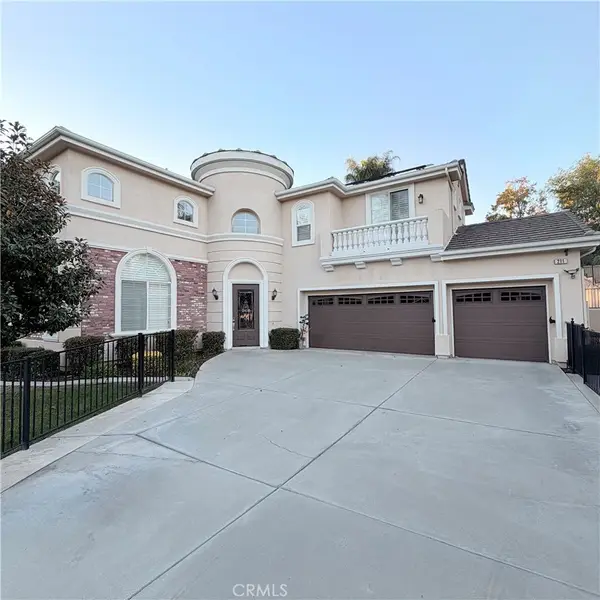 $6,200,000Active5 beds 6 baths5,760 sq. ft.
968 N Avenida Olivos, Palm Springs, CA 92262
MLS# OC26241771Listed by: SERHANT CALIFORNIA, INC


Protect your home and budget from life's surprises with an Assurant Home Warranty, backed by a partner that supports you through every step of homeownership. Explore Plans.
© 2023 - 2026 ERA Franchise Systems LLC. All rights reserved. ERA Franchise Systems LLC fully supports the principles of the Fair Housing Act and the Equal Opportunity Act. ERA, ERA Real Estate powered, and their respective logos are registered service marks of ERA Franchise Systems LLC. Each office is independently owned and operated.