
500 E Amado Road #203, Palm Springs, CA 92262
Local realty services provided by:ERA North Orange County Real Estate
500 E Amado Road #203,Palm Springs, CA 92262
$350,000
- 1 Beds
- 2 Baths
- 736 sq. ft.
- Condominium
- Active
Listed by: rodolfo h dahle
Office: engel & volkers beverly hills
MLS#:219152713
Source:CA_DAMLS
Price summary
- Price:$350,000
- Price per sq. ft.:$475.54
- Monthly HOA dues:$815
About this home
Newly remodeled, light oak floors, kitchen with Kitchen Aid appliances, stainless steel double door refrigerator. New Air Conditioner unit.
New Full Size washer and dryer. Both bathrooms newly remodeled.
Amazing location, across from PS Convention Center, PS International Film Festival Opening Night, and minutes from Agua Caliente Casino and Downtown.
Contact an agent
Home facts
- Year built:1985
- Subdivision & Development:Deauville
- Listing ID #:219152713
- Added:1 day(s) ago
- Updated:September 16, 2026 at 10:57 AM
Rooms and interior
- Bedrooms:1
- Total bathrooms:2
- Full bathrooms:2
- Flooring:Laminate, Wood
- Dining Description:Breakfast Counter/Bar, Dining Area, Living/Dining Combo
- Bathrooms Description:Marble Counters, Marble Shower, Tile Shower
- Kitchen Description:Marble Counters, Range Hood, Stone Counters
- Living area:736 sq. ft.
Heating and cooling
- Cooling:Air Conditioning, Ceiling Fan(s)
- Heating:Electric, Forced Air
Structure and exterior
- Roof:Clay Tile, Common Roof, Fire Retardant, Flat
- Year built:1985
- Building area:736 sq. ft.
- Lot area:0.02 Acres
- Architectural Style:Mediterranean
- Construction Materials:Stucco
- Exterior Features:Brick - Tile Patio, Covered Patio, Drip System, Sprinkler System, Sprinklers
- Foundation Description:Slab
- Levels:1 Story, One Level
Utilities
- Water:In Street
- Sewer:Assessments
Finances and disclosures
- Price:$350,000
- Price per sq. ft.:$475.54
Features and amenities
- Appliances:Microwave Oven, Washer, Water Line to Refrigerator
- Laundry features:In Closet
- Amenities:Blinds, Cable TV, Closed Circuit Camera(s), Drapes, Fire Sprinkler System, Gated Community, Prewired For Alarm, Screens, Security System Leased, Security System Owned
- Pool features:Community, Exercise, Fenced, Fountain, Heated, In Ground, Lap, Safety Fence, Safety Gate
Parking
- Parking description:Attached Garage, Garage, Garage Door Opener, Guest Parking
- Garage spaces:2
New listings near 500 E Amado Road #203
- Coming Soon
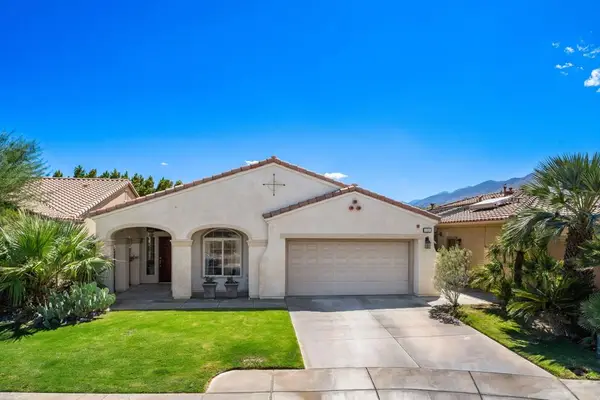 $559,000Coming Soon2 beds 2 baths2,023 sq. ft.
1311 Solana Trail, Palm Springs, CA 92262
MLS# 219152759PSListed by: KELLER WILLIAMS LUXURY HOMES - Coming Soon
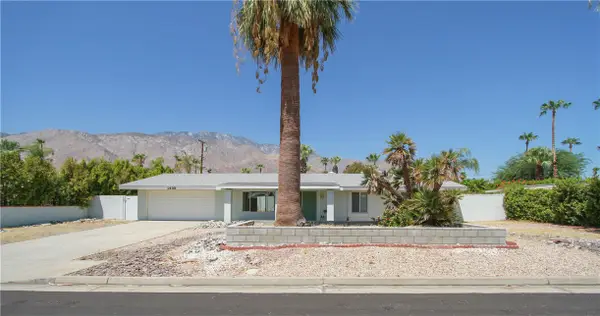 $675,000Coming Soon3 beds 2 baths1,390 sq. ft.
1439 N Opuntia Road, Palm Springs, CA 92262
MLS# PW26200537Listed by: REALTY ONE GROUP WEST - Coming Soon
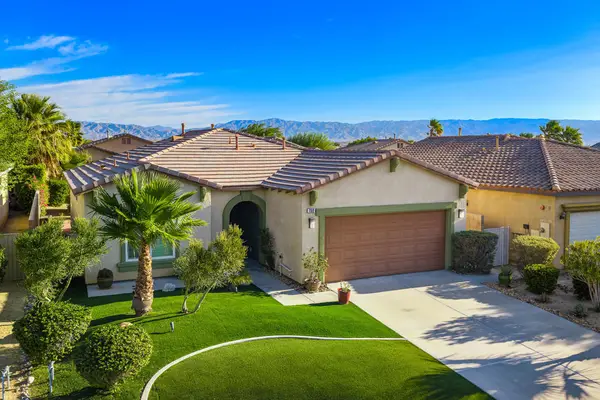 $500,000Coming Soon2 beds 2 baths1,206 sq. ft.
732 Alta, Palm Springs, CA 92262
MLS# 219152705DAListed by: REAL BROKERAGE TECHNOLOGIES - Coming Soon
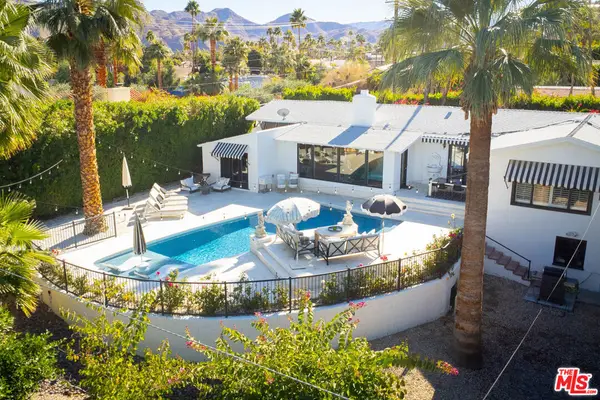 $1,750,000Coming Soon2 beds 3 baths2,144 sq. ft.
148 W Camino Descanso, Palm Springs, CA 92264
MLS# 26987245Listed by: COMPASS - Coming Soon
 $879,000Coming Soon4 beds 3 baths2,410 sq. ft.
836 Mira Grande, Palm Springs, CA 92262
MLS# 219152364PSListed by: HOMESMART - New
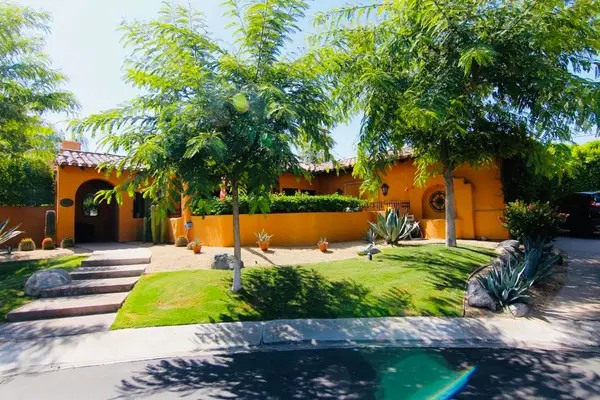 $1,875,000Active3 beds 4 baths2,564 sq. ft.
1129 Village Court, Rancho Mirage, CA 92270
MLS# 219152775DAListed by: ORANGE COAST, INC. - New
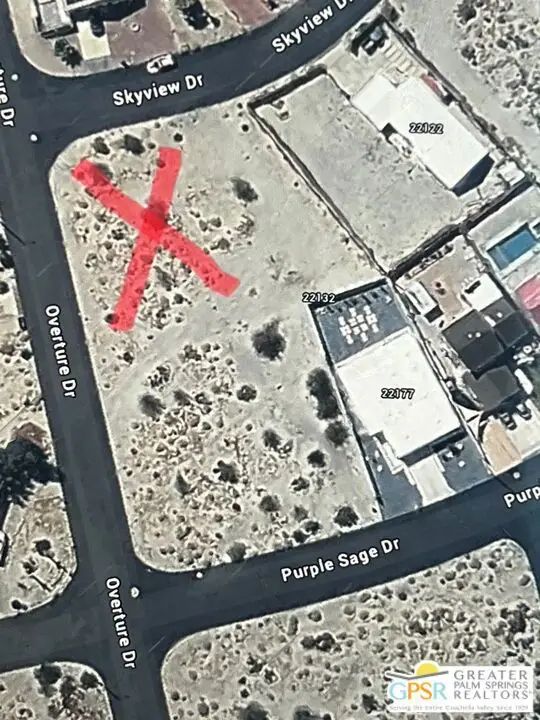 $52,500Active0.2 Acres
0 Skyview Drive, Palm Springs, CA 92262
MLS# 26988855PSListed by: BERKSHIRE HATHAWAY HOMESERVICES CALIFORNIA PROPERTIES - New
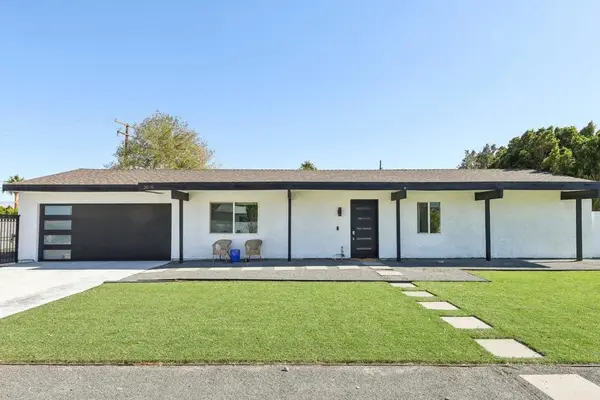 $699,000Active4 beds 2 baths1,584 sq. ft.
3010 N Chuperosa Road, Palm Springs, CA 92262
MLS# 219152754DAListed by: EXP REALTY OF SOUTHERN CALIFORNIA INC - New
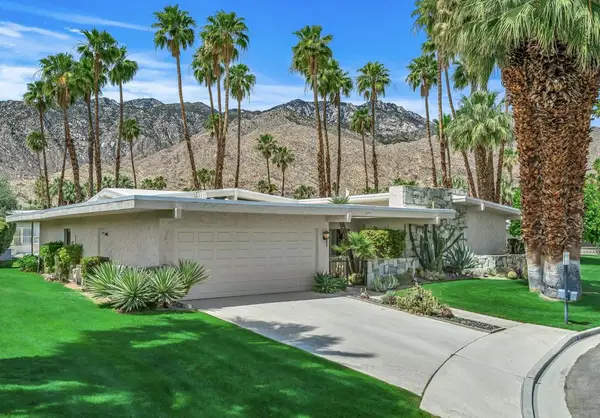 $995,000Active3 beds 3 baths2,600 sq. ft.
1575 Toledo Circle, Palm Springs, CA 92264
MLS# 219152757PSListed by: EQUITY UNION - New
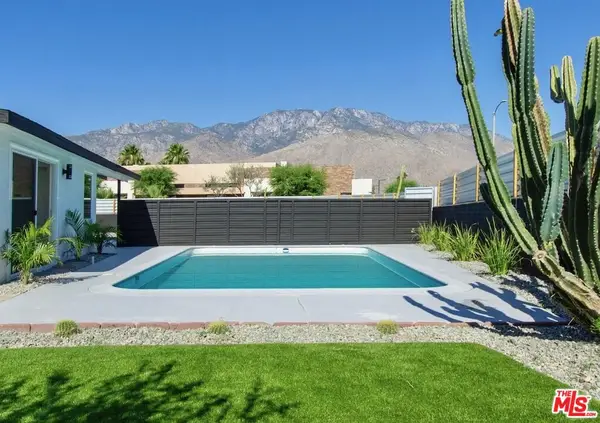 $599,000Active3 beds 2 baths1,198 sq. ft.
4325 E Calle De Carlos, Palm Springs, CA 92264
MLS# 26986217Listed by: COMPASS


Protect your home and budget from life's surprises with an Assurant Home Warranty, backed by a partner that supports you through every step of homeownership. Explore Plans.
© 2023 - 2026 ERA Franchise Systems LLC. All rights reserved. ERA Franchise Systems LLC fully supports the principles of the Fair Housing Act and the Equal Opportunity Act. ERA, ERA Real Estate powered, and their respective logos are registered service marks of ERA Franchise Systems LLC. Each office is independently owned and operated.