
5300 E Waverly Drive #D4, Palm Springs, CA 92264
Local realty services provided by:ERA North Orange County Real Estate
5300 E Waverly Drive #D4,Palm Springs, CA 92264
$199,000
- 1 Beds
- 1 Baths
- 768 sq. ft.
- Condominium
- Active
Listed by: the briggs group, laurie briggs
Office: coldwell banker realty
MLS#:219153505
Source:CA_DAMLS
Price summary
- Price:$199,000
- Price per sq. ft.:$259.11
- Monthly HOA dues:$529
About this home
A-M-A-Z-I-N-G VALUE...Under $200k on FEE Simple Land (you own the land)! Investor, full or part-time residents; one of a handful of 1 bedroom condos WITH a den. Upper level. Neutral palette, ready for someone to make it their own. Peek a boo views of the pool. Unit has its own laundry. Exterior of building being repainted in lighter neutral color. Close to Tahquitz Golf, shopping, dining. Minutes to downtown Palm Springs, The River in Rancho Mirage and PS Surf Club.
Contact an agent
Home facts
- Year built:1978
- Subdivision & Development:Palm Springs Golf & Tennis
- Listing ID #:219153505
- Added:1 day(s) ago
- Updated:October 04, 2026 at 02:42 PM
Rooms and interior
- Bedrooms:1
- Total bathrooms:1
- Full bathrooms:1
- Flooring:Carpet, Tile
- Dining Description:Dining Area
- Bathrooms Description:Double Vanity(s), Shower Over Tub
- Kitchen Description:Galley Kitchen
- Living area:768 sq. ft.
Heating and cooling
- Cooling:Air Conditioning, Ceiling Fan(s), Central Air
- Heating:Central, Forced Air, Natural Gas
Structure and exterior
- Roof:Rolled/Hot Mop, Tile
- Year built:1978
- Building area:768 sq. ft.
- Lot area:0.02 Acres
- Lot Features:Greenbelt
- Construction Materials:Stucco
- Exterior Features:Covered Patio
- Foundation Description:Slab
- Levels:2 Story, Two Levels
Utilities
- Water:Water District
- Sewer:Connected and Paid, In
Finances and disclosures
- Price:$199,000
- Price per sq. ft.:$259.11
Features and amenities
- Appliances:Electric Range, Microwave Oven, Refrigerator, Washer
- Laundry features:In Closet, Outside
- Amenities:Cable TV, Vertical Blinds
- Pool features:Community, Fenced, In Ground
Parking
- Parking description:Unassigned
New listings near 5300 E Waverly Drive #D4
- Coming Soon
 $629,000Coming Soon3 beds 2 baths1,608 sq. ft.
1366 Tiffany Circle N, Palm Springs, CA 92262
MLS# 219153730PSListed by: DAVID WAGNER, BROKER - Coming Soon
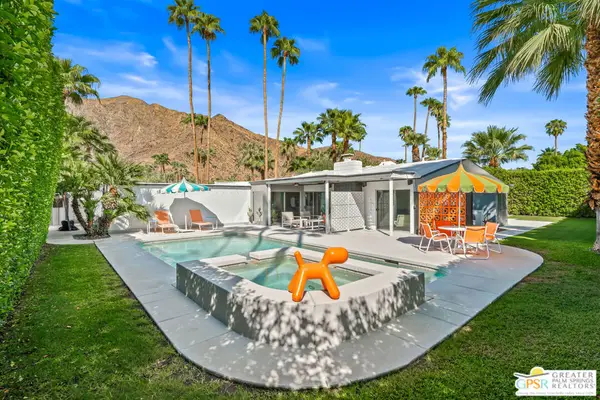 $2,148,000Coming Soon3 beds 3 baths1,832 sq. ft.
844 N Topaz Circle, Palm Springs, CA 92262
MLS# 26966853PSListed by: BENNION DEVILLE HOMES - Coming Soon
 $1,175,000Coming Soon3 beds 3 baths2,029 sq. ft.
2712 Dancing Sands Drive, Palm Springs, CA 92262
MLS# 219153608PSListed by: EQUITY UNION - Coming Soon
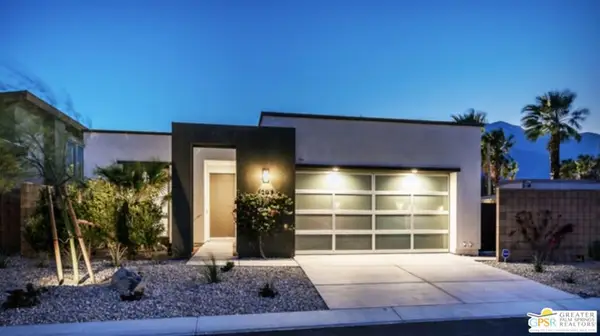 $985,000Coming Soon2 beds 3 baths1,975 sq. ft.
1297 Celadon Street, Palm Springs, CA 92262
MLS# 26994077PSListed by: EXP REALTY OF SOUTHERN CALIFORNIA, INC - Coming SoonOpen Sat, 12 to 4pm
 $419,999Coming Soon3 beds 2 baths1,426 sq. ft.
60071 Palm Oasis Avenue, Palm Springs, CA 92262
MLS# IG26212709Listed by: JULIO CAESAR AGUILAR BROKER - Coming Soon
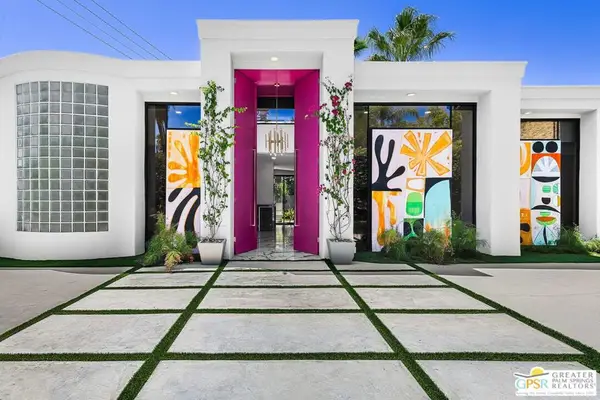 $2,295,000Coming Soon3 beds 3 baths2,237 sq. ft.
153 W El Camino Way, Palm Springs, CA 92264
MLS# 26847913PSListed by: BENNION DEVILLE HOMES - New
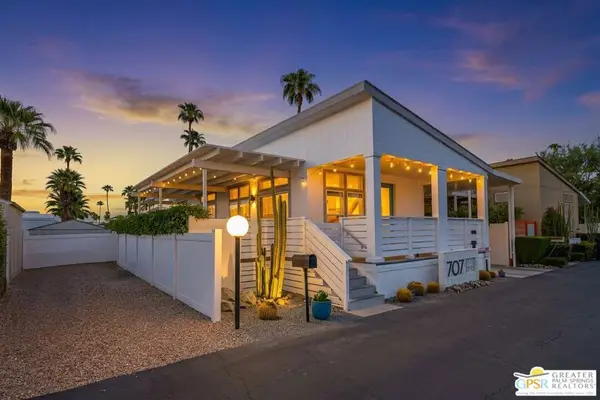 $335,000Active2 beds 2 baths880 sq. ft.
707 N Maui Lane, Palm Springs, CA 92264
MLS# 26995371PSListed by: BD HOMES-THE PAUL KAPLAN GROUP - New
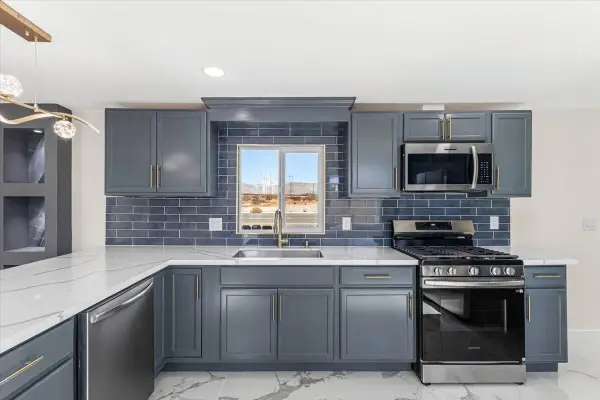 $110,000Active2 beds 2 baths1,020 sq. ft.
17069 N Indian Canyon Drive #45, Palm Springs, CA 92262
MLS# 219153731Listed by: HOMESMART - New
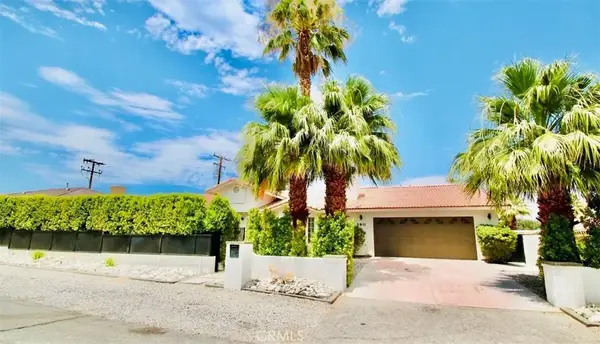 $1,140,000Active5 beds 5 baths2,777 sq. ft.
390 W Cortez, Palm Springs, CA 92262
MLS# IV26215373Listed by: REALTYX - New
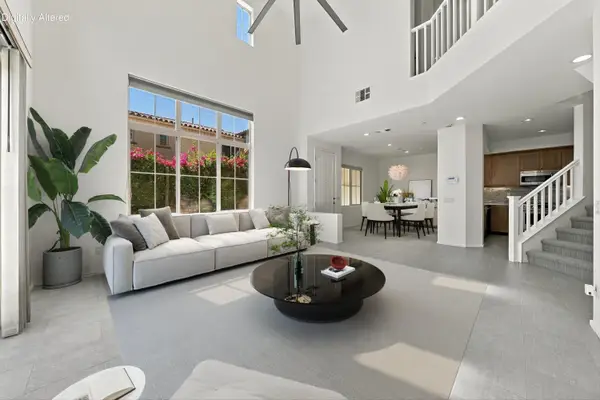 $699,000Active3 beds 3 baths1,706 sq. ft.
378 Terra Vita, Palm Springs, CA 92262
MLS# 219153702Listed by: BENNION DEVILLE HOMES


Protect your home and budget from life's surprises with an Assurant Home Warranty, backed by a partner that supports you through every step of homeownership. Explore Plans.
© 2023 - 2026 ERA Franchise Systems LLC. All rights reserved. ERA Franchise Systems LLC fully supports the principles of the Fair Housing Act and the Equal Opportunity Act. ERA, ERA Real Estate powered, and their respective logos are registered service marks of ERA Franchise Systems LLC. Each office is independently owned and operated.