
565 W Yorba Road, Palm Springs, CA 92262
Local realty services provided by:ERA North Orange County Real Estate
Listed by: jorge sanchez, lisa molinar
Office: berkshire hathaway homeservices california properties
MLS#:219139972
Source:CA_DAMLS
Price summary
- Price:$1,165,000
- Price per sq. ft.:$675.75
About this home
Newly remodeled and thoughtfully designed, this stunning home offers exceptional indoor-outdoor living with custom upgrades throughout. The backyard is an entertainer's dream featuring a 20' x 20' covered patio with two large ceiling fans, an additional 400 sq. ft. of outdoor living space, and views of the sparkling saltwater pool and spa. The outdoor kitchen is fully equipped with a cooktop, sink, built-in BBQ, and beverage chiller, perfect for year-round enjoyment. The property offers extra-long RV/boat pull-through parking, plus space for four additional vehicles in addition to the two-car garage. The front exterior is beautifully appointed with a block wall, flowering vines, and two automatic gates providing privacy, security, and convenience. Inside, the open-concept design showcases floor-to-ceiling sliders, a custom stone fireplace, and a chef's kitchen with high-end appliances, a wine fridge, and a butler's pantry. The luxurious primary suite features dual showers, marble finishes, and a freestanding soaking tub. The guest bathroom includes a steam shower and Bluetooth lighting for added comfort and relaxation. This home is equipped with numerous upgrades and thoughtful details throughout, a must-see to appreciate the quality and craftsmanship....
Contact an agent
Home facts
- Year built:1980
- Listing ID #:219139972
- Added:204 day(s) ago
- Updated:July 07, 2026 at 03:22 PM
Rooms and interior
- Bedrooms:3
- Total bathrooms:2
- Full bathrooms:1
- Flooring:Carpet, Tile
- Dining Description:Breakfast Counter/Bar, Dining Area, Living/Dining Combo
- Bathrooms Description:Double Shower, Double Vanity(s), Remodeled, Shower Stall, Tile Shower, Tub Only
- Kitchen Description:Quartz Counters, Range Hood
- Bedroom Description:All Bedrooms Up, Dressing Area, Walk In Closet
- Living area:1,724 sq. ft.
Heating and cooling
- Cooling:Ceiling Fan(s), Central Air
- Heating:Central, Fireplace(s), Natural Gas
Structure and exterior
- Roof:Composition Shingle
- Year built:1980
- Building area:1,724 sq. ft.
- Lot area:0.3 Acres
- Lot Features:Level, Private, Single Lot, Street Public
- Architectural Style:Mid Century, Modern
- Construction Materials:Stucco
- Exterior Features:Covered Patio, Drip System, Sprinkler System, Sprinkler Timer, Sprinklers
- Levels:1 Story, One Level
Schools
- High school:Palm Springs
- Middle school:Raymond Cree
- Elementary school:Vista Del Monte
Utilities
- Water:Water District
- Sewer:Connected and Paid, In
Finances and disclosures
- Price:$1,165,000
- Price per sq. ft.:$675.75
Features and amenities
- Appliances:Gas Oven, Gas Range, Microwave Oven, Refrigerator, Washer
- Laundry features:Individual Room
- Amenities:Double Pane Windows, Drapes, Furnished, Screens, Security System Leased
- Pool features:Fountain, In Ground, Pebble, Private, Salt Water, Tile, Waterfall
Parking
- Parking description:Attached Garage, Boat, Driveway, Garage, Garage Door Opener, Oversized, Side By Side
- Garage spaces:2
New listings near 565 W Yorba Road
- Open Sat, 11am to 2pmNew
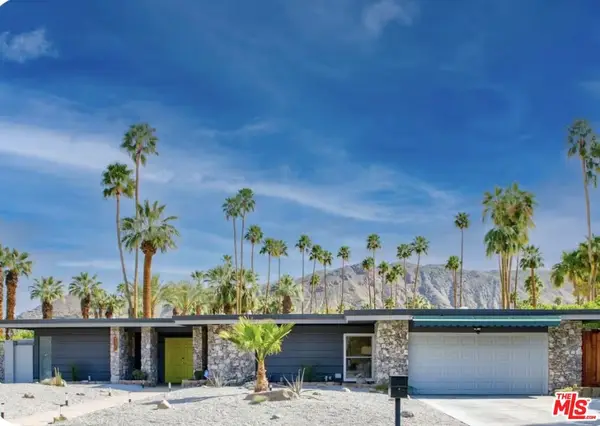 $1,675,000Active2 beds 2 baths1,871 sq. ft.
1585 E Madrona Drive, Palm Springs, CA 92264
MLS# 26842301Listed by: ASHBY & GRAFF - New
 $1,180,000Active3 beds 3 baths2,241 sq. ft.
3735 Taylor Drive, Palm Springs, CA 92262
MLS# 219149989Listed by: BENNION DEVILLE HOMES - Coming Soon
 $489,000Coming Soon2 beds 3 baths
3554 Penny Lane, Palm Springs, CA 92262
MLS# 219149987PSListed by: COMPASS - New
 $722,000Active3 beds 3 baths1,649 sq. ft.
1365 Yermo Drive, Palm Springs, CA 92262
MLS# 26855715PSListed by: COMPASS - Coming Soon
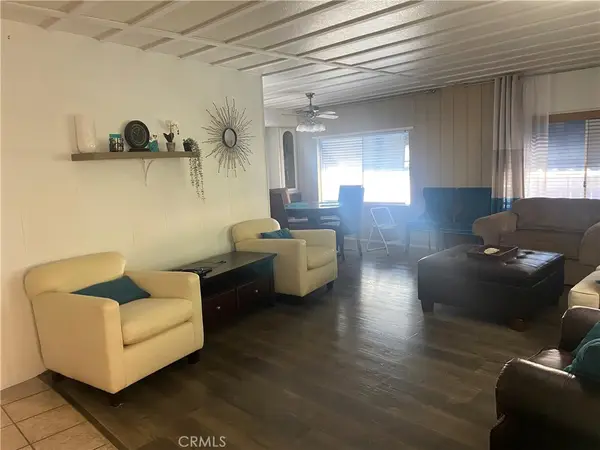 $159,900Coming Soon2 beds 2 baths
315 Tomahawk, Palm Springs, CA 92264
MLS# OC26146306Listed by: EXP REALTY OF SOUTHERN CALIFORNIA, INC - Open Wed, 10:30am to 1pmNew
 $1,375,000Active3 beds 3 baths2,593 sq. ft.
2426 S Madrona Drive, Palm Springs, CA 92264
MLS# 26855825PSListed by: KELLER WILLIAMS LUXURY HOMES - New
 $260,000Active2 beds 2 baths1,440 sq. ft.
145 Sage Drive, Palm Springs, CA 92264
MLS# 26855867PSListed by: BERKSHIRE HATHAWAY HOME SERVICES CALIFORNIA PROPERTIES - Open Sun, 11am to 1pmNew
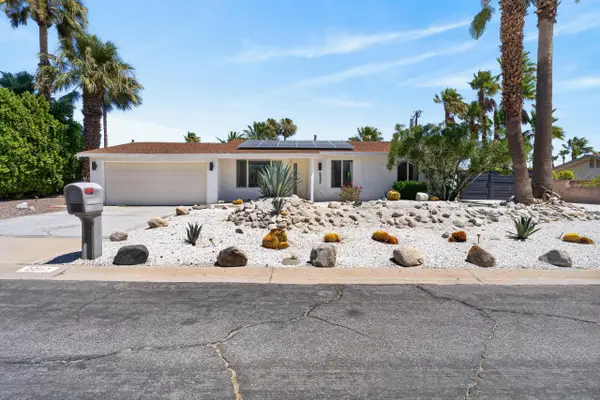 $650,000Active4 beds 2 baths1,360 sq. ft.
2292 E Bellamy Road, Palm Springs, CA 92262
MLS# 219149968Listed by: DESERT LIFESTYLE PROPERTIES - New
 $725,000Active2 beds 3 baths1,724 sq. ft.
1251 Tiffany Circle S, Palm Springs, CA 92262
MLS# 219149970Listed by: OZA REALTY INC. - Open Sat, 11am to 1pmNew
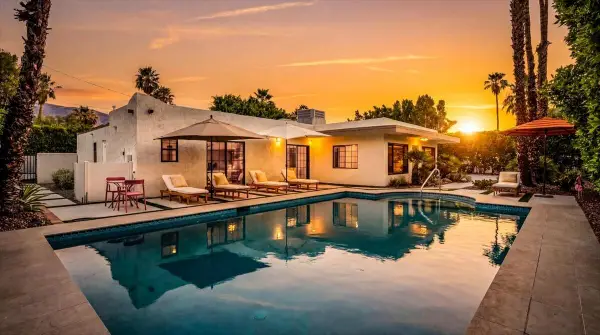 $1,199,000Active3 beds 3 baths2,032 sq. ft.
1127 N Calle Marcus, Palm Springs, CA 92262
MLS# 219149966Listed by: DESERT LIFESTYLE PROPERTIES


Protect your home and budget from life's surprises with an Assurant Home Warranty, backed by a partner that supports you through every step of homeownership. Explore Plans.
© 2023 - 2026 ERA Franchise Systems LLC. All rights reserved. ERA Franchise Systems LLC fully supports the principles of the Fair Housing Act and the Equal Opportunity Act. ERA, ERA Real Estate powered, and their respective logos are registered service marks of ERA Franchise Systems LLC. Each office is independently owned and operated.