
600 W Stevens Road, Palm Springs, CA 92262
Local realty services provided by:ERA North Orange County Real Estate
600 W Stevens Road,Palm Springs, CA 92262
$2,100,000
- 3 Beds
- 3 Baths
- 2,517 sq. ft.
- Single family
- Active
Upcoming open houses
- Wed, Oct 2810:30 am - 01:00 pm
Listed by: tim r schneider
Office: bennion deville homes
MLS#:219154951
Source:CA_DAMLS
Price summary
- Price:$2,100,000
- Price per sq. ft.:$834.33
About this home
Modern Elegance in Prestigious Vista Las Palmas.
Set in the coveted Vista Las Palmas neighborhood, this beautifully updated modern residence captures the essence of sophisticated Palm Springs living. The home features a cook's eat-in kitchen, thoughtfully updated with style and functionality in mind, and an expansive living and dining area ideal for effortless entertaining and relaxed everyday living.
Three generously appointed en-suite bedrooms offer comfort and privacy, while the outdoor spaces invite you to embrace the quintessential desert lifestyle. Enjoy sun-drenched days by the sparkling pool and spa, gather with friends around the outdoor fire pit, and take in the stunning mountain views that provide a dramatic backdrop to this exceptional property. An attached two-car garage adds convenience to the home's appealing combination of style and practicality.
A rare opportunity to experience modern living in one of Palm Springs' most prestigious neighborhoods, where timeless architecture, inviting indoor-outdoor living, and breathtaking desert scenery come together beautifully....
Contact an agent
Home facts
- Year built:1981
- Subdivision & Development:Las Palmas Heights
- Listing ID #:219154951
- Added:1 day(s) ago
- Updated:October 28, 2026 at 05:33 AM
Rooms and interior
- Bedrooms:3
- Total bathrooms:3
- Full bathrooms:1
- Flooring:Carpet, Ceramic Tile
- Dining Description:Breakfast Counter/Bar, Breakfast Nook, Dining Area
- Kitchen Description:Gourmet Kitchen, Island, Range Hood
- Bedroom Description:Walk In Closet
- Living area:2,517 sq. ft.
Heating and cooling
- Cooling:Central Air
- Heating:Central
Structure and exterior
- Roof:Foam
- Year built:1981
- Building area:2,517 sq. ft.
- Lot area:0.3 Acres
- Lot Features:Level, Private
- Architectural Style:Modern
- Exterior Features:Covered Patio, Sprinkler System, Sprinklers
- Levels:1 Story, One Level
Utilities
- Sewer:Connected and Paid, In
Finances and disclosures
- Price:$2,100,000
- Price per sq. ft.:$834.33
Features and amenities
- Appliances:Microwave Oven, Refrigerator, Washer
- Laundry features:In Garage
- Amenities:Security System Leased
- Pool features:Fountain, Heated, In Ground, Private, Waterfall
Parking
- Parking description:Attached Garage, Direct Entrance, Garage, Garage Door Opener
- Garage spaces:2
New listings near 600 W Stevens Road
- Coming Soon
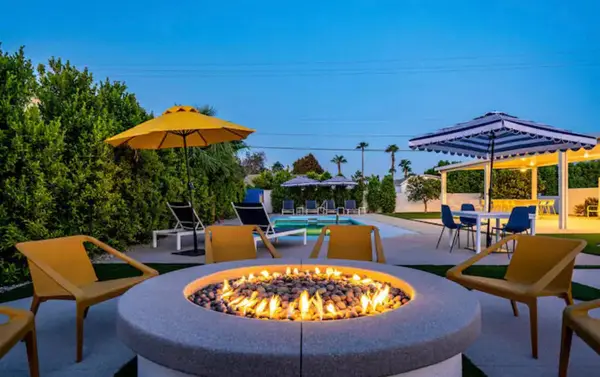 $1,435,000Coming Soon5 beds 5 baths2,550 sq. ft.
2550 E Via Escuela, Palm Springs, CA 92262
MLS# 219154733DAListed by: COMPASS - Coming Soon
 $769,000Coming Soon4 beds 3 baths2,517 sq. ft.
1272 Vista Sol, Palm Springs, CA 92262
MLS# 219154707DAListed by: COMPASS - Coming Soon
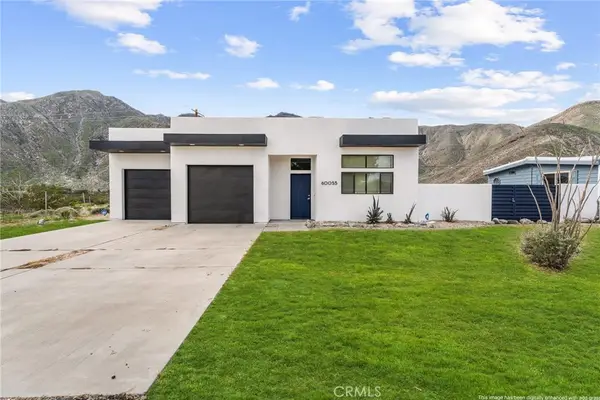 $499,900Coming Soon3 beds 3 baths1,703 sq. ft.
60055 Overture, Palm Springs, CA 92262
MLS# IG26218333Listed by: KELLER WILLIAMS REALTY - New
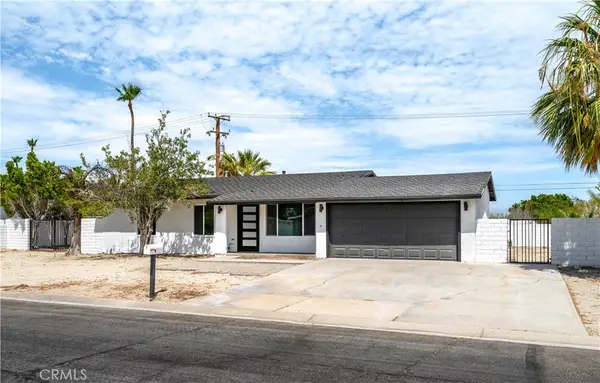 $599,999Active4 beds 2 baths1,320 sq. ft.
1978 N Whitewater Road, Palm Springs, CA 92262
MLS# DW26232257Listed by: FIRST CLASS PLATINUM BROKERS - New
 $349,900Active2 beds 2 baths960 sq. ft.
2345 S Cherokee Way #127, Palm Springs, CA 92264
MLS# 219154167Listed by: COLDWELL BANKER REALTY - New
 $984,500Active4 beds 3 baths1,688 sq. ft.
1815 E Racquet Club, Palm Springs, CA 92262
MLS# TR26232121Listed by: GENSTONE, INC. - New
 $415,000Active2 beds 2 baths1,325 sq. ft.
1117 S La Verne Way, Palm Springs, CA 92264
MLS# 219155006Listed by: KW COACHELLA VALLEY - New
 $9,485,000Active7 beds 8 baths9,819 sq. ft.
475 S Via Las Palmas, Palm Springs, CA 92262
MLS# 219155014Listed by: THUNDERBIRD REALTY - New
 $269,000Active2 beds 2 baths916 sq. ft.
1050 E Ramon Road #126, Palm Springs, CA 92264
MLS# 219155017Listed by: PMI COACHELLA VALLEY - New
 $2,150,000Active4 beds 4 baths2,623 sq. ft.
353 W Via Sol, Palm Springs, CA 92262
MLS# 26102651PSListed by: COMPASS


Protect your home and budget from life's surprises with an Assurant Home Warranty, backed by a partner that supports you through every step of homeownership. Explore Plans.
© 2023 - 2026 ERA Franchise Systems LLC. All rights reserved. ERA Franchise Systems LLC fully supports the principles of the Fair Housing Act and the Equal Opportunity Act. ERA, ERA Real Estate powered, and their respective logos are registered service marks of ERA Franchise Systems LLC. Each office is independently owned and operated.