
690 W Stevens Road, Palm Springs, CA 92262
Local realty services provided by:ERA Donahoe Realty
690 W Stevens Road,Palm Springs, CA 92262
$4,850,000
- 5 Beds
- 5 Baths
- 5,633 sq. ft.
- Single family
- Active
Listed by: nelson - moe group
Office: compass
MLS#:219154262
Source:CA_DAMLS
Price summary
- Price:$4,850,000
- Price per sq. ft.:$861
About this home
A rare opportunity to own an exceptionally intact work of Palm Springs architectural history. Designed by James H. McNaughton in 1967 as the Martin Lipton Residence, 690 W. Stevens Road is a remarkable surviving example of McNaughton's distinctive ''Desert Classic'' architecture, blending dramatic scale, classical composition and Hollywood Regency sensibility with the desert landscape. Set on approximately .55 acres, the 5,633± sq. ft. residence has been carefully preserved rather than reimagined. Original monolithic-pour terrazzo floors, extraordinary 12-foot architectural windows, monumental interior spaces and original spatial relationships remain, while the pool and surrounding deck were restored to their original design. Featured in Palm Springs Life, The Desert Sun and Modernism Week publications, the residence has also welcomed hundreds of visitors during two Modernism Week events. Today, when so many mid-century homes have been extensively altered, the authenticity found here is increasingly rare. This is not a contemporary interpretation of 1960s Palm Springs architecture--the experience is already here. Dramatic views, exceptional privacy and grand indoor-outdoor spaces make this significant architectural work remarkably livable. An extraordinary opportunity to become the next steward of an authentic 1967 Palm Springs residence preserved for nearly six decades....
Contact an agent
Home facts
- Year built:1967
- Subdivision & Development:Vista Las Palmas
- Listing ID #:219154262
- Added:12 day(s) ago
- Updated:October 27, 2026 at 04:16 PM
Rooms and interior
- Bedrooms:5
- Total bathrooms:5
- Full bathrooms:2
- Flooring:Mixed
- Dining Description:Dining Room, Formal Dining Room
- Kitchen Description:Island, Pantry, Range Hood
- Living area:5,633 sq. ft.
Heating and cooling
- Cooling:Air Conditioning
- Heating:Central, Forced Air
Structure and exterior
- Roof:Foam
- Year built:1967
- Building area:5,633 sq. ft.
- Lot area:0.55 Acres
- Architectural Style:Mid Century
- Foundation Description:Slab
- Levels:1 Story
Utilities
- Sewer:Septic Tank
Finances and disclosures
- Price:$4,850,000
- Price per sq. ft.:$861
Features and amenities
- Appliances:Microwave Oven, Refrigerator, Trash Compactor
- Laundry features:Individual Room
- Amenities:Exterior Security Lights
- Pool features:Fountain, Gunite, Heated, In Ground, Private
Parking
- Parking description:Attached Garage, Circular Driveway, Garage, Garage Door Opener
- Garage spaces:2
New listings near 690 W Stevens Road
- Coming Soon
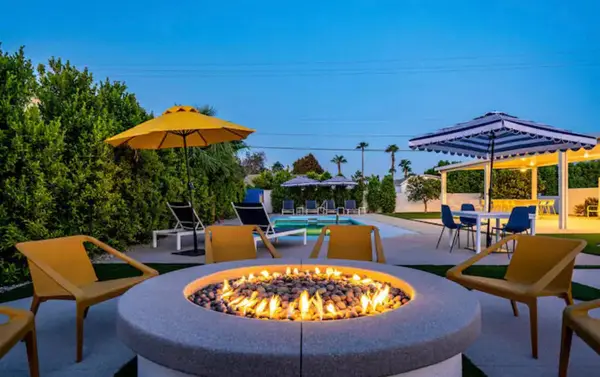 $1,435,000Coming Soon5 beds 5 baths2,550 sq. ft.
2550 E Via Escuela, Palm Springs, CA 92262
MLS# 219154733DAListed by: COMPASS - Coming Soon
 $769,000Coming Soon4 beds 3 baths2,517 sq. ft.
1272 Vista Sol, Palm Springs, CA 92262
MLS# 219154707DAListed by: COMPASS - Coming Soon
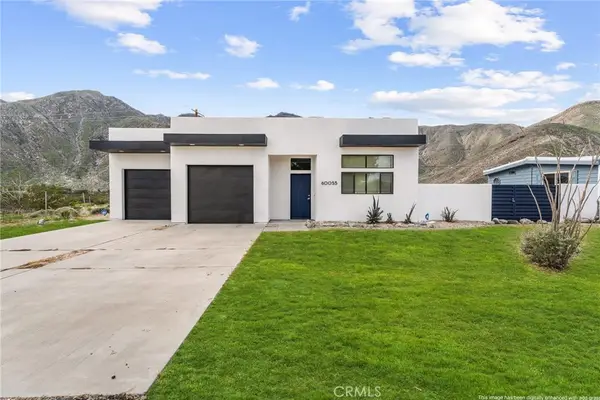 $499,900Coming Soon3 beds 3 baths1,703 sq. ft.
60055 Overture, Palm Springs, CA 92262
MLS# IG26218333Listed by: KELLER WILLIAMS REALTY - New
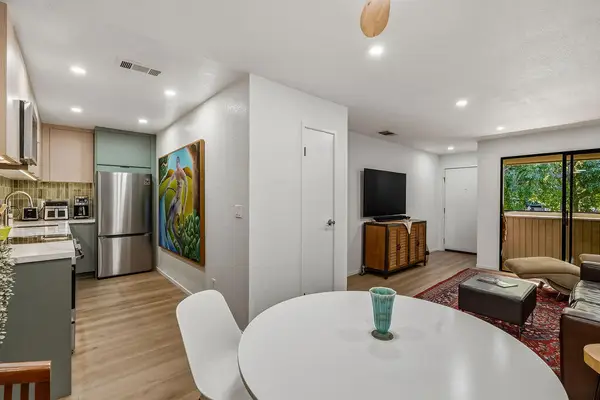 $239,999Active1 beds 1 baths589 sq. ft.
675 N Los Felices Circle W #215, Palm Springs, CA 92262
MLS# 219154988PSListed by: DESERT SOTHEBY'S INTERNATIONAL REALTY - New
 $274,999Active0 Acres
60 Stage Stop, Palm Springs, CA 92262
MLS# AR26231539Listed by: PLATLABS, INC. - New
 $1,399,000Active4 beds 4 baths2,749 sq. ft.
1055 E Racquet Club Road, Palm Springs, CA 92262
MLS# 26104545Listed by: BEVERLY & COMPANY LUXURY PROPERTIES - Open Sat, 11am to 2pmNew
 $499,000Active2 beds 2 baths1,194 sq. ft.
1161 E Alejo Road, Palm Springs, CA 92262
MLS# 26104563Listed by: EQUITY UNION - New
 $3,795,000Active4 beds 4 baths3,489 sq. ft.
483 E Santiago Way, Palm Springs, CA 92264
MLS# 26102556Listed by: COMPASS - New
 $875,000Active0 Acres
2247 Vista Distancia, Palm Springs, CA 92262
MLS# IG26230899Listed by: PLATINUM STAR PROPERTIES - Open Sat, 10am to 2pmNew
 $770,000Active3 beds 3 baths1,697 sq. ft.
2230 N Volturno Road, Palm Springs, CA 92262
MLS# 219154954Listed by: KELLER WILLIAMS REALTY


Protect your home and budget from life's surprises with an Assurant Home Warranty, backed by a partner that supports you through every step of homeownership. Explore Plans.
© 2023 - 2026 ERA Franchise Systems LLC. All rights reserved. ERA Franchise Systems LLC fully supports the principles of the Fair Housing Act and the Equal Opportunity Act. ERA, ERA Real Estate powered, and their respective logos are registered service marks of ERA Franchise Systems LLC. Each office is independently owned and operated.