
740 N Prescott Drive, Palm Springs, CA 92262
Local realty services provided by:ERA North Orange County Real Estate
740 N Prescott Drive,Palm Springs, CA 92262
$6,900,000
- 5 Beds
- 6 Baths
- 4,527 sq. ft.
- Single family
- Active
Listed by: louise hampton
Office: berkshire hathaway homeservices california properties
MLS#:219153669
Source:CA_DAMLS
Price summary
- Price:$6,900,000
- Price per sq. ft.:$1,524.19
About this home
One of the rare newer custom residences completed in 2017 within one of Palm Springs' oldest and most storied neighborhoods, 740 N Prescott is an exuberant architectural statement balancing grandeur with warmth. Created through a deliberate collaboration between visionary clients and renowned architect Narendra Patel of Patel Architecture, Inc., this extraordinary estate showcases indigenous materials, natural light, and thoughtful modern design.
The defining feature is its dramatic floating roof, a soaring canopy crafted from clear Douglas fir that appears to hover above the residence, framing breathtaking views of Mt. San Jacinto. Sculptural, tectonic-inspired forms conceal lighting and mechanical systems, preserving the home's clean architectural lines.
Inside, refined materials and impeccable craftsmanship abound, including Jura fossilized limestone flooring, hardwood floors, Venetian plaster walls, 9-foot solid wood doors, and a sleek gas fireplace. The custom Italian Valcucine kitchen from Milan features recycled wood cabinetry, Miele appliances, dual dishwashers, dual wine refrigerators, a steam oven, built-in coffee system, walk-in pantry, and water softener.
Designed for seamless indoor-outdoor living, automated windows and motorized blinds open to the pool deck and saltwater pool. The iconic sunken onyx Sinatra Bar, complete with a private powder room, adds a dramatic entertaining space.
The primary suite offers dual vanities, a soaking tub, sunken shower, and limestone flooring. Three additional guest suites feature bespoke finishes, including onyx and Italian sinks, walk-in closets, automated blinds, and designer-tiled baths. A separate 383-square-foot casita provides exceptional flexibility with a full kitchenette, marble counters, dual-vanity bath, and tile shower.
Additional features include three HVAC systems, a garage mini-split, fire sprinkler system, service entry, smart home integration, marble laundry room, six-camera security system, and spacious three-car garage....
Contact an agent
Home facts
- Year built:2016
- Subdivision & Development:Old Las Palmas
- Listing ID #:219153669
- Added:1 day(s) ago
- Updated:October 04, 2026 at 02:42 PM
Rooms and interior
- Bedrooms:5
- Total bathrooms:6
- Full bathrooms:1
- Flooring:Hardwood, Mixed
- Dining Description:Breakfast Counter/Bar, Dining Area
- Bathrooms Description:Double Vanity(s), Powder Room, Shower & Tub, Shower Stall, Tile Shower, Tub With Jets, Under Vanity Lighting
- Kitchen Description:Gourmet Kitchen, Stone Counters
- Bedroom Description:All Bedrooms Down, Main Floor Bedroom, Walk In Closet
- Living area:4,527 sq. ft.
Heating and cooling
- Cooling:Air Conditioning, Ceiling Fan(s), Central Air, Wall/Window Unit(s)
- Heating:Central, Fireplace(s), Natural Gas
Structure and exterior
- Roof:Slate
- Year built:2016
- Building area:4,527 sq. ft.
- Lot area:0.57 Acres
- Lot Features:Automatic Gate, Corner Lot, Level, Private
- Architectural Style:Modern
- Construction Materials:Glass, Stucco
- Exterior Features:Covered Patio, Sprinkler System, Sprinklers, Wrap Around Patio
- Foundation Description:Slab
- Levels:1 Story
Schools
- High school:Palm Springs
- Middle school:Raymond Cree
- Elementary school:Katherine Finchy
Utilities
- Water:Water District
- Sewer:In Street Paid
Finances and disclosures
- Price:$6,900,000
- Price per sq. ft.:$1,524.19
Features and amenities
- Appliances:Gas Oven, Gas Range, Microwave Oven, Refrigerator, Self Cleaning Oven, Washer, Water Softener
- Laundry features:Individual Room
- Amenities:Automatic Gate, Closed Circuit Camera(s), Custom Window Covering, Fire Alarm, Fire Sprinkler System, Furnished, Security System Owned
- Pool features:In Ground, Private, Salt Water
- Smart home:Yes
Parking
- Parking description:Attached Garage, Driveway, Garage, Garage Door Opener, Oversized
- Garage spaces:3
New listings near 740 N Prescott Drive
- Coming Soon
 $629,000Coming Soon3 beds 2 baths1,608 sq. ft.
1366 Tiffany Circle N, Palm Springs, CA 92262
MLS# 219153730PSListed by: DAVID WAGNER, BROKER - Coming Soon
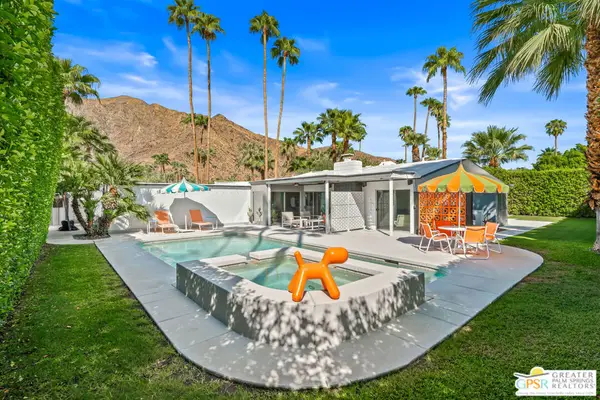 $2,148,000Coming Soon3 beds 3 baths1,832 sq. ft.
844 N Topaz Circle, Palm Springs, CA 92262
MLS# 26966853PSListed by: BENNION DEVILLE HOMES - Coming Soon
 $1,175,000Coming Soon3 beds 3 baths2,029 sq. ft.
2712 Dancing Sands Drive, Palm Springs, CA 92262
MLS# 219153608PSListed by: EQUITY UNION - Coming Soon
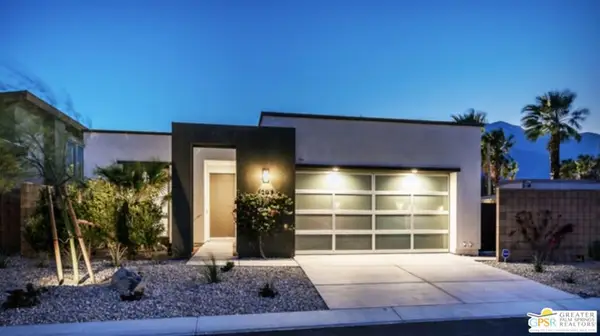 $985,000Coming Soon2 beds 3 baths1,975 sq. ft.
1297 Celadon Street, Palm Springs, CA 92262
MLS# 26994077PSListed by: EXP REALTY OF SOUTHERN CALIFORNIA, INC - Coming SoonOpen Sat, 12 to 4pm
 $419,999Coming Soon3 beds 2 baths1,426 sq. ft.
60071 Palm Oasis Avenue, Palm Springs, CA 92262
MLS# IG26212709Listed by: JULIO CAESAR AGUILAR BROKER - Coming Soon
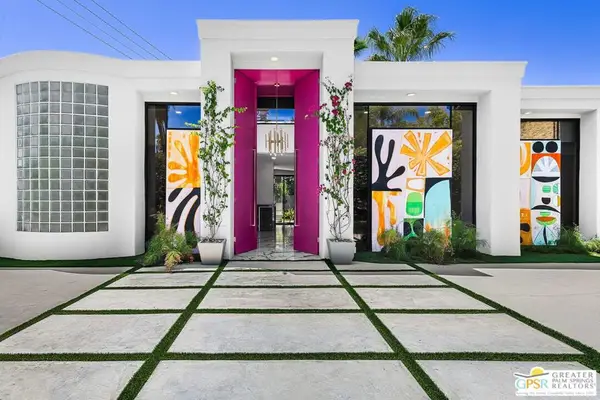 $2,295,000Coming Soon3 beds 3 baths2,237 sq. ft.
153 W El Camino Way, Palm Springs, CA 92264
MLS# 26847913PSListed by: BENNION DEVILLE HOMES - New
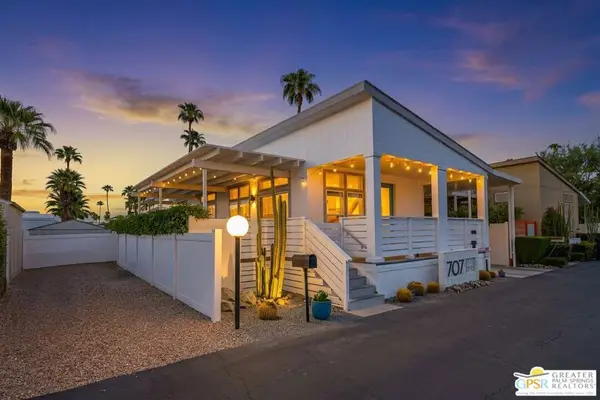 $335,000Active2 beds 2 baths880 sq. ft.
707 N Maui Lane, Palm Springs, CA 92264
MLS# 26995371PSListed by: BD HOMES-THE PAUL KAPLAN GROUP - New
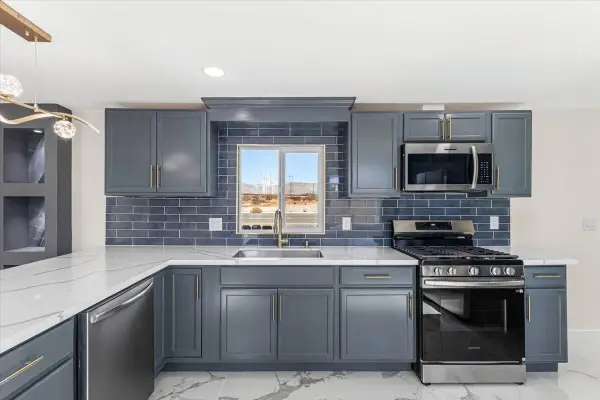 $110,000Active2 beds 2 baths1,020 sq. ft.
17069 N Indian Canyon Drive #45, Palm Springs, CA 92262
MLS# 219153731Listed by: HOMESMART - New
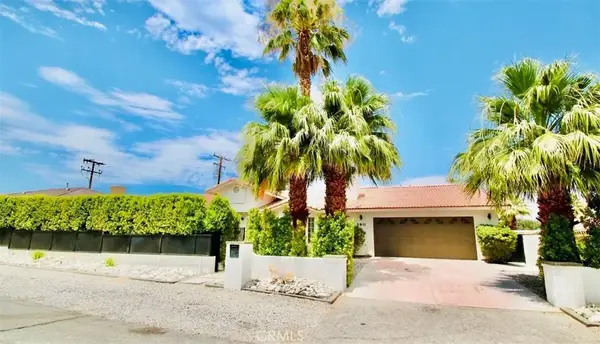 $1,140,000Active5 beds 5 baths2,777 sq. ft.
390 W Cortez, Palm Springs, CA 92262
MLS# IV26215373Listed by: REALTYX - New
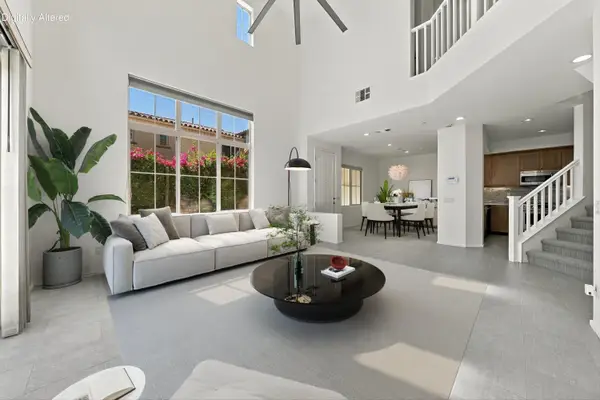 $699,000Active3 beds 3 baths1,706 sq. ft.
378 Terra Vita, Palm Springs, CA 92262
MLS# 219153702Listed by: BENNION DEVILLE HOMES


Protect your home and budget from life's surprises with an Assurant Home Warranty, backed by a partner that supports you through every step of homeownership. Explore Plans.
© 2023 - 2026 ERA Franchise Systems LLC. All rights reserved. ERA Franchise Systems LLC fully supports the principles of the Fair Housing Act and the Equal Opportunity Act. ERA, ERA Real Estate powered, and their respective logos are registered service marks of ERA Franchise Systems LLC. Each office is independently owned and operated.