
742 S Mountain View Drive, Palm Springs, CA 92264
Local realty services provided by:ERA Donahoe Realty
742 S Mountain View Drive,Palm Springs, CA 92264
$1,175,000
- 4 Beds
- 3 Baths
- 2,229 sq. ft.
- Single family
- Active
Listed by: mike johnson, gary johns
Office: bd homes-the paul kaplan group
MLS#:219155119
Source:CA_DAMLS
Price summary
- Price:$1,175,000
- Price per sq. ft.:$527.14
About this home
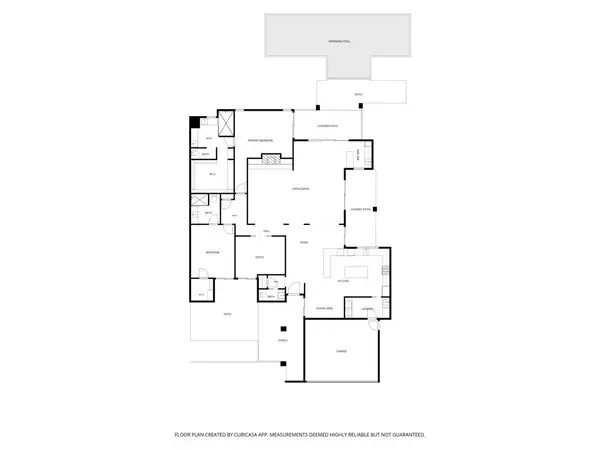
Privacy and exceptional outdoor living define this beautifully maintained Palm Springs property. Set behind walls and mature hedges, this spacious, newer-construction home offers a rare four-bedroom floor plan, including two en-suite bedrooms and excellent separation of sleeping areas. Modern, efficient design features owned solar, tile flooring throughout, and a remarkably pristine interior that feels nearly new.
The outdoor spaces are equally impressive, featuring a newer saltwater PebbleTec pool and spa, multiple inviting patios, a private fruit orchard, an intimate fire-pit retreat, and a generous covered patio ideal for al fresco dining and entertaining. A HUGE three-car garage includes additional workspace or room for a fourth vehicle.
Beautiful southern mountain views complete the setting. Ideally located just up the street from Demuth Park, Palm Springs' largest park, with its new pickleball complex and convenient access to the CV Link. A rare combination of privacy, space, efficiency, and the quintessential Palm Springs lifestyle....
Contact an agent
Home facts
- Year built:2005
- Subdivision & Development:Demuth Park
- Listing ID #:219155119
- Added:1 day(s) ago
- Updated:October 30, 2026 at 03:36 AM
Rooms and interior
- Bedrooms:4
- Total bathrooms:3
- Full bathrooms:1
- Flooring:Ceramic Tile
- Dining Description:Dining Area
- Bathrooms Description:Double Vanity(s), Tub With Jets
- Kitchen Description:Granite Slab Counters
- Living area:2,229 sq. ft.
Heating and cooling
- Cooling:Ceiling Fan(s), Central Air
- Heating:Central
Structure and exterior
- Roof:Tile
- Year built:2005
- Building area:2,229 sq. ft.
- Lot area:0.2 Acres
- Lot Features:Park Nearby
- Architectural Style:Contemporary, Mediterranean
- Construction Materials:Stucco
- Exterior Features:Brick - Tile Patio, Concrete Slab Patio, Sprinkler Timer, Sprinklers
- Foundation Description:Slab
- Levels:1 Story, One Level
Utilities
- Sewer:Connected and Paid, In
Finances and disclosures
- Price:$1,175,000
- Price per sq. ft.:$527.14
Features and amenities
- Appliances:Gas Range, Refrigerator
- Laundry features:Individual Room
- Amenities:Cable TV, Custom Window Covering, Security System Leased
- Pool features:In Ground, Pebble, Private, Salt Water
Parking
- Parking description:Attached Garage, Direct Entrance, Garage, Garage Door Opener, Oversized
- Garage spaces:3
New listings near 742 S Mountain View Drive
- Coming Soon
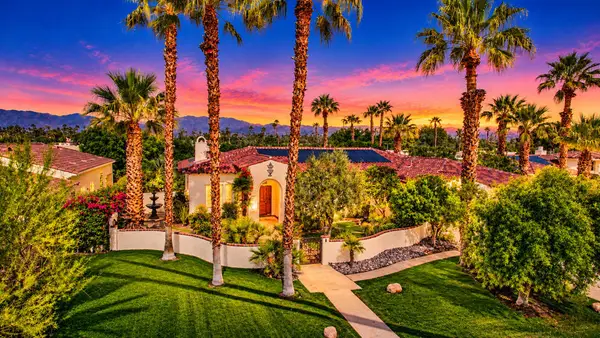 $1,699,000Coming Soon3 beds 3 baths3,085 sq. ft.
1244 Verdugo Road, Palm Springs, CA 92262
MLS# 219155112DAListed by: BERKSHIRE HATHAWAY HOMESERVICES CALIFORNIA PROPERTIES - Coming Soon
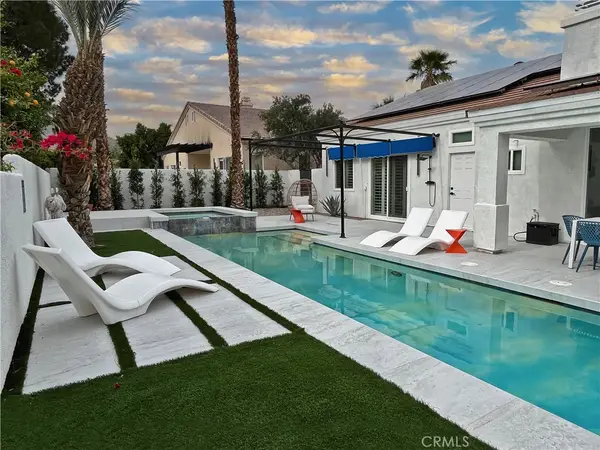 $989,000Coming Soon6 beds 4 baths2,543 sq. ft.
1061 San Dimas, Palm Springs, CA 92262
MLS# IG26221122Listed by: MPA EXCHANGE, INC - Coming Soon
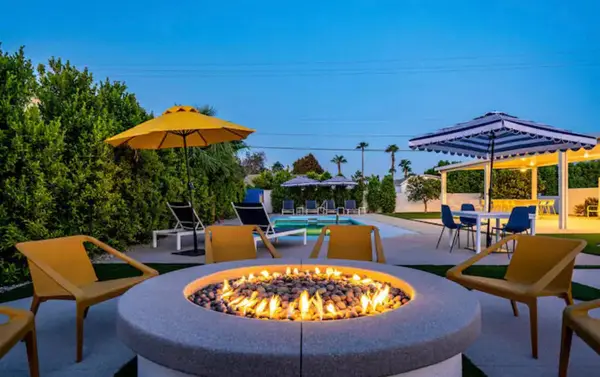 $1,435,000Coming Soon5 beds 5 baths2,550 sq. ft.
2550 E Via Escuela, Palm Springs, CA 92262
MLS# 219154733DAListed by: COMPASS - Coming Soon
 $769,000Coming Soon4 beds 3 baths2,517 sq. ft.
1272 Vista Sol, Palm Springs, CA 92262
MLS# 219154707DAListed by: COMPASS - Coming Soon
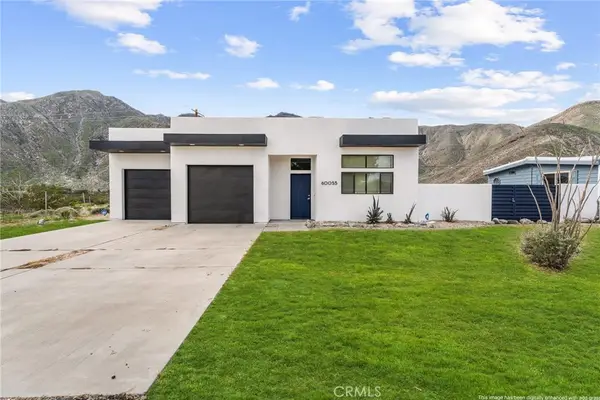 $499,900Coming Soon3 beds 3 baths1,703 sq. ft.
60055 Overture, Palm Springs, CA 92262
MLS# IG26218333Listed by: KELLER WILLIAMS REALTY - New
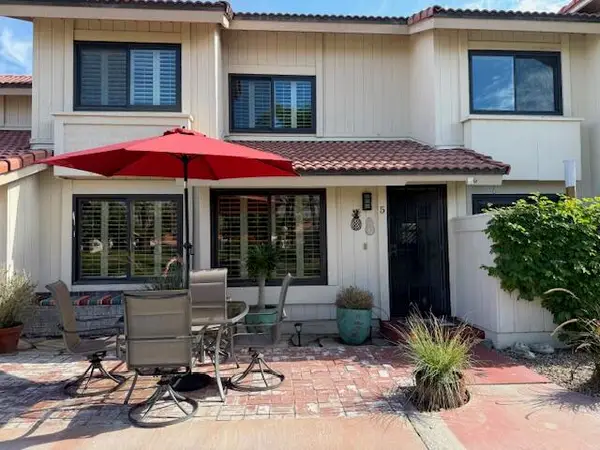 $374,900Active4 beds 3 baths1,551 sq. ft.
6065 Montecito Drive #5, Palm Springs, CA 92264
MLS# 219155174DAListed by: KW COACHELLA VALLEY 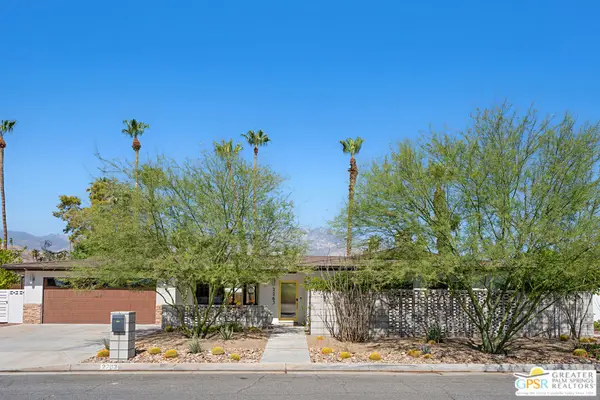 $1,300,000Pending4 beds 3 baths2,190 sq. ft.
2263 S Bobolink Lane, Palm Springs, CA 92264
MLS# 26103043PSListed by: LPT REALTY- New
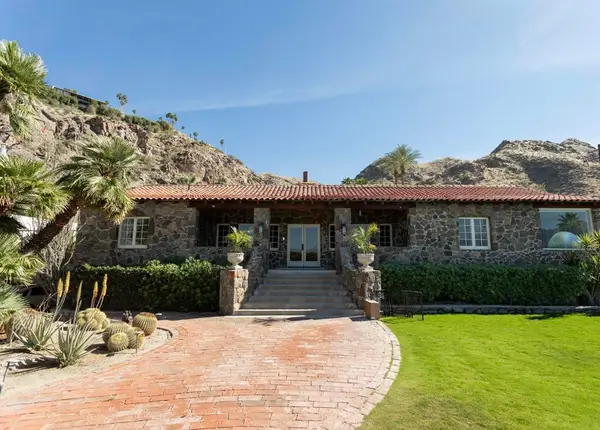 $2,195,000Active4 beds 3 baths2,547 sq. ft.
2350 S Araby Drive, Palm Springs, CA 92264
MLS# 219155158DAListed by: ALLISON JAMES ESTATES & HOMES - New
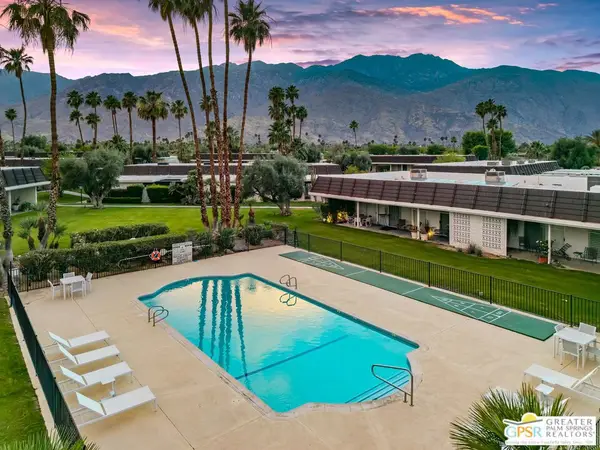 $1,399,000Active3 beds 3 baths2,466 sq. ft.
2667 E Jacaranda Road, Palm Springs, CA 92264
MLS# 26105033PSListed by: EQUITY UNION - New
 $2,295,000Active3 beds 3 baths2,861 sq. ft.
1838 Via Isla, Palm Springs, CA 92264
MLS# 26104804PSListed by: COMPASS


Protect your home and budget from life's surprises with an Assurant Home Warranty, backed by a partner that supports you through every step of homeownership. Explore Plans.
© 2023 - 2026 ERA Franchise Systems LLC. All rights reserved. ERA Franchise Systems LLC fully supports the principles of the Fair Housing Act and the Equal Opportunity Act. ERA, ERA Real Estate powered, and their respective logos are registered service marks of ERA Franchise Systems LLC. Each office is independently owned and operated.