
903 W Regal Drive, Palm Springs, CA 92262
Local realty services provided by:ERA North Orange County Real Estate
903 W Regal Drive,Palm Springs, CA 92262
$2,300,000
- 3 Beds
- 2 Baths
- 1,961 sq. ft.
- Single family
- Active
Listed by: louise hampton
Office: berkshire hathaway homeservices california properties
MLS#:219154237
Source:CA_DAMLS
Price summary
- Price:$2,300,000
- Price per sq. ft.:$1,172.87
About this home
Located in Vista Las Palmas, Palm Springs' iconic midcentury modern neighborhood, this home is a rare combination of architectural pedigree, privacy, expansive views, and thoughtful modernization. This is a quintessential Krisel residence with the character of 1959 and the comfort of today.
Distinctive for its 9 ft ceilings, full height glass, exposed wood beams and pure post-and-beam construction, the home captures the effortless indoor-outdoor living that defines Palm Springs modernism while offering an unusually private setting with panoramic mountain and desert views.
Thoughtfully upgraded and refitted for contemporary living, the home combines architectural integrity with energy-efficient systems and updated finishes. Porcelain flooring extends throughout, while abundant natural light filters through both skylights and walls of glass. The kitchen features glass mosaic tile, Caesarstone countertops, gas range, and wine refrigerator. Bathrooms are equally well arranged with glass mosaic tile and contemporary fixtures.
Unlike many Alexander's, this home offers an expanded primary bathroom and sitting area, along with a formal dining room that adds a sense of scale and flexibility rarely found in these iconic floor plans. The dining area is highlighted by a Marc Pascall chandelier with windows and sliding doors that open the living space to the outdoors.
The private grounds are designed for effortless desert living, with tall, manicured hedges, artificial turf, mature lemon and grapefruit trees, built-in BBQ, gas fire pit, and a recently refreshed pool with new tile. The home's sustainability features include a foam roof recoated in 2024, tankless water heater, water filtration system, and a drip irrigation system.
Additional improvements include two HVAC systems, with the main system installed in 2023 and the primary bedroom system in 2018; upgraded piping in 2026; recessed and track lighting; garage built-ins; California Closets in all bedrooms; carpeting in the bedrooms; and a gas decorative fireplace....
Contact an agent
Home facts
- Year built:1959
- Subdivision & Development:Vista Las Palmas
- Listing ID #:219154237
- Added:14 day(s) ago
- Updated:October 27, 2026 at 04:16 PM
Rooms and interior
- Bedrooms:3
- Total bathrooms:2
- Flooring:Carpet, Tile
- Dining Description:Breakfast Counter/Bar, Dining Area
- Bathrooms Description:Remodeled, Shower Stall, Tile Shower
- Kitchen Description:Gourmet Kitchen, Range Hood, Stone Counters
- Bedroom Description:All Bedrooms Down
- Living area:1,961 sq. ft.
Heating and cooling
- Cooling:Central Air
- Heating:Central, Fireplace(s), Natural Gas
Structure and exterior
- Roof:Foam
- Year built:1959
- Building area:1,961 sq. ft.
- Lot area:0.23 Acres
- Lot Features:Level, Single Lot, Street Public, Utilities Underground
- Architectural Style:Mid Century, Modern
- Construction Materials:Stucco
- Exterior Features:Concrete Slab Patio, Drip System, Enclosed Patio, Sprinklers
- Foundation Description:Slab
- Levels:1 Story
Schools
- High school:Palm Springs
- Middle school:Raymond Cree
Utilities
- Water:Water District
- Sewer:In Street Paid
Finances and disclosures
- Price:$2,300,000
- Price per sq. ft.:$1,172.87
Features and amenities
- Appliances:Gas Oven, Microwave Oven, Refrigerator, Washer, Water Line to Refrigerator, Water Softener
- Laundry features:Laundry Area
- Amenities:Closed Circuit Camera(s), Custom Window Covering, Skylight(s)
- Pool features:Fountain, In Ground, Private, Tile, Waterfall
Parking
- Parking description:Attached Garage, Driveway, Garage, Garage Door Opener
- Garage spaces:2
New listings near 903 W Regal Drive
- Coming Soon
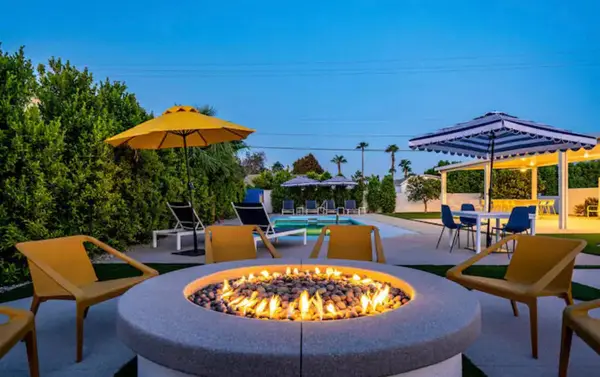 $1,435,000Coming Soon5 beds 5 baths2,550 sq. ft.
2550 E Via Escuela, Palm Springs, CA 92262
MLS# 219154733DAListed by: COMPASS - Coming Soon
 $769,000Coming Soon4 beds 3 baths2,517 sq. ft.
1272 Vista Sol, Palm Springs, CA 92262
MLS# 219154707DAListed by: COMPASS - Coming Soon
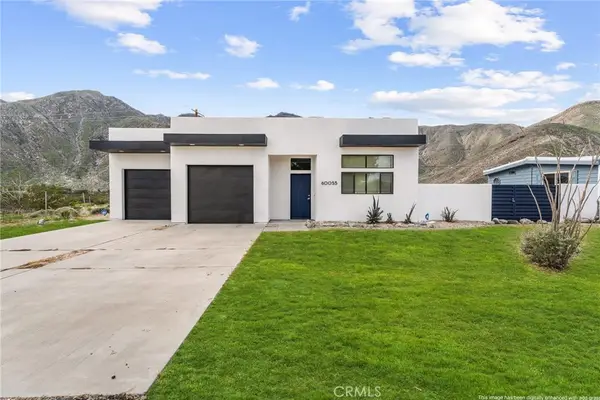 $499,900Coming Soon3 beds 3 baths1,703 sq. ft.
60055 Overture, Palm Springs, CA 92262
MLS# IG26218333Listed by: KELLER WILLIAMS REALTY - New
 $239,999Active1 beds 1 baths589 sq. ft.
675 N Los Felices Circle W #215, Palm Springs, CA 92262
MLS# 219154988Listed by: DESERT SOTHEBY'S INTERNATIONAL REALTY  $5,650,000Pending7 beds 7 baths5,504 sq. ft.
1850 Smoke Tree Lane, Palm Springs, CA 92264
MLS# 26868803PSListed by: BENNION DEVILLE HOMES- New
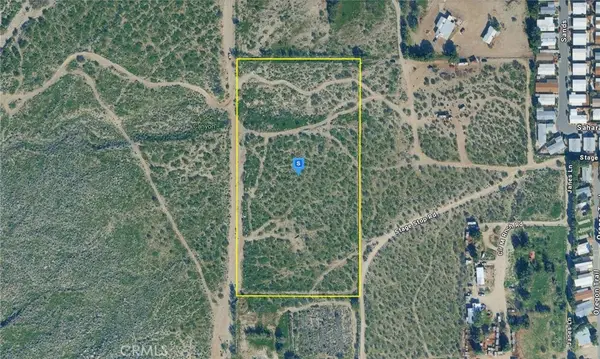 $274,999Active7.67 Acres
60 Stage Stop Road, Palm Springs, CA 92262
MLS# AR26231539Listed by: PLATLABS, INC. - New
 $1,399,000Active4 beds 4 baths2,749 sq. ft.
1055 E Racquet Club Road, Palm Springs, CA 92262
MLS# 26104545Listed by: BEVERLY & COMPANY LUXURY PROPERTIES - Open Sat, 11am to 2pmNew
 $499,000Active2 beds 2 baths1,194 sq. ft.
1161 E Alejo Road, Palm Springs, CA 92262
MLS# 26104563Listed by: EQUITY UNION - New
 $3,795,000Active4 beds 4 baths3,489 sq. ft.
483 E Santiago Way, Palm Springs, CA 92264
MLS# 26102556Listed by: COMPASS - New
 $875,000Active0 Acres
2247 Vista Distancia, Palm Springs, CA 92262
MLS# IG26230899Listed by: PLATINUM STAR PROPERTIES


Protect your home and budget from life's surprises with an Assurant Home Warranty, backed by a partner that supports you through every step of homeownership. Explore Plans.
© 2023 - 2026 ERA Franchise Systems LLC. All rights reserved. ERA Franchise Systems LLC fully supports the principles of the Fair Housing Act and the Equal Opportunity Act. ERA, ERA Real Estate powered, and their respective logos are registered service marks of ERA Franchise Systems LLC. Each office is independently owned and operated.