
969 Village Square N, Palm Springs, CA 92262
Local realty services provided by:ERA North Orange County Real Estate
969 Village Square N,Palm Springs, CA 92262
$475,000
- 3 Beds
- 3 Baths
- 1,923 sq. ft.
- Condominium
- Active
Listed by: marilyn bauer, roxanne bauer
Office: bennion deville homes
MLS#:219149318
Source:CA_DAMLS
Price summary
- Price:$475,000
- Price per sq. ft.:$247.01
- Monthly HOA dues:$779
About this home
Desirable resort style living within a short distance to the heart of Downtown Palm Springs. This contemporary, multi-level, 1,923 sq ft, 3BR, 3BA townhome is ready to move in. The living area features a private balcony with mountain views, high ceilings with Art lighting, fireplace and convenient wet bar. The kitchen has been updated with sleek Norcraft cabinetry and newer appliances including an LG Refrigerator and KitchenAid Oven/Microwave. Adjacent is the dining area with direct access to a private patio perfect for grilling and fresco dining. Two bedrooms on the upper level includes a spacious Primary Retreat and sitting area with a picture window overlooking lush greenery. Dual sinks, a tiled shower and tub and large walk-in closet completes the space. The third bedroom on the main level could be used as a home office/den. There is direct access to the 2 car garage. This interior corner location offers modern elegance within a convenient setting to enjoy the Clubhouse, fitness, tennis, pickleball, racquetball and 8 pools, spas and community greenspace....
Contact an agent
Home facts
- Year built:1985
- Subdivision & Development:Village Racquet Club
- Listing ID #:219149318
- Added:109 day(s) ago
- Updated:October 04, 2026 at 02:42 PM
Rooms and interior
- Bedrooms:3
- Total bathrooms:3
- Full bathrooms:1
- Flooring:Carpet, Tile, Travertine
- Dining Description:Breakfast Counter/Bar, Dining Area
- Bathrooms Description:Double Vanity(s), Linen Closet, Shower Over Tub, Tile Shower
- Kitchen Description:Granite Counters
- Bedroom Description:All Bedrooms Up, Main Floor Bedroom, Walk In Closet
- Living area:1,923 sq. ft.
Heating and cooling
- Cooling:Air Conditioning, Ceiling Fan(s)
- Heating:Fireplace(s), Forced Air
Structure and exterior
- Roof:Common Roof, Flat, Foam
- Year built:1985
- Building area:1,923 sq. ft.
- Lot Features:Utilities Underground
- Architectural Style:Contemporary, Modern
- Construction Materials:Stucco
- Exterior Features:Concrete Slab Patio, Covered Patio, Drip System, Enclosed Patio, Patio Balcony, Sprinkler Timer, Sprinklers
- Foundation Description:Slab
- Levels:3 Story, Multi/Split, Three or More Levels
Utilities
- Water:Water District
- Sewer:Connected and Paid, In
Finances and disclosures
- Price:$475,000
- Price per sq. ft.:$247.01
Features and amenities
- Appliances:Microwave Oven, Refrigerator
- Laundry features:In Garage
- Amenities:Card/Code Access, Gated Community, Skylight(s)
- Pool features:Community, Fenced, Gunite, In Ground, Safety Gate
Parking
- Parking description:Attached Garage, Direct Entrance, Garage, Garage Door Opener, Guest Parking
- Garage spaces:2
New listings near 969 Village Square N
- Coming Soon
 $629,000Coming Soon3 beds 2 baths1,608 sq. ft.
1366 Tiffany Circle N, Palm Springs, CA 92262
MLS# 219153730PSListed by: DAVID WAGNER, BROKER - Coming Soon
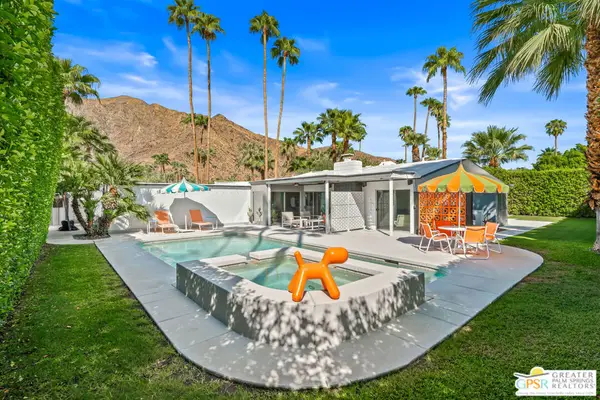 $2,148,000Coming Soon3 beds 3 baths1,832 sq. ft.
844 N Topaz Circle, Palm Springs, CA 92262
MLS# 26966853PSListed by: BENNION DEVILLE HOMES - Coming Soon
 $1,175,000Coming Soon3 beds 3 baths2,029 sq. ft.
2712 Dancing Sands Drive, Palm Springs, CA 92262
MLS# 219153608PSListed by: EQUITY UNION - Coming Soon
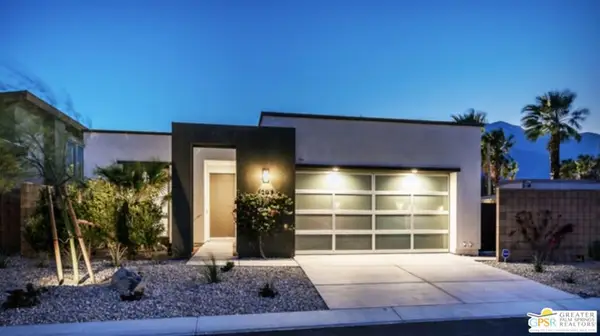 $985,000Coming Soon2 beds 3 baths1,975 sq. ft.
1297 Celadon Street, Palm Springs, CA 92262
MLS# 26994077PSListed by: EXP REALTY OF SOUTHERN CALIFORNIA, INC - Coming SoonOpen Sat, 12 to 4pm
 $419,999Coming Soon3 beds 2 baths1,426 sq. ft.
60071 Palm Oasis Avenue, Palm Springs, CA 92262
MLS# IG26212709Listed by: JULIO CAESAR AGUILAR BROKER - Coming Soon
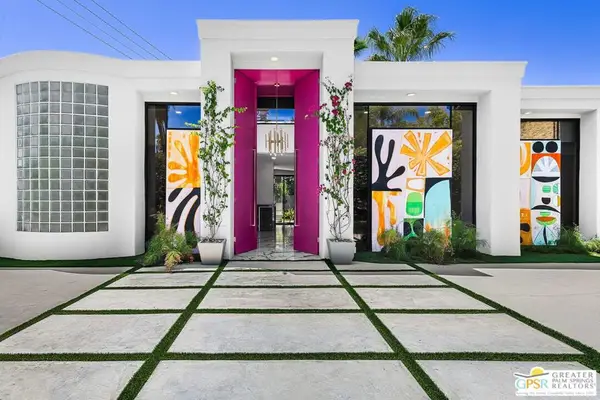 $2,295,000Coming Soon3 beds 3 baths2,237 sq. ft.
153 W El Camino Way, Palm Springs, CA 92264
MLS# 26847913PSListed by: BENNION DEVILLE HOMES - New
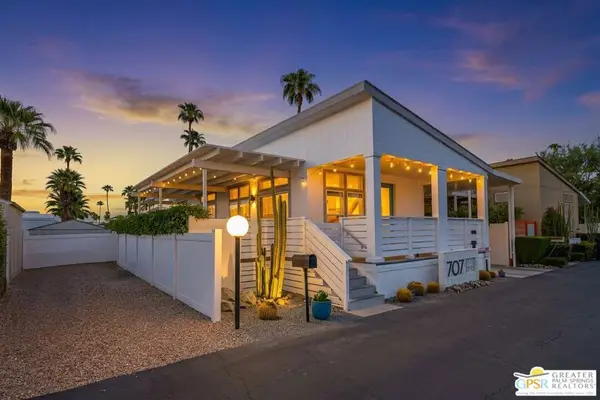 $335,000Active2 beds 2 baths880 sq. ft.
707 N Maui Lane, Palm Springs, CA 92264
MLS# 26995371PSListed by: BD HOMES-THE PAUL KAPLAN GROUP - New
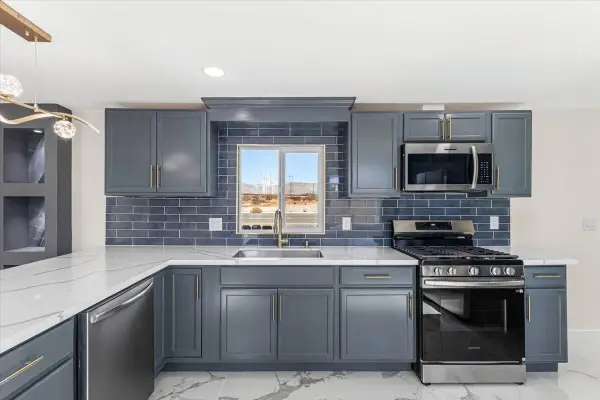 $110,000Active2 beds 2 baths1,020 sq. ft.
17069 N Indian Canyon Drive #45, Palm Springs, CA 92262
MLS# 219153731Listed by: HOMESMART - New
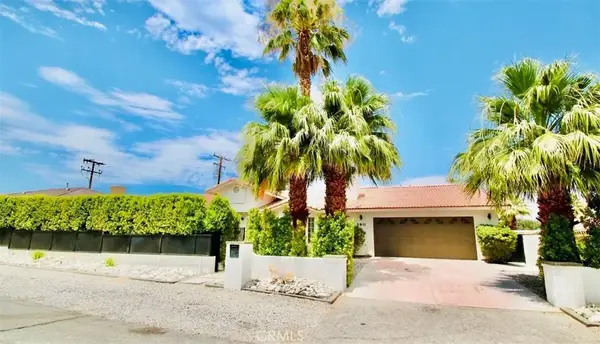 $1,140,000Active5 beds 5 baths2,777 sq. ft.
390 W Cortez, Palm Springs, CA 92262
MLS# IV26215373Listed by: REALTYX - New
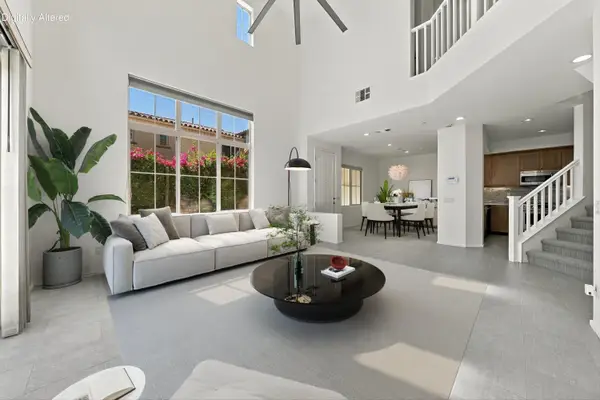 $699,000Active3 beds 3 baths1,706 sq. ft.
378 Terra Vita, Palm Springs, CA 92262
MLS# 219153702Listed by: BENNION DEVILLE HOMES


Protect your home and budget from life's surprises with an Assurant Home Warranty, backed by a partner that supports you through every step of homeownership. Explore Plans.
© 2023 - 2026 ERA Franchise Systems LLC. All rights reserved. ERA Franchise Systems LLC fully supports the principles of the Fair Housing Act and the Equal Opportunity Act. ERA, ERA Real Estate powered, and their respective logos are registered service marks of ERA Franchise Systems LLC. Each office is independently owned and operated.