
2714 W Avenue M8, Palmdale, CA 93551
Local realty services provided by:ERA North Orange County Real Estate
2714 W Avenue M8,Palmdale, CA 93551
$630,000
- 2 Beds
- 2 Baths
- 1,133 sq. ft.
- Single family
- Active
Listed by: jesse gomez
Office: real brokerage technologies
MLS#:V1-38862
Source:San Diego MLS via CRMLS
Price summary
- Price:$630,000
- Price per sq. ft.:$556.05
About this home
Discover space, privacy and possibilities on this 2.6-acre square corner parcel in West Palmdale's White Fence Farms community. Fully fenced and improved with mature trees, a riding arena, generous vehicle access, a storage shed and a detached garage, this property offers a hard-to-find combination of usable outdoor space and an existing single-story residence.The 1,133-square-foot main home features two bedrooms and two bathrooms, a covered front porch and a living room with a dramatic floor-to-ceiling fireplace, raised hearth and open-beam ceiling. Additional highlights include extensive laminate flooring, dual-pane windows, central heating and air conditioning, ceiling fans and two sliding doors opening to the covered wraparound patio and block-walled backyard.The upgraded kitchen offers granite counters, tile backsplash, wood cabinetry, pantry storage, black appliances and an included refrigerator. The spacious primary bedroom provides ample closet space and an updated bathroom with a custom-tiled shower, tile flooring, granite counter and Kohler sink.The detached garage includes laundry facilities, an existing bathroom, 220-volt power and flexible utility and storage space. Garage improvements are not represented as permitted living area or included in the home's square footage; buyer to investigate permits and intended use.Additional features include natural gas, septic, multiple exterior water spigots and shared mutual-water service with water stock included, subject to applicable transfer requirements. Reported A-2 zoning; buyer to independently verify zoning, permi...
Contact an agent
Home facts
- Year built:1955
- Listing ID #:V1-38862
- Added:52 day(s) ago
- Updated:November 14, 2026 at 03:21 PM
Rooms and interior
- Bedrooms:2
- Total bathrooms:2
- Full bathrooms:2
- Flooring:Laminate, Tile
- Kitchen Description:Gas Oven, Gas Range, Microwave, Refrigerator
- Living area:1,133 sq. ft.
Heating and cooling
- Cooling:Central Forced Air, Electric
- Heating:Forced Air Unit
Structure and exterior
- Roof:Composition, Shingle
- Year built:1955
- Building area:1,133 sq. ft.
- Architectural Style:Contemporary, Ranch
- Construction Materials:Block
- Exterior Features:Covered, Slab
- Levels:1 Story
Utilities
- Water:Shared Well, Water Connected
- Sewer:Conventional Septic, Sewer Not Available
Finances and disclosures
- Price:$630,000
- Price per sq. ft.:$556.05
Features and amenities
- Appliances:Dryer, Gas Oven, Gas Range, Microwave, Refrigerator
- Laundry features:Dryer
Parking
- Total parking spaces:2
- Parking description:Garage
- Garage spaces:2
 This information is deemed reliable but not guaranteed. You should rely on this information only to decide whether or not to further investigate a particular property. BEFORE MAKING ANY OTHER DECISION, YOU SHOULD PERSONALLY INVESTIGATE THE FACTS (e.g. square footage and lot size) with the assistance of an appropriate professional. You may use this information only to identify properties you may be interested in investigating further. All uses except for personal, non-commercial use in accordance with the foregoing purpose are prohibited. Redistribution or copying of this information, any photographs or video tours is strictly prohibited. This information is derived from the Internet Data Exchange (IDX) service provided by San Diego MLS®. Displayed property listings may be held by a brokerage firm other than the broker and/or agent responsible for this display. The information and any photographs and video tours and the compilation from which they are derived is protected by copyright. Compilation © 2020 San Diego MLS®, Inc.
New listings near 2714 W Avenue M8
- Coming Soon
 $599,000Coming Soon4 beds 3 baths2,228 sq. ft.
36602 30th E, Palmdale, CA 93550
MLS# GD26238022Listed by: EVERNEST REALTY GROUP - Open Sun, 12 to 4pmNew
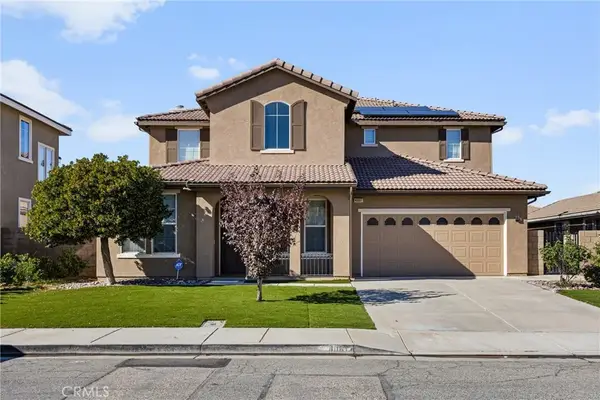 $699,900Active4 beds 3 baths2,850 sq. ft.
40617 Harbour Town Court, Palmdale, CA 93551
MLS# CV26243246Listed by: ROYAL REAL ESTATE AND INVESTMENT - Open Sun, 11:30am to 1:30pmNew
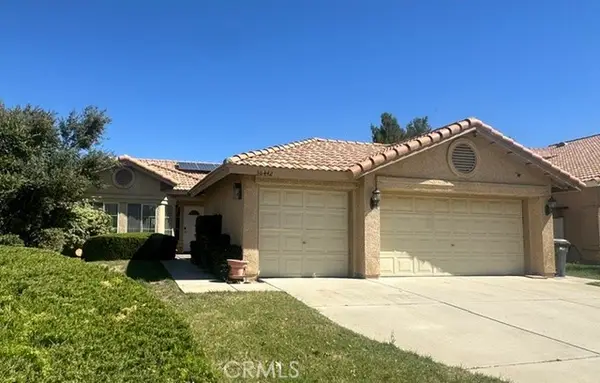 $500,000Active4 beds 2 baths1,753 sq. ft.
36442 30th, Palmdale, CA 93550
MLS# SR26242880Listed by: GOPRO REALTY, INC. - Open Sun, 1 to 5pmNew
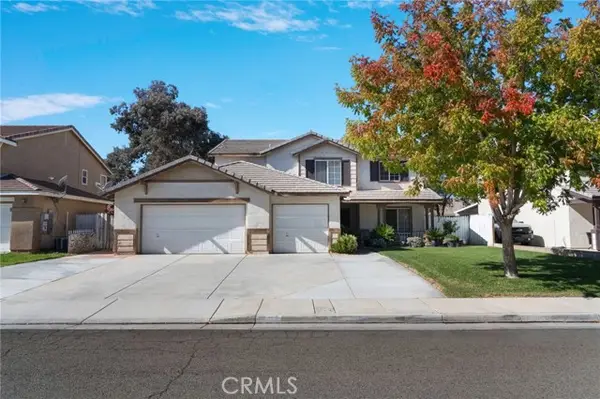 $599,999Active5 beds 3 baths3,106 sq. ft.
37865 Tamara Place, Palmdale, CA 93550
MLS# PW26240479Listed by: SANTOS & CO. - Open Sat, 12 to 3pmNew
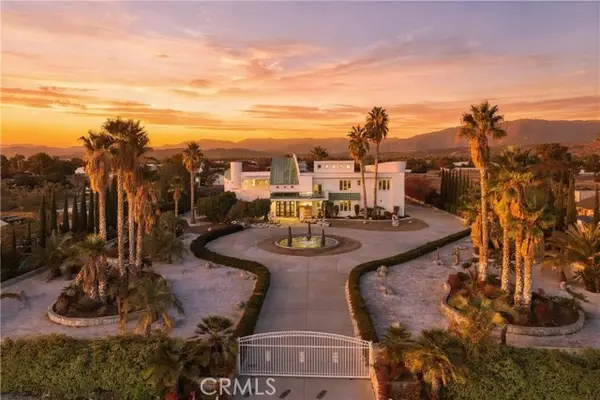 $1,699,999Active6 beds 5 baths7,129 sq. ft.
2606 Avenue O, Palmdale, CA 93551
MLS# SR26242713Listed by: REAL BROKER - New
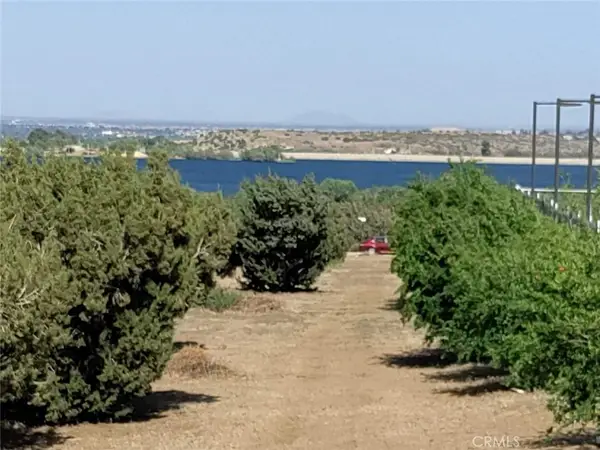 $225,000Active2.49 Acres
0 Avenue S, Palmdale, CA 93551
MLS# SR26242931Listed by: CITY ONE REALTY - New
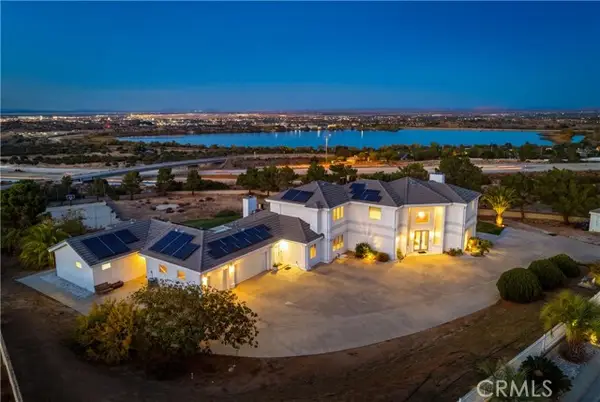 $974,990Active7 beds 6 baths5,622 sq. ft.
143 Avenue S14, Palmdale, CA 93551
MLS# SR26242282Listed by: REAL BROKERAGE TECHNOLOGIES, INC. - New
 $339,900Active3 beds 3 baths1,336 sq. ft.
1111 Beechdale Drive #A, Palmdale, CA 93551
MLS# SR26242220Listed by: LUXURY COLLECTIVE - New
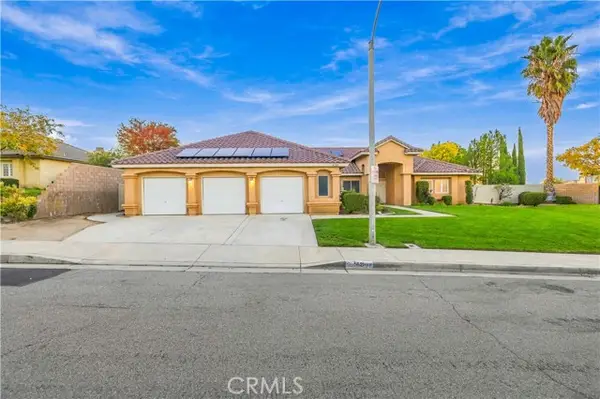 $777,000Active5 beds 4 baths3,245 sq. ft.
41521 Ventana Drive, Palmdale, CA 93551
MLS# SR26242076Listed by: KELLER WILLIAMS REALTY ANTELOPE VALLEY - New
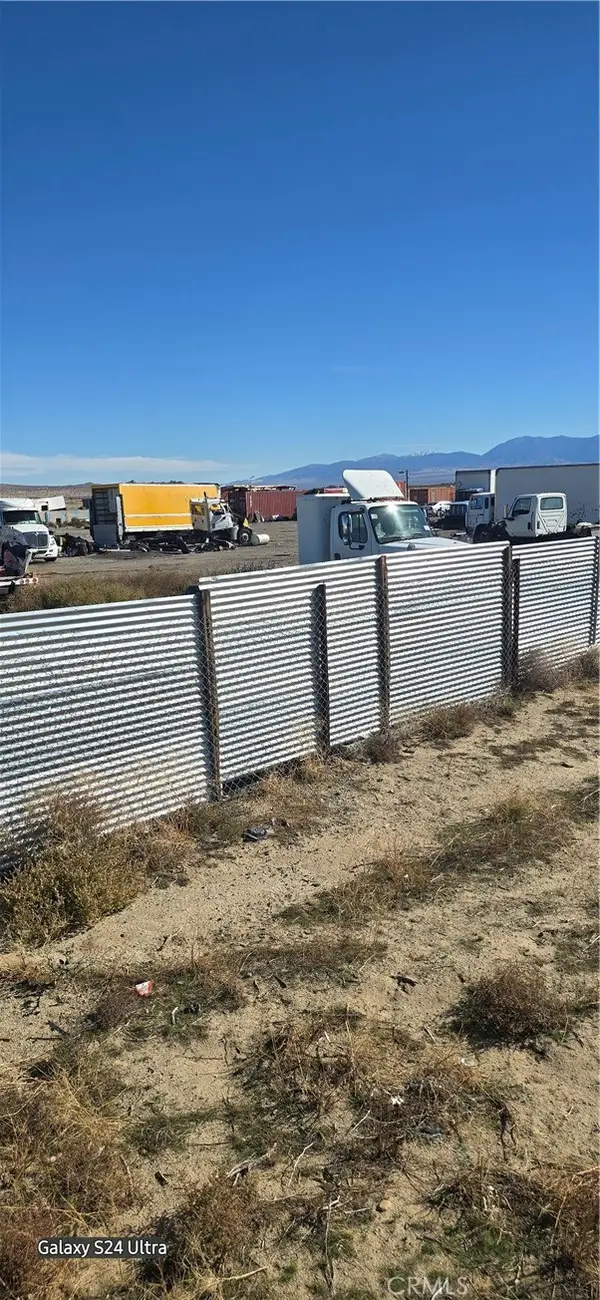 $99,000Active1.85 Acres
0 Avenue L, Palmdale, CA 93591
MLS# DW26242027Listed by: FIRST FAMILY HOMES


Protect your home and budget from life's surprises with an Assurant Home Warranty, backed by a partner that supports you through every step of homeownership. Explore Plans.
© 2023 - 2026 ERA Franchise Systems LLC. All rights reserved. ERA Franchise Systems LLC fully supports the principles of the Fair Housing Act and the Equal Opportunity Act. ERA, ERA Real Estate powered, and their respective logos are registered service marks of ERA Franchise Systems LLC. Each office is independently owned and operated.