
303 Susan Court, Palmdale, CA 93551
Local realty services provided by:ERA North Orange County Real Estate
303 Susan Court,Palmdale, CA 93551
$599,900
- 4 Beds
- 3 Baths
- 2,552 sq. ft.
- Single family
- Active
Listed by: cliff beckwith
Office: berkshire hathaway homeservices troth, realtors
MLS#:SR26153542
Source:San Diego MLS via CRMLS
Price summary
- Price:$599,900
- Price per sq. ft.:$235.07
About this home
Meticulously cared-for West Palmdale single-story home located on a quiet cul-de-sac in the established Antelope Valley Country Club community. Offering thoughtful modern updates, and a private backyard retreat, this spacious home features 4 bedrooms, a den/possible 5th bedroom, 2.5 bathrooms, and over 2,550 square feet of comfortable living space. Step inside and feel the warmth and personality that make this home special. The updated kitchen features granite countertops, double oven, recessed lighting, stainless steel appliances, a dining nook, and opens to the family room with vaulted ceiling and decorative exposed beams. Tile and updated luxury vinyl plank flooring flow through the common areas, blending function with a clean, refreshed feel. The formal living room is surrounded by windows that fill the space with natural light and sits beside the formal dining room, creating an inviting layout for gatherings, holidays, and evenings at home. The spacious primary suite offers dual closets, a slider to the covered patio, and a bathroom with separate vanities and walk-in shower. The front bedrooms are generously sized and share a Jack-and-Jill bathroom. Additional highlights include dual heating and air conditioning systems, an extra-deep two-car garage with storage or work area, storage shed, and maintained front and rear landscaping on automatic sprinklers. The private backyard feels like a quiet retreat, complete with a covered patio, sitting area, and lawn spaceperfect for morning coffee, relaxed weekends, or unwinding at the end of the day. Conveniently located near t...
Contact an agent
Home facts
- Year built:1977
- Listing ID #:SR26153542
- Added:75 day(s) ago
- Updated:September 28, 2026 at 02:27 PM
Rooms and interior
- Bedrooms:4
- Total bathrooms:3
- Full bathrooms:2
- Half bathrooms:1
- Flooring:Carpet, Laminate, Tile
- Kitchen Description:Dishwasher, Double Oven, Microwave
- Living area:2,552 sq. ft.
Heating and cooling
- Cooling:Central Forced Air
- Heating:Forced Air Unit
Structure and exterior
- Roof:Tile/Clay
- Year built:1977
- Building area:2,552 sq. ft.
- Architectural Style:Custom Built
- Construction Materials:Frame, Stucco
- Exterior Features:Covered, Slab
- Levels:1 Story
Utilities
- Water:Public, Water Connected
- Sewer:Public Sewer
Finances and disclosures
- Price:$599,900
- Price per sq. ft.:$235.07
Features and amenities
- Appliances:Dishwasher, Double Oven, Microwave, Trash Compactor
- Laundry features:Gas
Parking
- Total parking spaces:2
- Parking description:Garage - Single Door
- Garage spaces:2
 This information is deemed reliable but not guaranteed. You should rely on this information only to decide whether or not to further investigate a particular property. BEFORE MAKING ANY OTHER DECISION, YOU SHOULD PERSONALLY INVESTIGATE THE FACTS (e.g. square footage and lot size) with the assistance of an appropriate professional. You may use this information only to identify properties you may be interested in investigating further. All uses except for personal, non-commercial use in accordance with the foregoing purpose are prohibited. Redistribution or copying of this information, any photographs or video tours is strictly prohibited. This information is derived from the Internet Data Exchange (IDX) service provided by San Diego MLS®. Displayed property listings may be held by a brokerage firm other than the broker and/or agent responsible for this display. The information and any photographs and video tours and the compilation from which they are derived is protected by copyright. Compilation © 2020 San Diego MLS®, Inc.
New listings near 303 Susan Court
- New
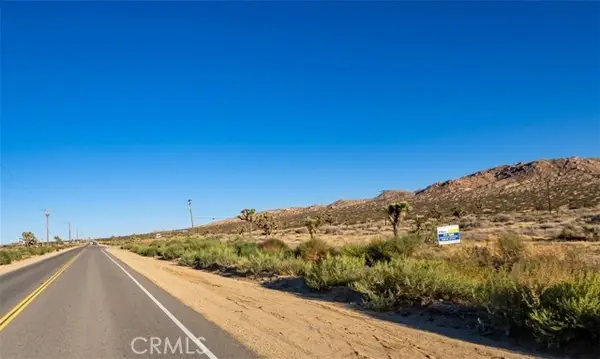 $29,500Active1.95 Acres
14300 Ave O, Palmdale, CA 93591
MLS# DW26210387Listed by: LA BEST HOMES - New
 $35,000Active5.31 Acres
0 185th St E, Palmdale, CA 93591
MLS# IV26208510Listed by: HOME & LAND SOURCE - New
 $36,999Active2.49 Acres
0 Palmdale Blvd, Palmdale, CA 93591
MLS# IV26209569Listed by: HOME & LAND SOURCE - New
 $14,950Active2.46 Acres
0 Avenue P, Palmdale, CA 93591
MLS# IV26210027Listed by: HOME & LAND SOURCE - New
 $19,950Active5.21 Acres
0 215th Street, Palmdale, CA 93591
MLS# IV26210116Listed by: HOME & LAND SOURCE - New
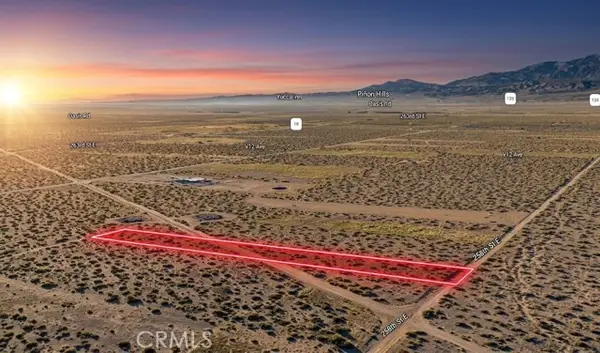 $11,500Active1.26 Acres
0 Vac Vic Avenue V2/258 Street, Palmdale, CA 93591
MLS# SC26208120Listed by: REAL BROKERAGE TECHNOLOGIES - New
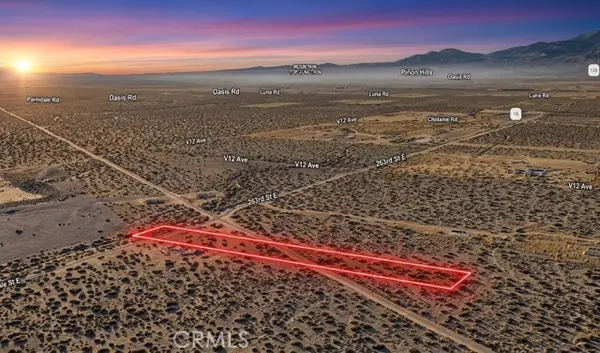 $11,500Active1.25 Acres
0 Vac Vic Avenue V6/263 Street, Palmdale, CA 93591
MLS# SC26208142Listed by: REAL BROKERAGE TECHNOLOGIES - New
 $129,990Active0.45 Acres
1 Ave P Vic & Sierra Hwy, Palmdale, CA 93550
MLS# SR26196485Listed by: REAL BROKERAGE TECHNOLOGIES, INC. - New
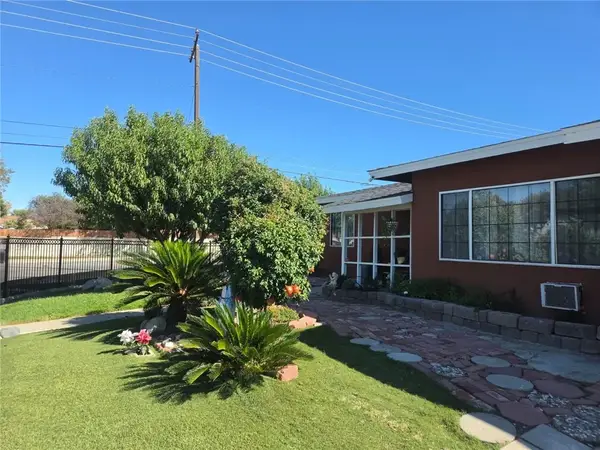 $560,000Active4 beds 4 baths1,399 sq. ft.
444 E Avenue R9, Palmdale, CA 93550
MLS# DW26210605Listed by: REAL ESTATE GIN - New
 $445,000Active3 beds 2 baths1,489 sq. ft.
37672 Lasker Avenue, Palmdale, CA 93550
MLS# SR26209779Listed by: JOHNHART REAL ESTATE


Protect your home and budget from life's surprises with an Assurant Home Warranty, backed by a partner that supports you through every step of homeownership. Explore Plans.
© 2023 - 2026 ERA Franchise Systems LLC. All rights reserved. ERA Franchise Systems LLC fully supports the principles of the Fair Housing Act and the Equal Opportunity Act. ERA, ERA Real Estate powered, and their respective logos are registered service marks of ERA Franchise Systems LLC. Each office is independently owned and operated.