
3635 E Avenue Q14, Palmdale, CA 93550
Local realty services provided by:ERA Excel Realty
3635 E Avenue Q14,Palmdale, CA 93550
$661,990
- 5 Beds
- 3 Baths
- 2,565 sq. ft.
- Single family
- Active
Listed by: christopher hopkins
Office: pacific communities builder inc.949-979-4755
MLS#:SR26124618
Source:CRMLS
Price summary
- Price:$661,990
- Price per sq. ft.:$258.09
About this home
At Pacific Daisy, Plan 3 delivers the kind of single-story living that feels both spacious and grounded, where every square foot has a purpose and every room feels easy to enjoy.
This 2,565 sq. ft. home offers 5 bedrooms that flex with your lifestyle, not the other way around. Create a comfortable guest room, set up a focused home office, design a creative space, or simply enjoy the extra breathing room a larger single-story provides. Three well-appointed bathrooms support everyday living with comfort and ease.
The heart of the home is an open-concept layout that naturally connects kitchen, dining, and great room. It’s a space designed for real moments, morning routines, shared meals, and evenings that stretch a little longer than planned. The kitchen island becomes a natural hub where conversations happen as easily as cooking.
Personalization matters here. Flooring selections are available so you can shape the home’s look and feel to match your style from day one. Explore availability, tour the model, and take the next step toward making this your home at Pacific Daisy.
*Photo shown is a rendering of Plan 3 at Pacific Daisy. Rendering is artist’s conception only and is not intended to be an actual depiction of the home. Colors, materials, features, landscaping, and location may vary....
Contact an agent
Home facts
- Year built:2026
- Listing ID #:SR26124618
- Added:63 day(s) ago
- Updated:August 08, 2026 at 01:24 PM
Rooms and interior
- Bedrooms:5
- Total bathrooms:3
- Full bathrooms:3
- Kitchen Description:Built In Range, Dishwasher, Microwave, Pantry, Walk In Pantry
- Bedroom Description:All Bedrooms Down
- Living area:2,565 sq. ft.
Heating and cooling
- Cooling:Central Air
- Heating:Central Furnace
- Central air:Yes
Structure and exterior
- Year built:2026
- Building area:2,565 sq. ft.
- Lot area:0.34 Acres
- Levels:1 Story
Utilities
- Water:Public, Water Available
- Sewer:Public Sewer, Sewer Available
Finances and disclosures
- Price:$661,990
- Price per sq. ft.:$258.09
Features and amenities
- Appliances:Built In Range, Dishwasher, Microwave
- Laundry features:Laundry Room
- Amenities:High Ceilings, Open Floorplan, Pantry, Quartz Counters, Storage Space, Walk In Closets
Parking
- Total parking spaces:2
- Garage:Yes
- Garage spaces:2
New listings near 3635 E Avenue Q14
- New
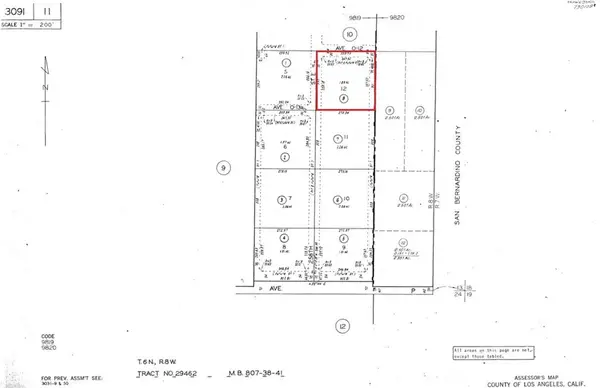 $11,999Active2.55 Acres
0 County Line Road, Palmdale, CA 93591
MLS# IV26174917Listed by: HOME & LAND SOURCE - Coming Soon
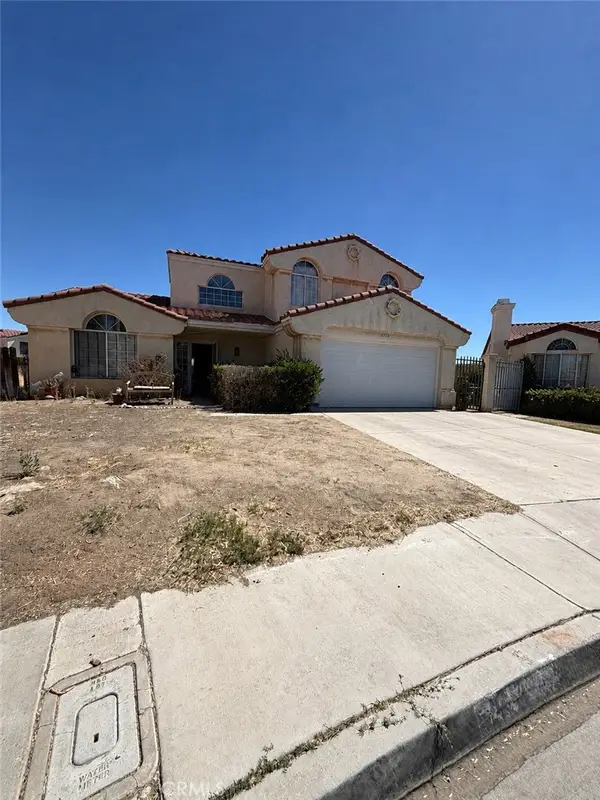 $475,000Coming Soon4 beds 3 baths
1735 Boysenberry, Palmdale, CA 93550
MLS# SR26174571Listed by: EXP REALTY OF GREATER LOS ANGELES, INC. - New
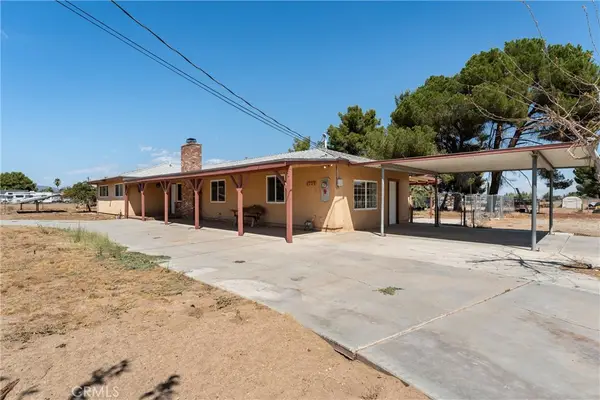 $595,000Active3 beds 2 baths1,665 sq. ft.
1729 W Avenue N-8, Palmdale, CA 93551
MLS# SR26175043Listed by: THE MARKET - New
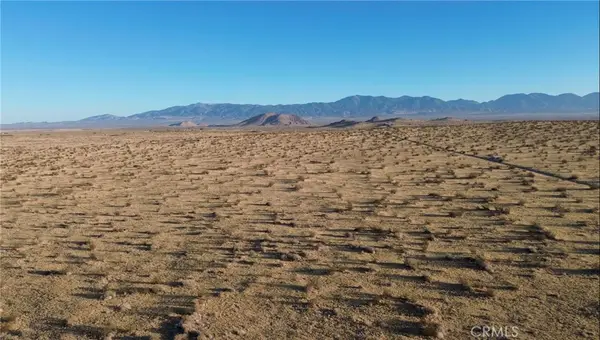 $60,000Active10.44 Acres
6 Vac/vic, Palmdale, CA 93591
MLS# IV26174871Listed by: ZITRO REALTY - New
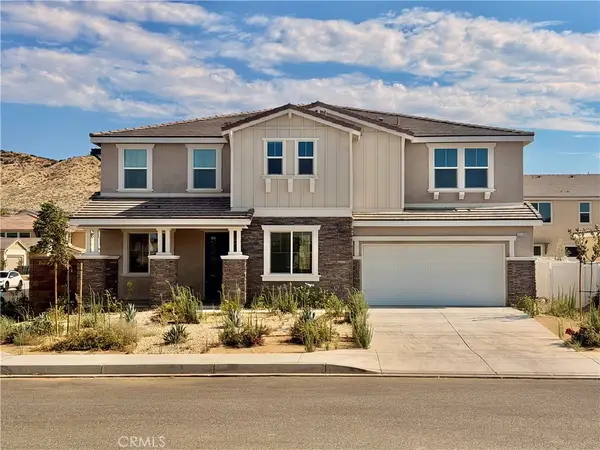 $969,900Active5 beds 4 baths4,286 sq. ft.
2236 Century Plant Street, Palmdale, CA 93551
MLS# OC26174187Listed by: SALEM REALTY GROUP, INC. - New
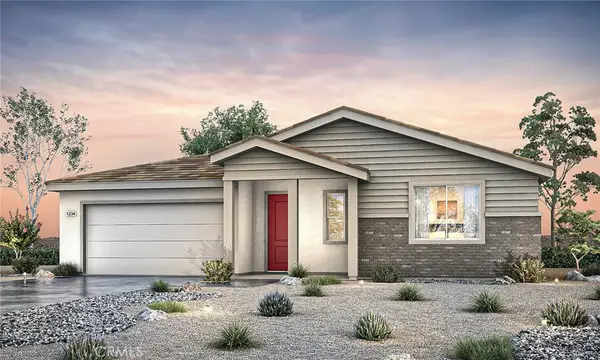 $661,990Active5 beds 3 baths2,565 sq. ft.
3635 E Avenue Q14, Palmdale, CA 93550
MLS# SR26174729Listed by: PACIFIC COMMUNITIES BUILDER INC. - New
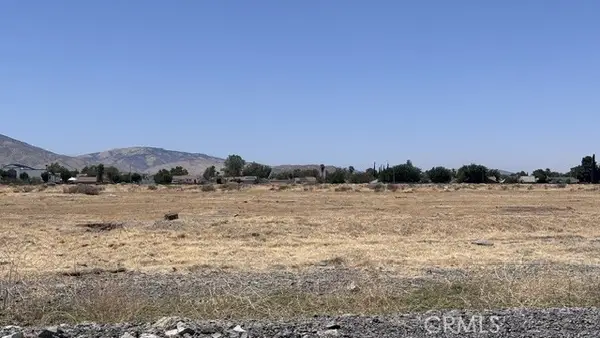 $55,000Active0.21 Acres
0 Ste/vic, Palmdale, CA 93550
MLS# SR26169850Listed by: SYNC BROKERAGE INC. - New
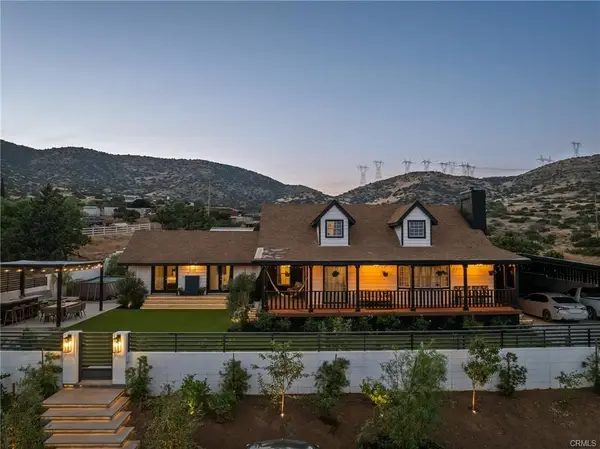 $899,000Active3 beds 2 baths1,867 sq. ft.
1617 Twin Butte, Palmdale, CA 93551
MLS# SR26174611Listed by: EXP REALTY OF GREATER LOS ANGELES, INC. - New
 $250,000Active5.58 Acres
1 Elizabeth Lake Road, Palmdale, CA 93551
MLS# BB26174563Listed by: TRUST AND ESTATE REALTY - New
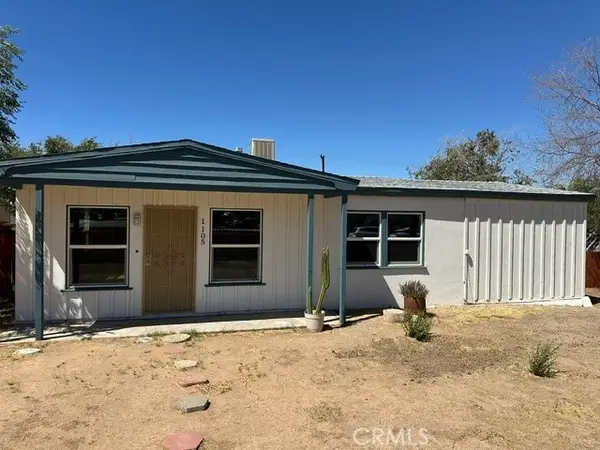 $419,000Active2 beds 1 baths744 sq. ft.
1105 Elizabeth Lake Road, Palmdale, CA 93551
MLS# SR26174082Listed by: PINNACLE ESTATE PROPERTIES, INC.


Protect your home and budget from life's surprises with an Assurant Home Warranty, backed by a partner that supports you through every step of homeownership. Explore Plans.
© 2023 - 2026 ERA Franchise Systems LLC. All rights reserved. ERA Franchise Systems LLC fully supports the principles of the Fair Housing Act and the Equal Opportunity Act. ERA, ERA Real Estate powered, and their respective logos are registered service marks of ERA Franchise Systems LLC. Each office is independently owned and operated.