
38710 10th Street East #12, Palmdale, CA 93550
Local realty services provided by:ERA Donahoe Realty
38710 10th Street East #12,Palmdale, CA 93550
$299,995
- 3 Beds
- 3 Baths
- 1,156 sq. ft.
- Condominium
- Active
Listed by: brian dombroski
Office: dombroski realty
MLS#:FR26176229
Source:San Diego MLS via CRMLS
Price summary
- Price:$299,995
- Price per sq. ft.:$259.51
- Monthly HOA dues:$395
About this home
This is one of the best and most affordable deals you will find for: 1) Condition 2) Size and 3) Location in Southern California & LA County. This upgraded and turnkey 2-story townhome features 3 bedrooms and 2 1/2 bathrooms with new luxury plank flooring, newer paint, dual pain windows, glass patio door and more. The bedrooms all have mirrored closet sliding doors, LED ceiling lights and fans. This beauty is located in a gated HOA community with 24-hour video surveillance cameras giving you an added sense of peace, security and comfort. The home comes with an attached 2-car garage with a newer automatic opener and a laundry area that includes a washer, dryer and water softener for the entire home. The home is next to a sparkling pool area for your relaxation and enjoyment during the hotter weather throughout the year. This is a notch above the other homes in this HOA and with more upgrades & a more desirable lot location. As such, "Superior" to Comparables. HURRY/MUST SEE/WON'T LAST!! Creative Financing Available...
Contact an agent
Home facts
- Year built:1981
- Listing ID #:FR26176229
- Added:49 day(s) ago
- Updated:October 01, 2026 at 03:01 PM
Rooms and interior
- Bedrooms:3
- Total bathrooms:3
- Full bathrooms:2
- Half bathrooms:1
- Flooring:Laminate, Linoleum/Vinyl
- Kitchen Description:Disposal, Freezer, Gas Oven, Gas Range, Microwave, Refrigerator
- Living area:1,156 sq. ft.
Heating and cooling
- Cooling:Central Forced Air
- Heating:Forced Air Unit, Wood Stove
Structure and exterior
- Roof:Asphalt, Composition
- Year built:1981
- Building area:1,156 sq. ft.
- Architectural Style:Modern, Traditional
- Construction Materials:Frame, Stucco, Wood
- Levels:2 Story
Utilities
- Water:Public
- Sewer:Public Sewer, Sewer Available, Sewer Connected
Finances and disclosures
- Price:$299,995
- Price per sq. ft.:$259.51
Features and amenities
- Appliances:Disposal, Freezer, Gas Oven, Gas Range, Microwave, Refrigerator, Water Purifier
- Laundry features:Gas & Electric Dryer HU
- Pool features:Below Ground, Community/Common, Fenced, Pool
Parking
- Total parking spaces:2
- Parking description:Direct Garage Access
- Garage spaces:2
 This information is deemed reliable but not guaranteed. You should rely on this information only to decide whether or not to further investigate a particular property. BEFORE MAKING ANY OTHER DECISION, YOU SHOULD PERSONALLY INVESTIGATE THE FACTS (e.g. square footage and lot size) with the assistance of an appropriate professional. You may use this information only to identify properties you may be interested in investigating further. All uses except for personal, non-commercial use in accordance with the foregoing purpose are prohibited. Redistribution or copying of this information, any photographs or video tours is strictly prohibited. This information is derived from the Internet Data Exchange (IDX) service provided by San Diego MLS®. Displayed property listings may be held by a brokerage firm other than the broker and/or agent responsible for this display. The information and any photographs and video tours and the compilation from which they are derived is protected by copyright. Compilation © 2020 San Diego MLS®, Inc.
New listings near 38710 10th Street East #12
- Coming Soon
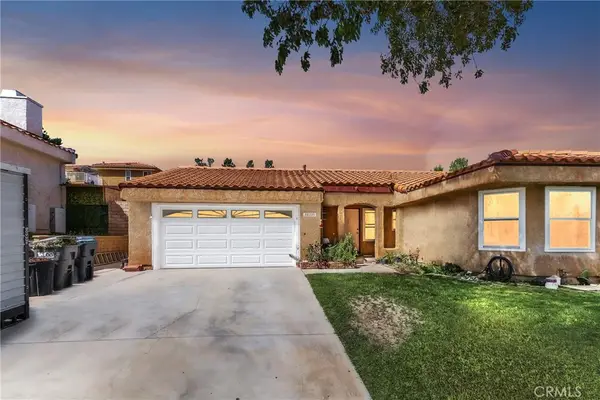 $480,000Coming Soon3 beds 2 baths1,506 sq. ft.
38235 5th W, Palmdale, CA 93551
MLS# SR26213303Listed by: FRONT ROW REALTORS, INC - New
 $769,000Active5 beds 3 baths3,498 sq. ft.
39601 Country Club, Palmdale, CA 93551
MLS# PV26212815Listed by: CARMODY REAL ESTATE, INC. - New
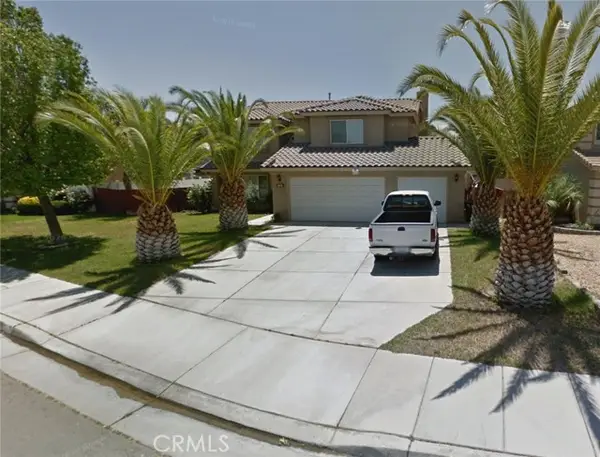 $599,000Active4 beds 3 baths2,671 sq. ft.
5618 Capri Court, Palmdale, CA 93552
MLS# PW26213486Listed by: REMINGTON RE SERVICES - New
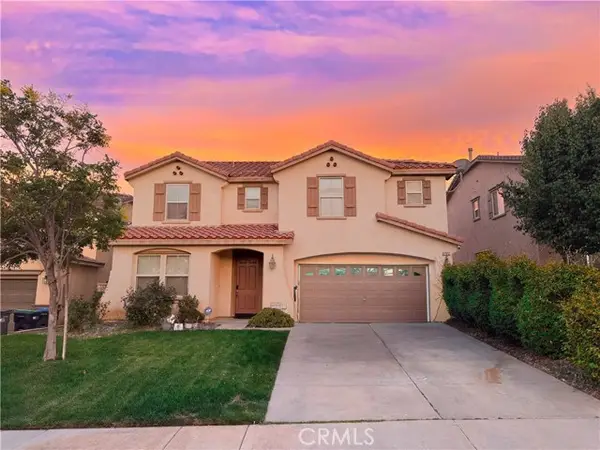 $539,999Active3 beds 3 baths2,328 sq. ft.
37612 Limelight, Palmdale, CA 93551
MLS# SR26213085Listed by: CENTURY 21 MASTERS - Open Sat, 12 to 4pmNew
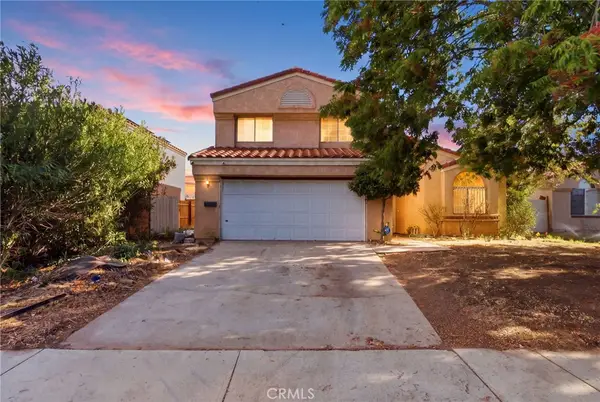 $390,000Active4 beds 3 baths1,346 sq. ft.
1914 Apricot, Palmdale, CA 93550
MLS# DW26213514Listed by: CENTURY 21 LOTUS - New
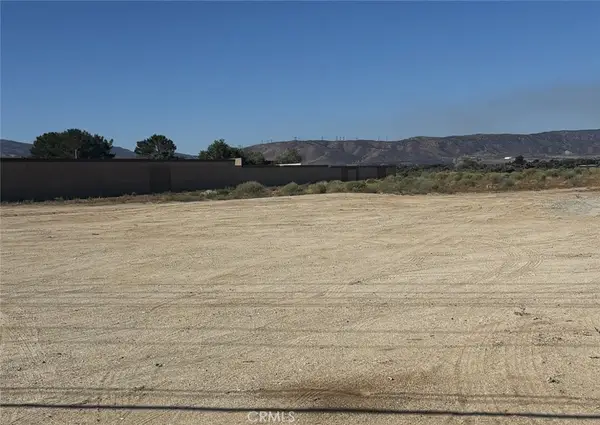 $950,000Active2.37 Acres
0 Vic Ave M4 10th Street W, Palmdale, CA 93551
MLS# SR26213379Listed by: JOHNHART REAL ESTATE - Open Sat, 12 to 3pmNew
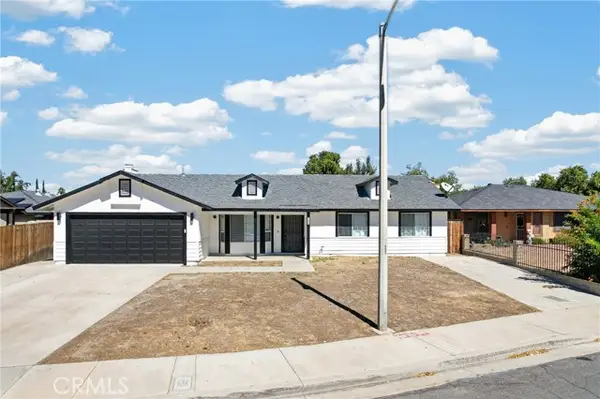 $439,900Active3 beds 2 baths1,462 sq. ft.
37828 Kingsly Court, Palmdale, CA 93552
MLS# SR26211303Listed by: BLVD ESTATE PROPERTIES - New
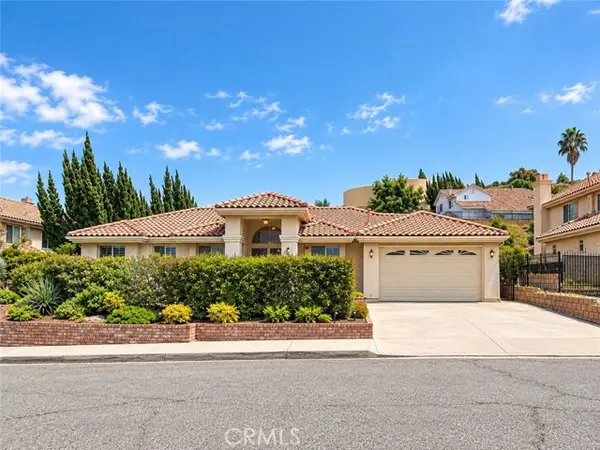 $520,000Active3 beds 2 baths1,691 sq. ft.
5060 Claro Way, Palmdale, CA 93551
MLS# SR26213217Listed by: N & N BUSINESS SERVICES INCORPORATED 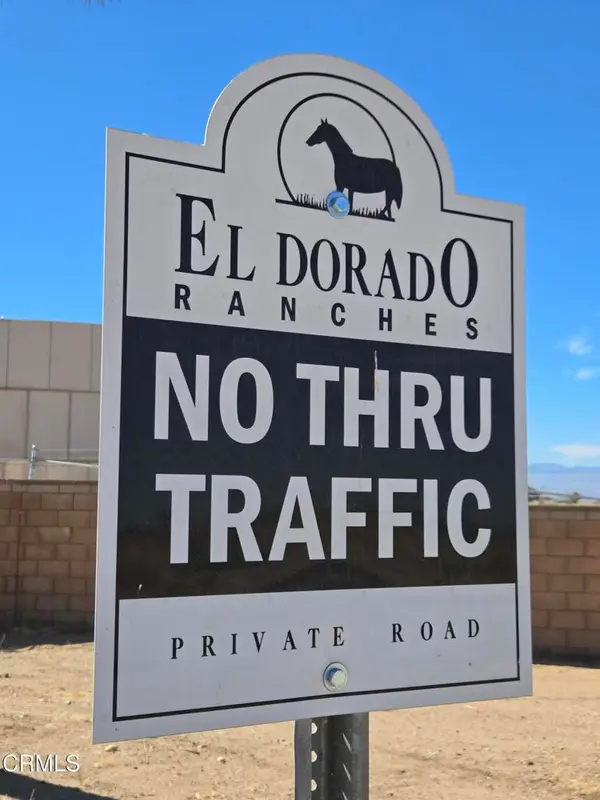 $199,000Active1.44 Acres
0 W Cor 12thw Avenue N-8, Palmdale, CA 93551
MLS# V1-38290Listed by: HELP-U-SELL JULIAN TEAM- New
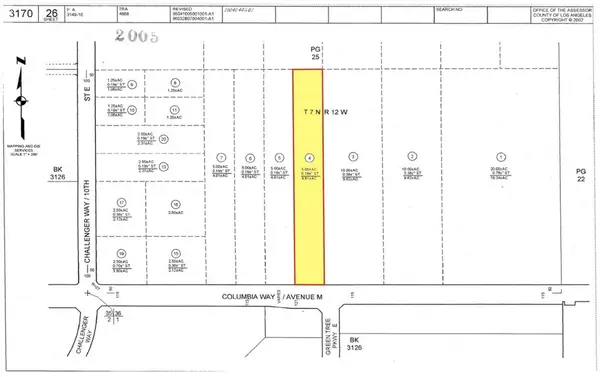 $110,000Active4.9 Acres
0 Columbia Way, Palmdale, CA 93591
MLS# IV26212664Listed by: HOME & LAND SOURCE


Protect your home and budget from life's surprises with an Assurant Home Warranty, backed by a partner that supports you through every step of homeownership. Explore Plans.
© 2023 - 2026 ERA Franchise Systems LLC. All rights reserved. ERA Franchise Systems LLC fully supports the principles of the Fair Housing Act and the Equal Opportunity Act. ERA, ERA Real Estate powered, and their respective logos are registered service marks of ERA Franchise Systems LLC. Each office is independently owned and operated.