
39901 Penina Way, Palmdale, CA 93551
Local realty services provided by:ERA North Orange County Real Estate
39901 Penina Way,Palmdale, CA 93551
$589,000
- 4 Beds
- 3 Baths
- 1,913 sq. ft.
- Single family
- Active
Listed by: rima rafeh
Office: exp realty of california inc888-584-9427
MLS#:SR26237184
Source:CRMLS
Price summary
- Price:$589,000
- Price per sq. ft.:$307.89
About this home
Welcome Home!!! to this beautifully updated 4-bedroom home located in the desirable Palmdale Country Club community! Situated on a spacious corner lot, this property offers an open floor plan, high ceilings, and an abundance of natural light. Recent improvements include upgraded flooring, fresh interior paint throughout, freshly painted kitchen cabinets, and new stainless steel appliances. The spacious layout features separate living and family rooms along with a dedicated formal dining area, providing plenty of room for comfortable everyday living and entertaining. Additional highlights include an oversized driveway, RV access, and a generous corner lot offering added space and convenience. Ideally located near schools, shopping, restaurants, and just minutes from the 14 Freeway for convenient commuting. With its recent upgrades, functional floor plan, and desirable location, this home offers an excellent opportunity to enjoy all that Palmdale has to offer. Move-in ready and a must-see!...
Contact an agent
Home facts
- Year built:2001
- Listing ID #:SR26237184
- Added:1 day(s) ago
- Updated:November 10, 2026 at 03:55 AM
Rooms and interior
- Bedrooms:4
- Total bathrooms:3
- Full bathrooms:3
- Flooring:Laminate
- Kitchen Description:Dishwasher, Gas Cooktop, Gas Oven, Microwave, Pantry
- Bedroom Description:All Bedrooms Up
- Living area:1,913 sq. ft.
Heating and cooling
- Cooling:Central Air
- Heating:Central Furnace
- Central air:Yes
Structure and exterior
- Roof:Tile
- Year built:2001
- Building area:1,913 sq. ft.
- Lot area:0.28 Acres
- Lot Features:Back Yard, Front Yard, Street Level
- Architectural Style:Contemporary
- Construction Materials:Stucco
- Exterior Features:Concrete Patio, Open, Patio
- Foundation Description:Slab
- Levels:2 Story
Utilities
- Water:Public, Water Connected
- Sewer:Public Sewer, Sewer Connected
Finances and disclosures
- Price:$589,000
- Price per sq. ft.:$307.89
Features and amenities
- Appliances:Dishwasher, Disposal, Gas Cooktop, Gas Oven, Microwave
- Laundry features:Electric Dryer Hookup, Gas Dryer Hookup, Inside, Laundry Room, Washer Hookup
- Amenities:Cathedral Ceilings, Open Floorplan, Pantry
Parking
- Total parking spaces:3
- Parking description:Concrete Driveway, Direct Access, Driveway, Driveway Level, Garage, Garage Door Opener, Garage Faces Front
- Garage:Yes
- Garage spaces:3
New listings near 39901 Penina Way
- Coming Soon
 $599,000Coming Soon4 beds 3 baths2,228 sq. ft.
36602 30th E, Palmdale, CA 93550
MLS# GD26238022Listed by: EVERNEST REALTY GROUP - New
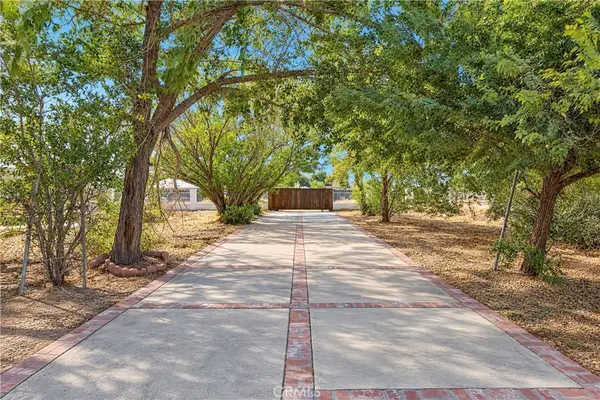 $899,000Active6 beds 6 baths4,557 sq. ft.
41114 30th W, Palmdale, CA 93551
MLS# CV26226505Listed by: AGENCY 8 REAL ESTATE GROUP - New
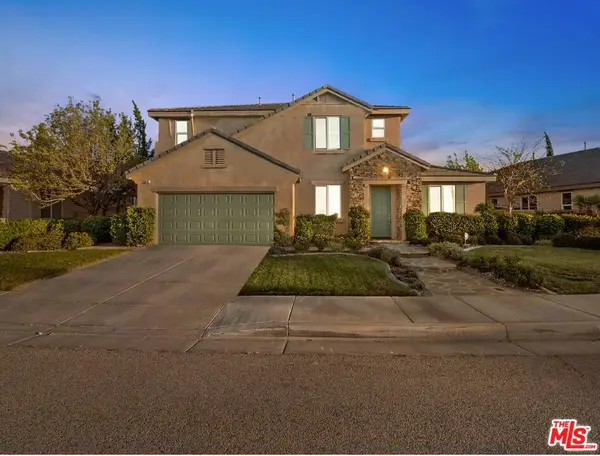 $700,000Active4 beds 4 baths3,482 sq. ft.
3012 Tournament Drive, Palmdale, CA 93551
MLS# 26107269Listed by: LUIS A. VENEGAS - New
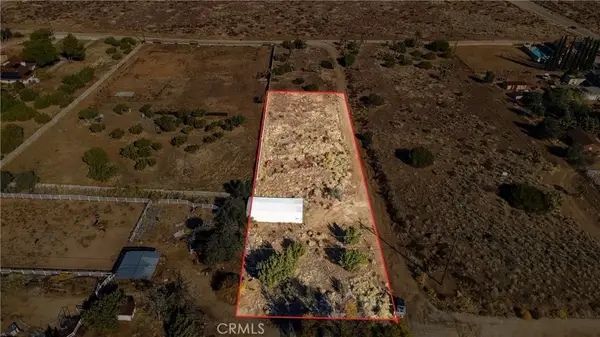 $75,000Active0 Acres
0 Oliver Ln, Palmdale, CA 93551
MLS# SR26236463Listed by: NEXTHOME GRANDVIEW - New
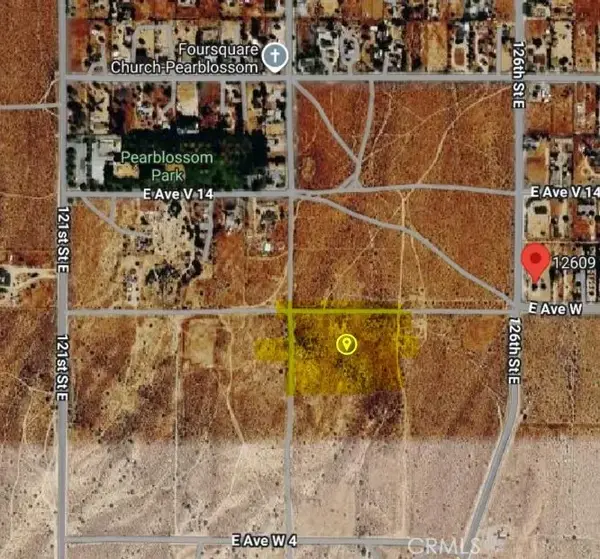 $49,999Active0 Acres
0 Cor Drt 125 Ste. D West, Pearblossom, CA 93550
MLS# SR26240210Listed by: LUXURY COLLECTIVE - Open Sat, 1 to 4pmNew
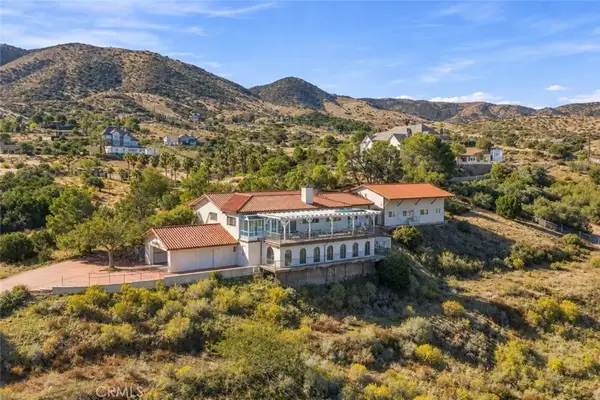 $999,000Active6 beds 3 baths3,961 sq. ft.
36663 Oliver Ln, Palmdale, CA 93551
MLS# SR26235723Listed by: NEXTHOME GRANDVIEW - New
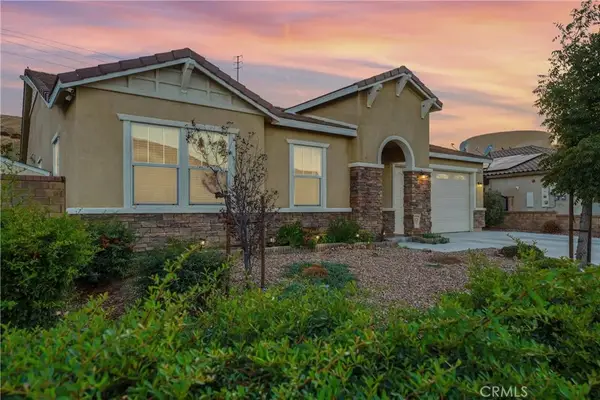 $615,000Active4 beds 2 baths2,634 sq. ft.
37306 Paintbrush, Palmdale, CA 93551
MLS# SR26239953Listed by: KELLER WILLIAMS REALTY ANTELOPE VALLEY - New
 $615,000Active4 beds 2 baths2,634 sq. ft.
37306 Paintbrush, Palmdale, CA 93551
MLS# SR26239953Listed by: KELLER WILLIAMS REALTY ANTELOPE VALLEY - New
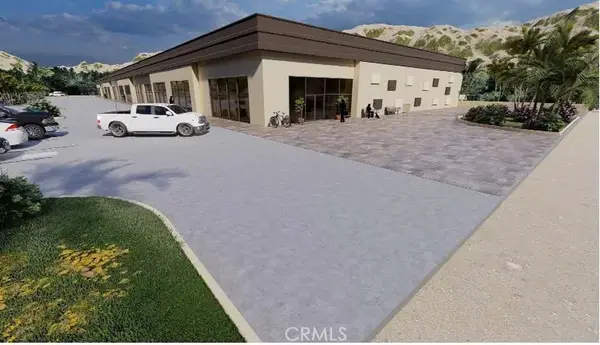 $1,800,000Active0 Acres
0 W 10th, Palmdale, CA 93551
MLS# SR26238323Listed by: PINNACLE ESTATE PROPERTIES


Protect your home and budget from life's surprises with an Assurant Home Warranty, backed by a partner that supports you through every step of homeownership. Explore Plans.
© 2023 - 2026 ERA Franchise Systems LLC. All rights reserved. ERA Franchise Systems LLC fully supports the principles of the Fair Housing Act and the Equal Opportunity Act. ERA, ERA Real Estate powered, and their respective logos are registered service marks of ERA Franchise Systems LLC. Each office is independently owned and operated.