
41648 Retsina Street, Palmdale, CA 93551
Local realty services provided by:ERA Excel Realty
41648 Retsina Street,Palmdale, CA 93551
$879,000
- 5 Beds
- 4 Baths
- 3,599 sq. ft.
- Single family
- Active
Upcoming open houses
- Sun, Aug 0212:00 pm - 02:00 pm
Listed by: jessica lane, scharme grider
Office: equity union661-516-2064
MLS#:SR25116667
Source:CRMLS
Price summary
- Price:$879,000
- Price per sq. ft.:$244.23
About this home
Discover exceptional Southern California living in this expansive 5-bedroom, 4-bathroom estate, offered at $920,000. Spanning 3,599 sq. ft. on a generous 13,013 sq. ft. lot, this beautifully upgraded home—built in 2009 by the highly respected local builder Pulte Homes—is nestled in the prestigious Sonoma Ranch Tract, known for its large homes and prime West Side location just minutes from the freeway. Inside, enjoy upgraded Luxury Vinyl Plank flooring, fresh interior and exterior paint, a grand French door entry, formal living and dining rooms, recessed lighting throughout, wood shutters on every window, a huge upstairs loft with a dramatic double staircase, and a downstairs bedroom and full bath. The gourmet kitchen features a walk-in pantry, butler’s pantry, tile flooring, and flows into a spacious laundry room with utility sink. A 3-car garage includes a separate finished bay with heating and A/C, ideal for a gym or workshop. Outside, your private oasis awaits with a brand-new pebble tech pool and spa, solar color-changing lights, new pool and spa heaters, solar lighting throughout the yard, RV parking (unfinished), and a gated front entry for added privacy. Energy-efficient upgrades include a 36-panel solar lease with Sun Strong, plus a backup battery and two separate HVAC systems. No HOA, no Mello Roos or CFD taxes, and included washer, dryer, and refrigerator make this move-in ready dream home an unbeatable value. 24/7 audio and video surveillance add peace of mind—this home truly has it all!...
Contact an agent
Home facts
- Year built:2009
- Listing ID #:SR25116667
- Added:426 day(s) ago
- Updated:July 30, 2026 at 01:17 PM
Rooms and interior
- Bedrooms:5
- Total bathrooms:4
- Full bathrooms:4
- Flooring:Tile, Vinyl
- Kitchen Description:Built In Range, Convection Oven, Dishwasher, Gas Oven, Gas Range, Microwave, Pantry, Refrigerator, Walk In Pantry, Washer
- Living area:3,599 sq. ft.
Heating and cooling
- Cooling:Central Air, Dual
- Heating:Central Furnace
- Central air:Yes
Structure and exterior
- Roof:Tile
- Year built:2009
- Building area:3,599 sq. ft.
- Lot area:0.3 Acres
- Lot Features:Desert Front, Drip Irrigation/Bubblers, Landscaped, Level with Street, Rectangular Lot, Sloped Down
- Construction Materials:Stucco
- Exterior Features:Concrete Patio, Front Porch
- Foundation Description:Slab
- Levels:2 Story
Utilities
- Water:Public, Water Connected
- Sewer:Public Sewer, Sewer Connected
Finances and disclosures
- Price:$879,000
- Price per sq. ft.:$244.23
Features and amenities
- Appliances:Built In Range, Convection Oven, Dishwasher, Disposal, Dryer, Gas Oven, Gas Range, Microwave, Refrigerator, Washer, Water Heater
- Laundry features:Dryer, Electric Dryer Hookup, Gas Dryer Hookup, Inside, Laundry Room, Washer, Washer Hookup
- Amenities:Carbon Monoxide Detectors, Cathedral Ceilings, Ceiling Fans, Double Pane Windows, Loft, Multiple Staircases, Open Floorplan, Pantry, Recessed Lighting, Shutters, Smoke Detectors, Storage Space, Walk In Closets
- Pool features:Gas Heat, Heated, In Ground, Pebble, Permits, Private Pool
Parking
- Total parking spaces:9
- Parking description:Direct Access, Door Multi, Driveway, Garage, On Street
- Garage:Yes
- Garage spaces:3
New listings near 41648 Retsina Street
- New
 $18,999Active0 Acres
0 190 St E & Ave S14, Palmdale, CA 93591
MLS# SR26164609Listed by: RBS REALTY - New
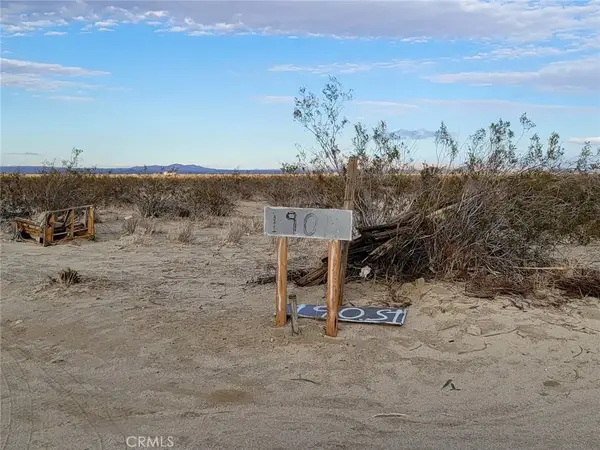 $18,999Active0 Acres
0 190 St E & Ave T4, Palmdale, CA 93591
MLS# SR26164612Listed by: RBS REALTY - New
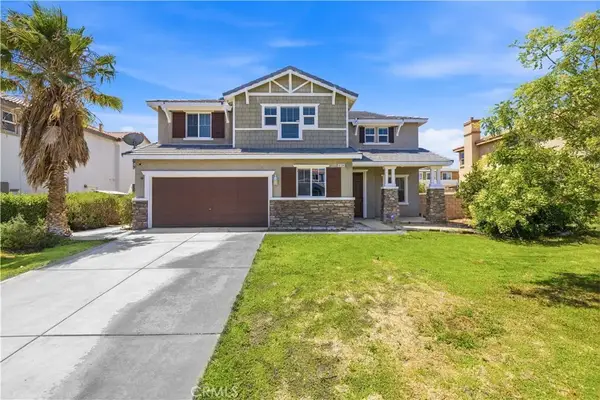 $670,000Active4 beds 3 baths3,661 sq. ft.
6134 Archwood, Palmdale, CA 93552
MLS# SR26167040Listed by: EXP REALTY OF CALIFORNIA INC - New
 $100,000Active0 Acres
182 Avenue N6, Palmdale, CA 93591
MLS# TR26136349Listed by: REMAX 2000 REALTY - Open Sun, 1 to 4pmNew
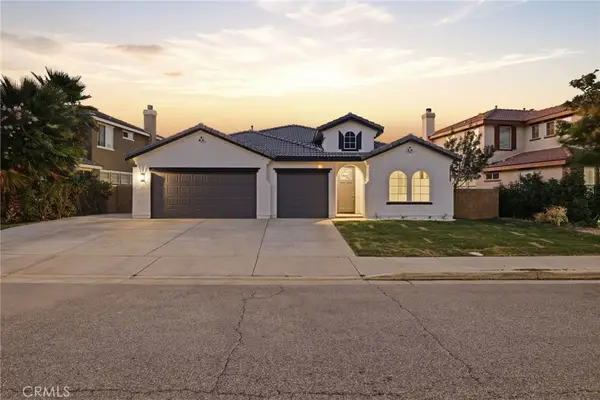 $649,000Active4 beds 3 baths2,363 sq. ft.
3727 Club Rancho, Palmdale, CA 93551
MLS# SR26167817Listed by: GOPRO REALTY, INC. - New
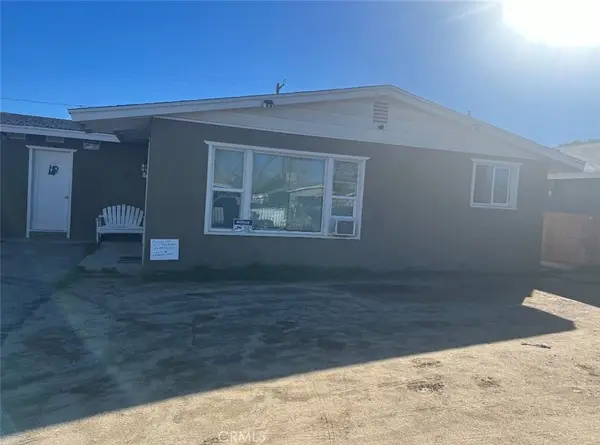 $455,000Active3 beds 1 baths896 sq. ft.
1028 E Avenue P5, Palmdale, CA 93550
MLS# DW26167524Listed by: GOLDEN FEATHER INVESTMENTS, INC - New
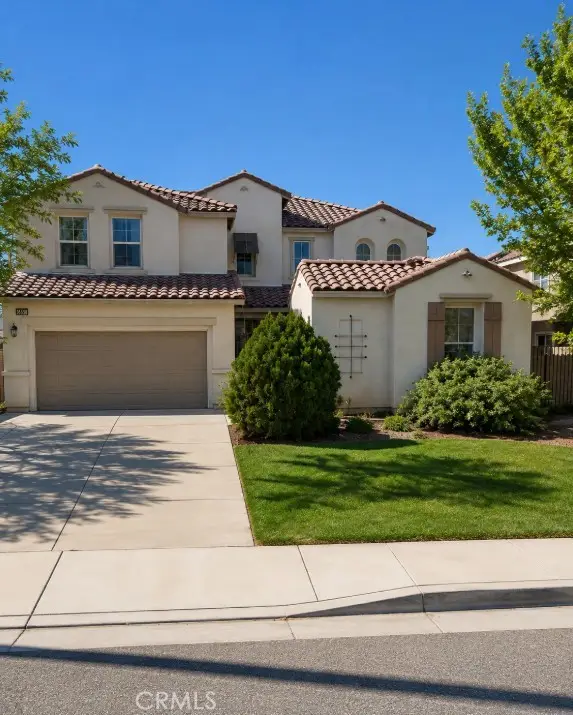 $449,870Active4 beds 3 baths2,997 sq. ft.
36517 Dewdrop Court, Palmdale, CA 93552
MLS# SR26167533Listed by: SYNC BROKERAGE, INC. - Coming Soon
 $449,000Coming Soon3 beds 2 baths
37416 17th E, Palmdale, CA 93550
MLS# SR26167567Listed by: H S B REALTY - Open Sat, 1 to 4pmNew
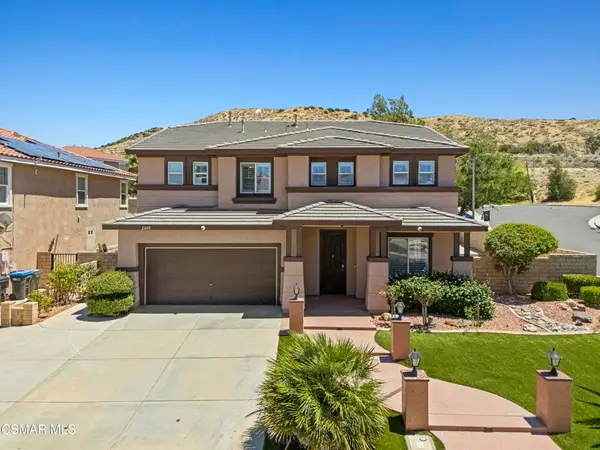 $629,950Active4 beds 3 baths3,416 sq. ft.
2440 Carolyn Drive, Palmdale, CA 93551
MLS# 226003640Listed by: ROMEO ECHO - New
 $190,000Active1.26 Acres
0 El Camino Drive, Palmdale, CA 93551
MLS# IV26167364Listed by: HOME & LAND SOURCE


Protect your home and budget from life's surprises with an Assurant Home Warranty, backed by a partner that supports you through every step of homeownership. Explore Plans.
© 2023 - 2026 ERA Franchise Systems LLC. All rights reserved. ERA Franchise Systems LLC fully supports the principles of the Fair Housing Act and the Equal Opportunity Act. ERA, ERA Real Estate powered, and their respective logos are registered service marks of ERA Franchise Systems LLC. Each office is independently owned and operated.