
422 Pagosa Court, Palmdale, CA 93551
Local realty services provided by:ERA North Orange County Real Estate
422 Pagosa Court,Palmdale, CA 93551
$579,999
- 4 Beds
- 3 Baths
- 2,604 sq. ft.
- Single family
- Active
Listed by: nancy contreras
Office: exp realty of greater los angeles, inc.888-584-9427
MLS#:SR26246886
Source:CRMLS
Price summary
- Price:$579,999
- Price per sq. ft.:$222.73
About this home
INCREDIBLE HOMEOWNERSHIP OPPORTUNITY IN WEST PALMDALE – DON'T MISS OUT! Welcome to 422 Pagosa Ct! This spacious 4-bedroom, 3-bathroom home offers a fantastic opportunity for buyers looking for comfort, space, and the potential to make it their own! With a functional layout and plenty of possibilities to add your personal touch, this home is perfect for creating lasting memories while building equity. BEST OF ALL, eligible buyers may qualify for ZERO DOWN payment assistance grant programs! Why continue renting when homeownership may be within reach? Whether you're a first-time buyer or looking for your next home, this is an opportunity you don't want to miss! Schedule your private showing today and discover the possibilities! Financing assistance subject to buyer and program eligibility.
Contact an agent
Home facts
- Year built:1989
- Listing ID #:SR26246886
- Added:1 day(s) ago
- Updated:November 19, 2026 at 10:30 PM
Rooms and interior
- Bedrooms:4
- Total bathrooms:3
- Full bathrooms:3
- Bedroom Description:All Bedrooms Down, All Bedrooms Up
- Living area:2,604 sq. ft.
Heating and cooling
- Cooling:Central Air
- Heating:Central Furnace
- Central air:Yes
Structure and exterior
- Year built:1989
- Building area:2,604 sq. ft.
- Lot area:0.18 Acres
- Levels:2 Story
Utilities
- Sewer:Public Sewer
Finances and disclosures
- Price:$579,999
- Price per sq. ft.:$222.73
Features and amenities
- Laundry features:Laundry Room
Parking
- Total parking spaces:3
- Garage:Yes
- Garage spaces:3
New listings near 422 Pagosa Court
- Coming Soon
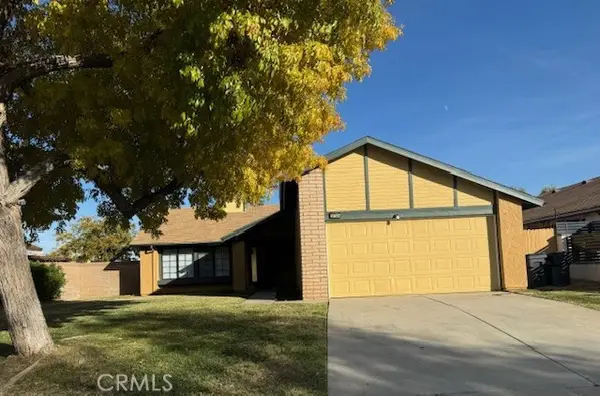 $474,900Coming Soon3 beds 2 baths1,564 sq. ft.
37324 Halfmoon, Palmdale, CA 93550
MLS# SR26246525Listed by: HOMEBASED REALTY - Coming SoonOpen Sat, 1 to 3pm
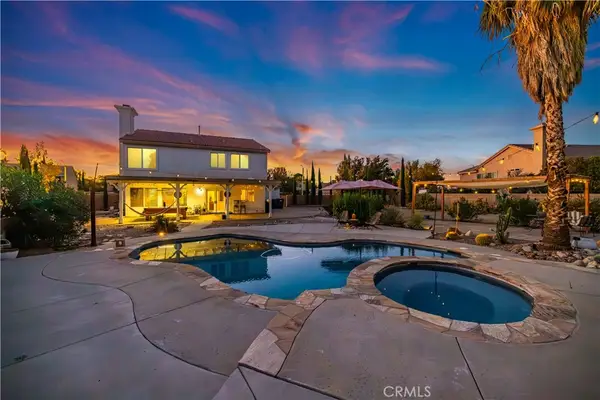 $649,900Coming Soon4 beds 3 baths1,913 sq. ft.
39888 Penina Way, Palmdale, CA 93551
MLS# AR26246299Listed by: RISE REALTY - Coming SoonOpen Sat, 11am to 3pm
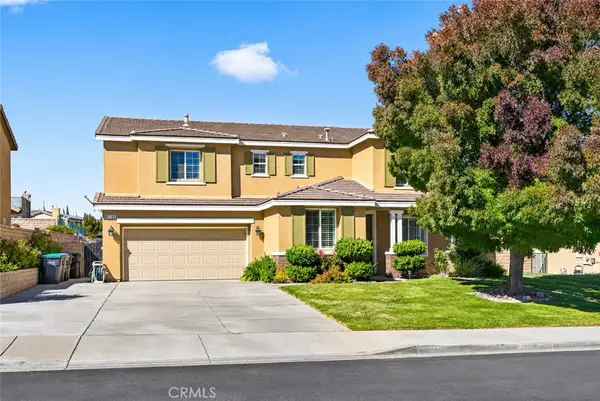 $674,999Coming Soon6 beds 3 baths3,190 sq. ft.
37115 The Groves, Palmdale, CA 93551
MLS# SR26245113Listed by: KELLER WILLIAMS VIP PROPERTIES - Coming Soon
 $599,000Coming Soon4 beds 3 baths2,228 sq. ft.
36602 30th E, Palmdale, CA 93550
MLS# GD26238022Listed by: EVERNEST REALTY GROUP - New
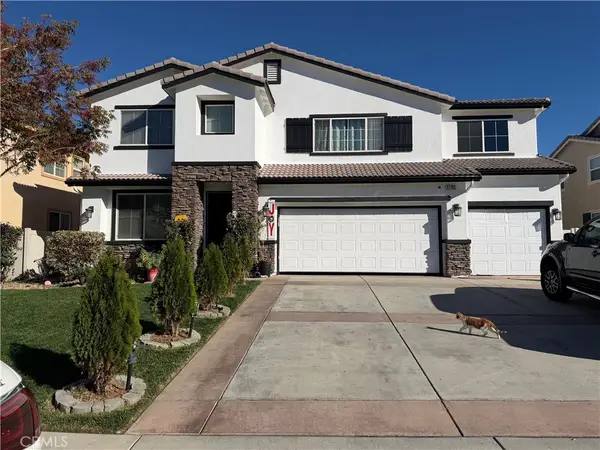 $650,000Active4 beds 3 baths3,654 sq. ft.
37782 Scorpius Way, Palmdale, CA 93552
MLS# SR26246568Listed by: Z REAL ESTATE - New
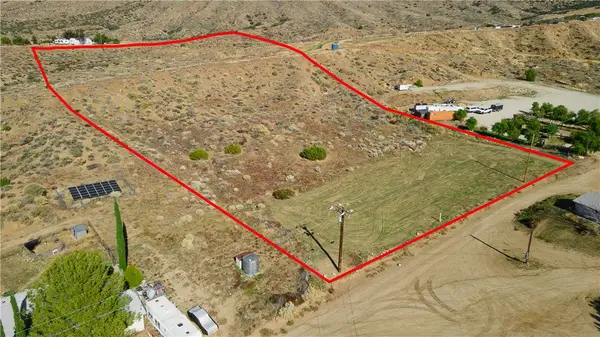 $109,000Active6.79 Acres
0 Tiger Mountain Rd, Palmdale, CA 93550
MLS# SR26246684Listed by: KELLER WILLIAMS REALTY ANTELOPE VALLEY - New
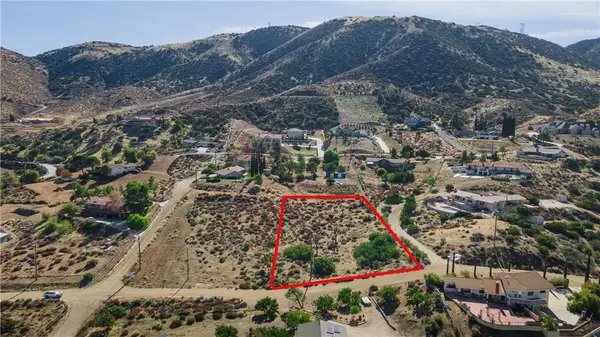 $139,000Active1.25 Acres
1 Avenue S14 Vic Camares Dr, Palmdale, CA 93551
MLS# SR26246706Listed by: KELLER WILLIAMS REALTY ANTELOPE VALLEY - New
 $23,000Active2.57 Acres
0 Avenue L, Palmdale, CA 93591
MLS# SR26246598Listed by: R.F.N HOMES - New
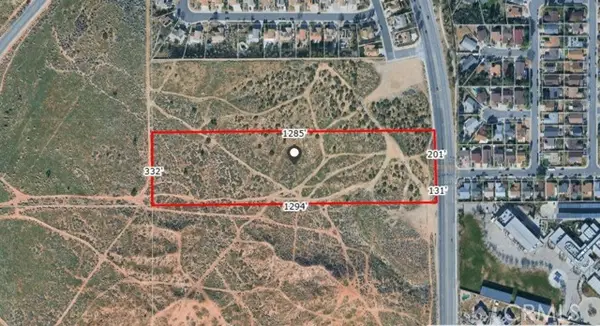 $500,000Active9.83 Acres
0 Joshua Hills, Palmdale, CA 93550
MLS# OC26245569Listed by: KELLER WILLIAMS OC LUXURY REALTY


Protect your home and budget from life's surprises with an Assurant Home Warranty, backed by a partner that supports you through every step of homeownership. Explore Plans.
© 2023 - 2026 ERA Franchise Systems LLC. All rights reserved. ERA Franchise Systems LLC fully supports the principles of the Fair Housing Act and the Equal Opportunity Act. ERA, ERA Real Estate powered, and their respective logos are registered service marks of ERA Franchise Systems LLC. Each office is independently owned and operated.