
4722 E Avenue R4, Palmdale, CA 93552
Local realty services provided by:ERA North Orange County Real Estate
4722 E Avenue R4,Palmdale, CA 93552
$399,999
- 4 Beds
- 3 Baths
- 1,733 sq. ft.
- Single family
- Active
Listed by: juan mendoza
Office: real brokerage technologies, inc.
MLS#:SR26170959
Source:San Diego MLS via CRMLS
Price summary
- Price:$399,999
- Price per sq. ft.:$230.81
About this home
Short Sale. This four-bedroom, three-bathroom residence offers approximately 1,733 square feet of living space with a functional layout and plenty of potential. Featuring spacious bedrooms, multiple bathrooms, and versatile areas ready for your personal touch, this home provides an opportunity to create a space tailored to your lifestyle. The thoughtfully designed floor plan offers comfortable living areas, room to gather and entertain, and the flexibility to accommodate a variety of needs. Whether updating, renovating, or adding your own finishing touches, this property presents a great opportunity to bring your vision to life and make it truly your own.
Contact an agent
Home facts
- Year built:1988
- Listing ID #:SR26170959
- Added:46 day(s) ago
- Updated:September 30, 2026 at 02:32 PM
Rooms and interior
- Bedrooms:4
- Total bathrooms:3
- Full bathrooms:3
- Flooring:Carpet, Tile
- Kitchen Description:Dishwasher, Gas Range, Microwave
- Living area:1,733 sq. ft.
Heating and cooling
- Cooling:Central Forced Air
- Heating:Forced Air Unit
Structure and exterior
- Roof:Tile/Clay
- Year built:1988
- Building area:1,733 sq. ft.
- Architectural Style:Modern, Traditional
- Construction Materials:Concrete, Frame, Glass, Hardboard, Stucco
- Exterior Features:Patio, Porch
- Levels:2 Story
Utilities
- Water:Public, Water Connected
- Sewer:Public Sewer, Sewer Connected
Finances and disclosures
- Price:$399,999
- Price per sq. ft.:$230.81
Features and amenities
- Appliances:Dishwasher, Dryer, Gas Range, Microwave
- Laundry features:Dryer, Washer Hookup
- Pool features:Below Ground, Gunite, Private
Parking
- Total parking spaces:3
- Parking description:Garage, Garage - Two Door
- Garage spaces:3
 This information is deemed reliable but not guaranteed. You should rely on this information only to decide whether or not to further investigate a particular property. BEFORE MAKING ANY OTHER DECISION, YOU SHOULD PERSONALLY INVESTIGATE THE FACTS (e.g. square footage and lot size) with the assistance of an appropriate professional. You may use this information only to identify properties you may be interested in investigating further. All uses except for personal, non-commercial use in accordance with the foregoing purpose are prohibited. Redistribution or copying of this information, any photographs or video tours is strictly prohibited. This information is derived from the Internet Data Exchange (IDX) service provided by San Diego MLS®. Displayed property listings may be held by a brokerage firm other than the broker and/or agent responsible for this display. The information and any photographs and video tours and the compilation from which they are derived is protected by copyright. Compilation © 2020 San Diego MLS®, Inc.
New listings near 4722 E Avenue R4
- New
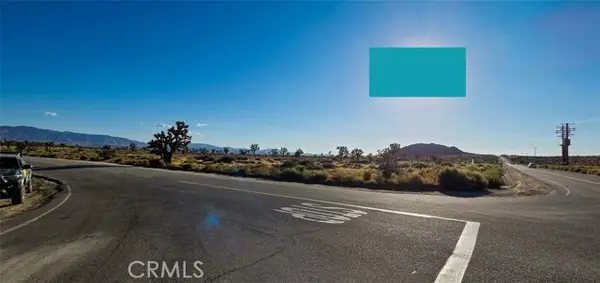 $29,500Active1.49 Acres
14500 Avenue O, Palmdale, CA 93591
MLS# DW26212324Listed by: LA BEST HOMES - New
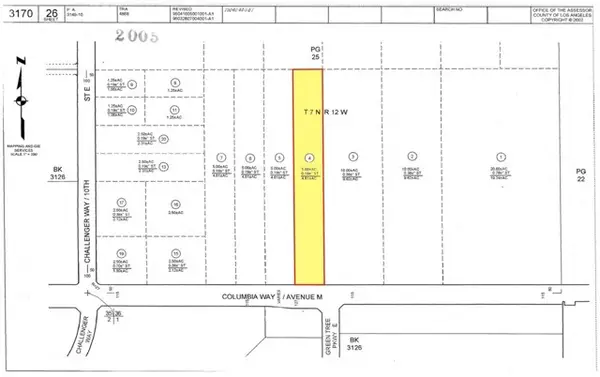 $110,000Active4.9 Acres
0 Columbia Way, Palmdale, CA 93591
MLS# IV26212664Listed by: HOME & LAND SOURCE - New
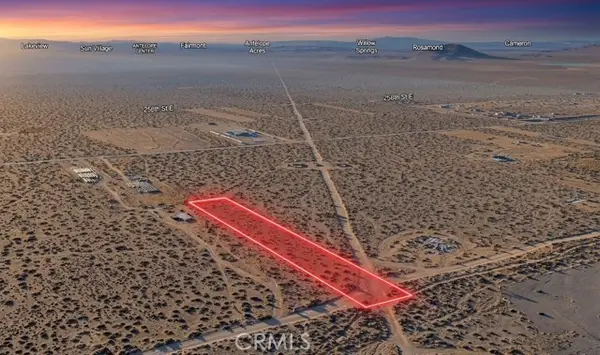 $20,000Active1.25 Acres
0 Vac Vic Avenue V6/263 Street, Palmdale, CA 93591
MLS# SC26212139Listed by: REAL BROKERAGE TECHNOLOGIES - New
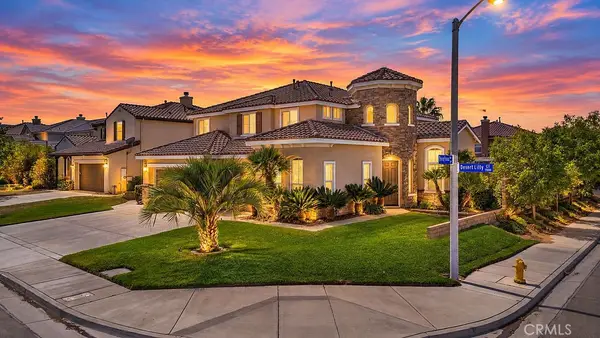 $665,999Active4 beds 3 baths3,272 sq. ft.
39339 Desert Lilly Court, Palmdale, CA 93551
MLS# DW26212727Listed by: EXCELLENCE RE REAL ESTATE, INC. - New
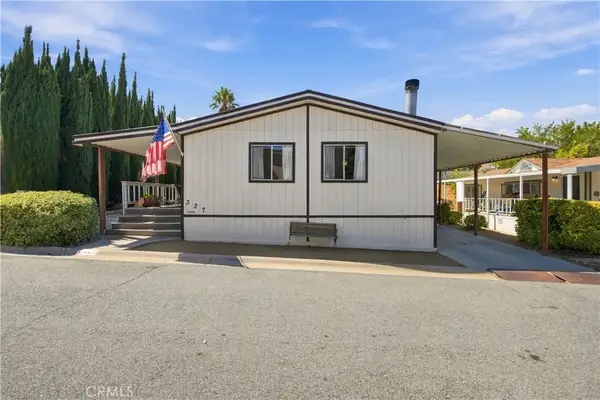 $185,999Active2 beds 2 baths1,344 sq. ft.
40701 Rancho Vista Blvd #327, Palmdale, CA 93551
MLS# SR26209759Listed by: KELLER WILLIAMS REALTY ANTELOPE VALLEY - New
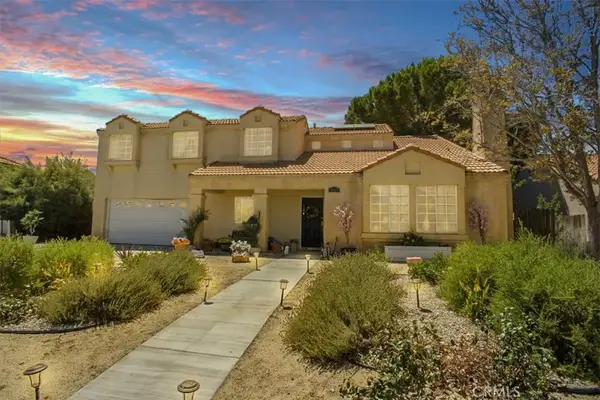 $489,000Active4 beds 3 baths1,900 sq. ft.
5044 Adobe, Palmdale, CA 93552
MLS# SR26212219Listed by: EXP REALTY OF CALIFORNIA INC - New
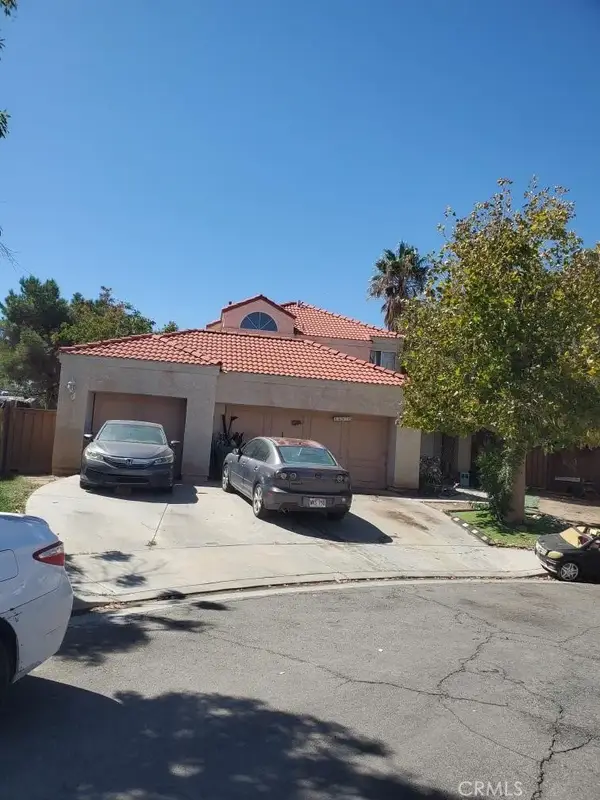 $555,000Active5 beds 3 baths2,299 sq. ft.
4016 Kona Court, Palmdale, CA 93552
MLS# PW26212041Listed by: HOME SAVER REALTY - New
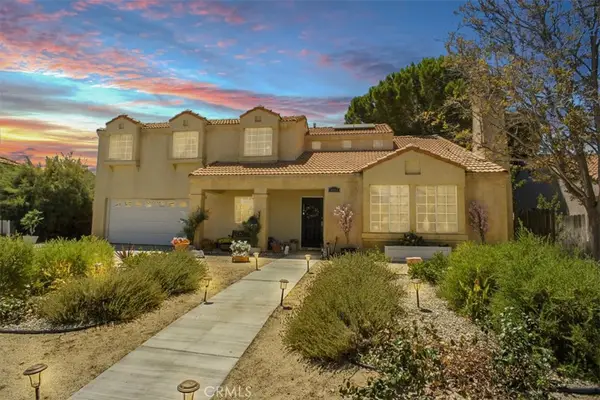 $489,000Active4 beds 3 baths1,900 sq. ft.
5044 Adobe, Palmdale, CA 93552
MLS# SR26212219Listed by: EXP REALTY OF CALIFORNIA INC - Open Fri, 4 to 6pmNew
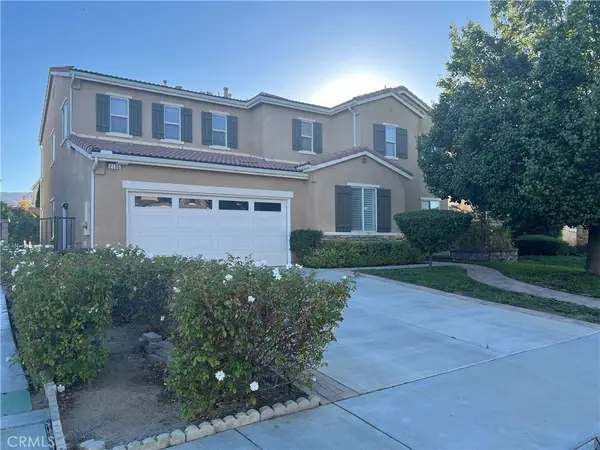 $650,000Active5 beds 4 baths3,499 sq. ft.
2106 Tangerine, Palmdale, CA 93551
MLS# SR26212269Listed by: NEW STAR REALTY & INVESTMENT - New
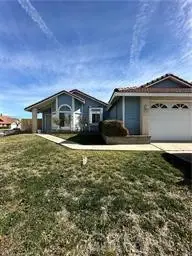 $495,000Active3 beds 2 baths1,509 sq. ft.
37510 Conifer, Palmdale, CA 93550
MLS# DW26212113Listed by: M. R. & ASSOCIATES


Protect your home and budget from life's surprises with an Assurant Home Warranty, backed by a partner that supports you through every step of homeownership. Explore Plans.
© 2023 - 2026 ERA Franchise Systems LLC. All rights reserved. ERA Franchise Systems LLC fully supports the principles of the Fair Housing Act and the Equal Opportunity Act. ERA, ERA Real Estate powered, and their respective logos are registered service marks of ERA Franchise Systems LLC. Each office is independently owned and operated.