
5539 Tamarack, Palmdale, CA 93552
Local realty services provided by:ERA North Orange County Real Estate
5539 Tamarack,Palmdale, CA 93552
$488,000
- 4 Beds
- 3 Baths
- 1,959 sq. ft.
- Single family
- Active
Listed by: marina hickerson
Office: beverly and company, inc.818-382-4160
MLS#:SR26144946
Source:CRMLS
Price summary
- Price:$488,000
- Price per sq. ft.:$249.11
About this home
Fabulous corner lot home located in a highly desirable area close to shopping, recreation, and schools! This spacious and well-designed floor plan offers 4 bedrooms and 3 bathrooms, including a downstairs bedroom and bath with a convenient walk-in shower—ideal for guests, multigenerational living, or a home office setup. Step inside to soaring vaulted ceilings that create an open and airy feel throughout the large living and family rooms. The dream kitchen provides plenty of space for cooking, entertaining, and gathering with family and friends. Additional features include indoor laundry, generous living spaces, and mature shade trees that enhance the outdoor setting. Full of opportunity and potential to make it your own. Priced to sell quickly—don't miss this incredible opportunity!
Contact an agent
Home facts
- Year built:1997
- Listing ID #:SR26144946
- Added:47 day(s) ago
- Updated:August 17, 2026 at 01:24 PM
Rooms and interior
- Bedrooms:4
- Total bathrooms:3
- Full bathrooms:3
- Kitchen Description:Dishwasher, Free Standing Range, Microwave
- Bedroom Description:In Law Floorplan
- Living area:1,959 sq. ft.
Heating and cooling
- Cooling:Central Air, Evaporative Cooling
- Heating:Central Furnace, Fireplaces, Natural Gas
- Central air:Yes
Structure and exterior
- Roof:Spanish Tile
- Year built:1997
- Building area:1,959 sq. ft.
- Lot area:0.16 Acres
- Lot Features:Back Yard, Corner Lot, Corners Marked, Desert Back, Desert Front, Front Yard, Gentle Sloping, Level with Street, Near Public Transportatn, Rectangular Lot, Sprinkler System, Sprinklers In Front, Sprinklers In Rear, Sprinklers Timer, Walkstreet, Yard
- Construction Materials:Stucco
- Foundation Description:Slab
- Levels:2 Story
Utilities
- Water:Public, Water Available, Water Connected
- Sewer:Public Sewer, Sewer Available, Sewer Connected
Finances and disclosures
- Price:$488,000
- Price per sq. ft.:$249.11
Features and amenities
- Appliances:Dishwasher, Free Standing Range, Microwave
- Laundry features:Gas Dryer Hookup, Inside, Washer Hookup
- Amenities:Carbon Monoxide Detectors, Cathedral Ceilings, High Ceilings, In Law Floor Plan, Open Floorplan, Smoke Detectors, Two Story Ceilings, Walk In Closets
Parking
- Total parking spaces:4
- Parking description:Concrete Driveway, Direct Access, Door Multi, Driveway, Garage, Garage Faces Front, On Street, One Space
- Garage:Yes
- Garage spaces:2
New listings near 5539 Tamarack
- Coming Soon
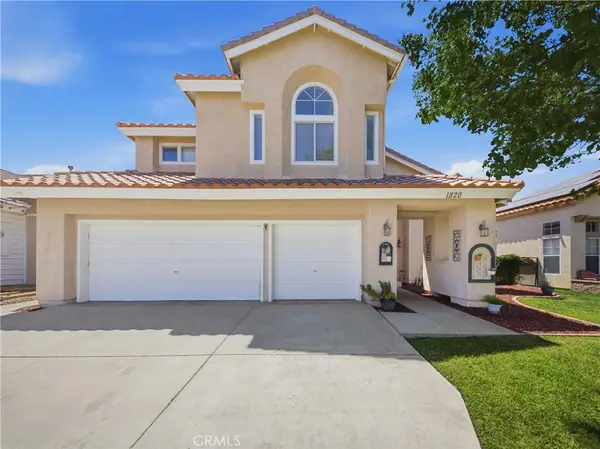 $579,000Coming Soon5 beds 3 baths
1820 Dawnridge Court, Palmdale, CA 93551
MLS# SR26149999Listed by: HOMESMART EVERGREEN REALTY - Coming Soon
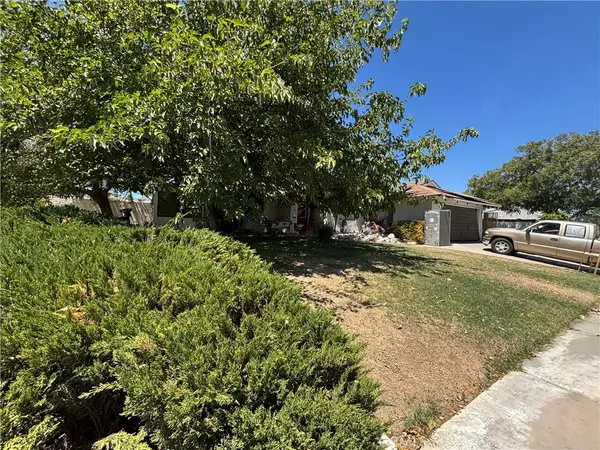 $407,000Coming Soon3 beds 2 baths
38605 Carolside, Palmdale, CA 93550
MLS# CV26178891Listed by: CENTURY 21 ADAMS & BARNES - Coming Soon
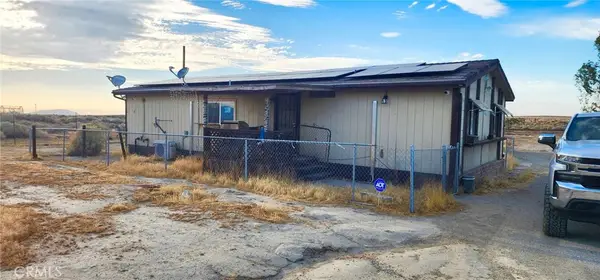 $365,000Coming Soon3 beds 2 baths
24013 E Avenue P, Palmdale, CA 93591
MLS# CV26177496Listed by: REALTY MASTERS & ASSOCIATES - Coming Soon
 $679,000Coming Soon3 beds 1 baths
2131 W Avenue, Palmdale, CA 93551
MLS# PW26178884Listed by: REALTY ONE GROUP UNITED - Coming Soon
 $574,999Coming Soon4 beds 3 baths
36426 50th E, Palmdale, CA 93552
MLS# CV26178900Listed by: KELLER WILLIAMS ANTELOPE VALLE - New
 $333,900Active3 beds 2 baths1,506 sq. ft.
40322 167th E, Palmdale, CA 93591
MLS# IV26181661Listed by: REALHOME SERVICES & SOLUTIONS - New
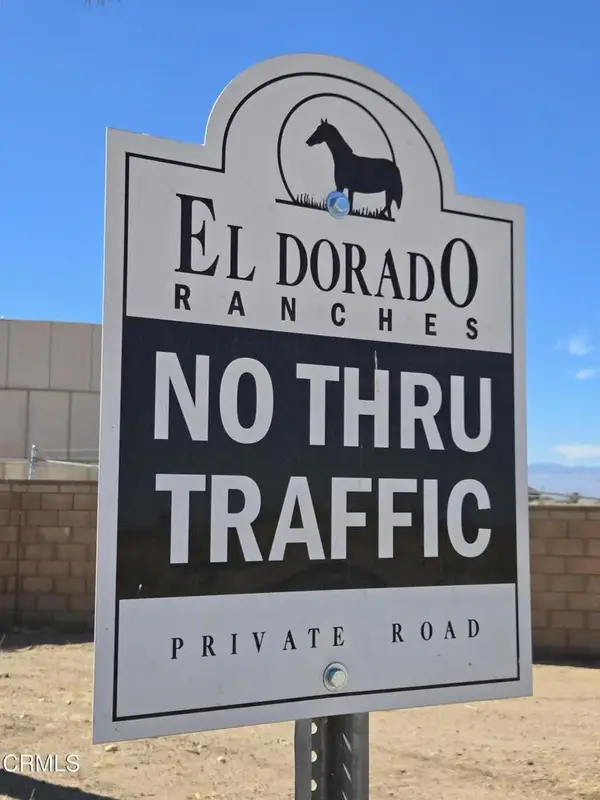 $199,000Active0 Acres
0 W Cor 12thw Avenue N-8, Palmdale, CA 93550
MLS# V1-38290Listed by: HELP-U-SELL JULIAN TEAM - New
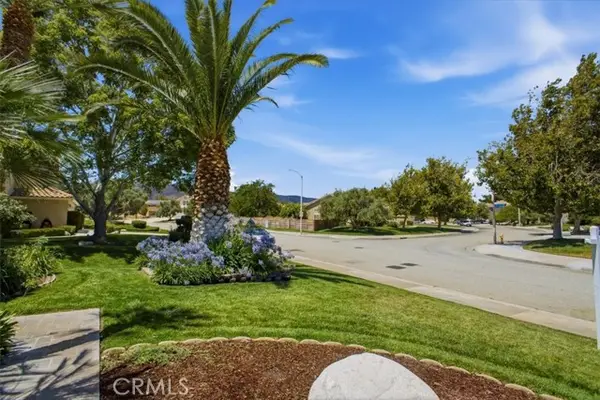 $799,999Active5 beds 3 baths2,929 sq. ft.
41066 Rimfield Drive, Palmdale, CA 93551
MLS# SR26173306Listed by: EXP REALTY OF CALIFORNIA INC
- New
 $799,999Active5 beds 3 baths2,929 sq. ft.
41066 Rimfield Drive, Palmdale, CA 93551
MLS# SR26173306Listed by: EXP REALTY OF CALIFORNIA INC - New
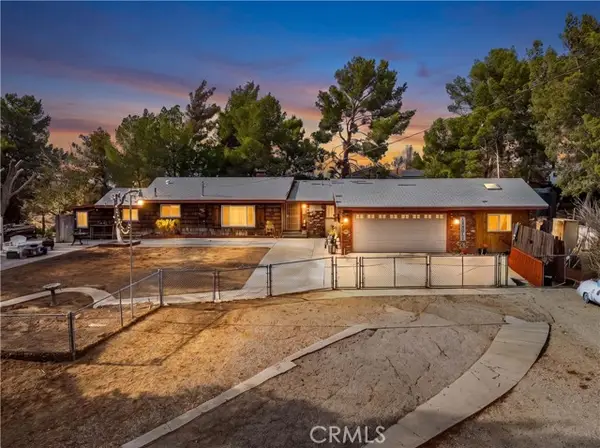 $585,000Active3 beds 3 baths1,464 sq. ft.
34920 Cheseboro, Palmdale, CA 93552
MLS# SR26179192Listed by: EXP REALTY OF CALIFORNIA


Protect your home and budget from life's surprises with an Assurant Home Warranty, backed by a partner that supports you through every step of homeownership. Explore Plans.
© 2023 - 2026 ERA Franchise Systems LLC. All rights reserved. ERA Franchise Systems LLC fully supports the principles of the Fair Housing Act and the Equal Opportunity Act. ERA, ERA Real Estate powered, and their respective logos are registered service marks of ERA Franchise Systems LLC. Each office is independently owned and operated.