
2861 Josephine Lane, Palo Alto, CA 94303
Local realty services provided by:ERA North Orange County Real Estate
2861 Josephine Lane,Palo Alto, CA 94303
$1,968,000
- 3 Beds
- 3 Baths
- 1,770 sq. ft.
- Townhouse
- Active
Listed by: anna hou
Office: summerhill brokerage, inc.650-857-0122
MLS#:ML82057856
Source:CRMLS
Price summary
- Price:$1,968,000
- Price per sq. ft.:$1,111.86
About this home
Plan 3 at 28Fifty offers 3 bedrooms, 3 full baths, and a versatile den ideal for guests, or a home office. The kitchen features Bosch stainless appliances, sleek quartz countertops, modern paint-grade shaker-style cabinetry with white finish, and a spacious walk-in pantry. Engineered hardwood flooring extends throughout the first and second levels, adding warmth and sophistication. The primary suite includes a generous walk-in closet and an en-suite bath, additional bedroom and full bath on the top floor provide flexibility for guests or multigenerational living. A private patio and deck offer inviting spaces for relaxing and entertaining outdoors. Solar panels may be leased or owned. 28Fifty blends contemporary living with exceptional convenience. Community amenities include a green park perfect for outdoor enjoyment. Ideally located near major tech employers, Highway101, and Dumbarton Bridge, the community is also just 3 miles from downtown Palo Alto's renowned shopping and dining. Served by the highly rated Palo Alto Unified School District, 28Fifty is perfectly suited for families and professionals alike. Home is move-in ready....
Contact an agent
Home facts
- Year built:2025
- Listing ID #:ML82057856
- Added:70 day(s) ago
- Updated:October 25, 2026 at 10:54 AM
Rooms and interior
- Bedrooms:3
- Total bathrooms:3
- Full bathrooms:3
- Living area:1,770 sq. ft.
Heating and cooling
- Cooling:Central Air
- Heating:Central
- Central air:Yes
Structure and exterior
- Roof:Composition
- Year built:2025
- Building area:1,770 sq. ft.
- Lot area:0.04 Acres
Schools
- High school:Palo Alto
- Middle school:Other
- Elementary school:Other
Finances and disclosures
- Price:$1,968,000
- Price per sq. ft.:$1,111.86
Parking
- Total parking spaces:2
- Garage:Yes
- Garage spaces:2
New listings near 2861 Josephine Lane
- New
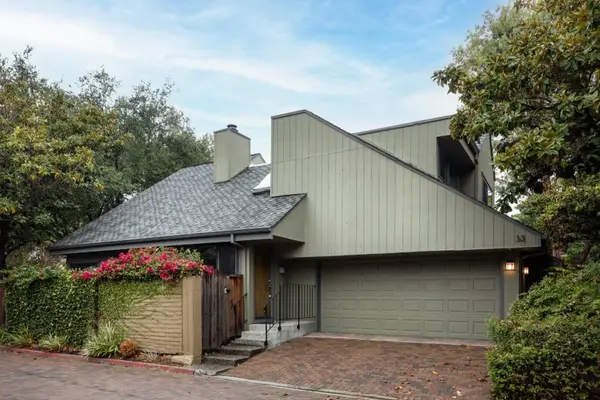 $1,389,000Active3 beds 3 baths1,380 sq. ft.
670 San Antonio Road #33, Palo Alto, CA 94306
MLS# ML82065628Listed by: THE AGENCY - Open Sun, 1 to 4pmNew
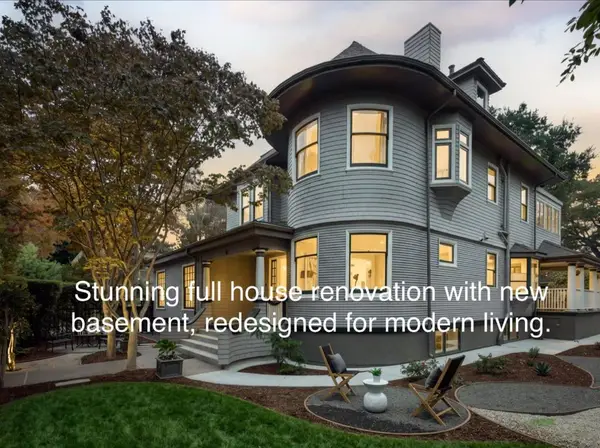 $13,200,000Active6 beds 5 baths5,969 sq. ft.
755 University Avenue, Palo Alto, CA 94301
MLS# ML82062906Listed by: COMPASS - New
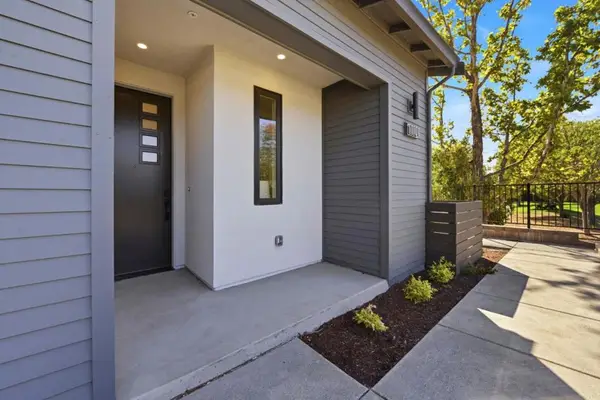 $2,488,000Active4 beds 4 baths1,907 sq. ft.
1101 Juana Court, Palo Alto, CA 94303
MLS# ML82065525Listed by: SUMMERHILL BROKERAGE, INC. - New
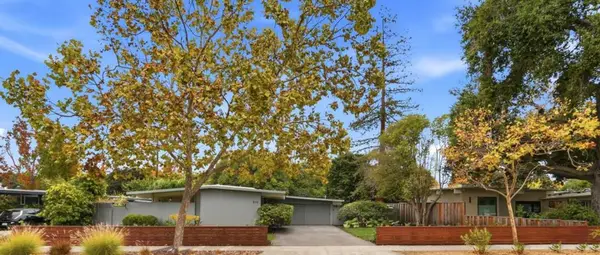 $2,675,000Active3 beds 2 baths1,095 sq. ft.
510 E Charleston Road, Palo Alto, CA 94306
MLS# ML82065404Listed by: PARC AGENCY CORPORATION - Open Sun, 1:30 to 4:30pmNew
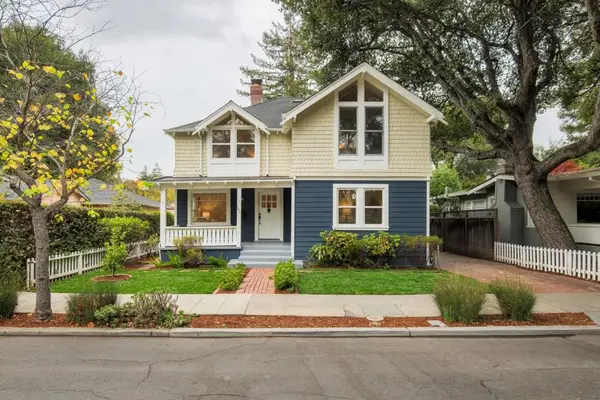 $4,798,000Active5 beds 3 baths2,491 sq. ft.
780 Palo Alto Avenue, Palo Alto, CA 94301
MLS# ML82065409Listed by: GOLDEN GATE SOTHEBY'S INTERNATIONAL REALTY - New
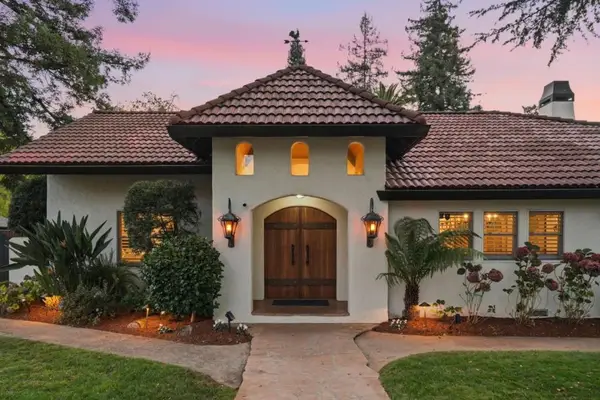 $9,688,000Active6 beds 5 baths3,469 sq. ft.
4020 Orme Street, Palo Alto, CA 94306
MLS# ML82065389Listed by: COMPASS - New
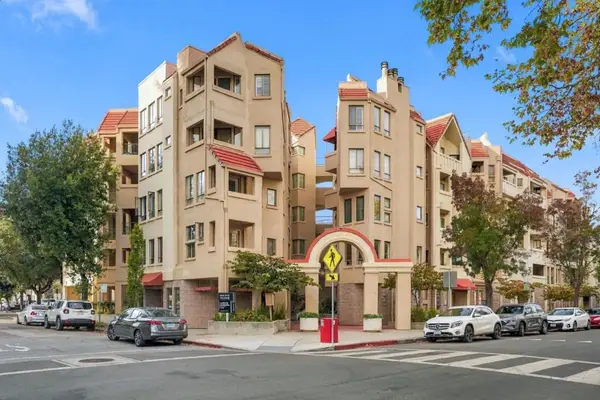 $2,098,000Active3 beds 3 baths1,802 sq. ft.
365 Forest Avenue #2F, Palo Alto, CA 94301
MLS# ML82065390Listed by: CHRISTIE'S INTERNATIONAL REAL ESTATE SERENO - Open Sun, 1:30 to 4:30pmNew
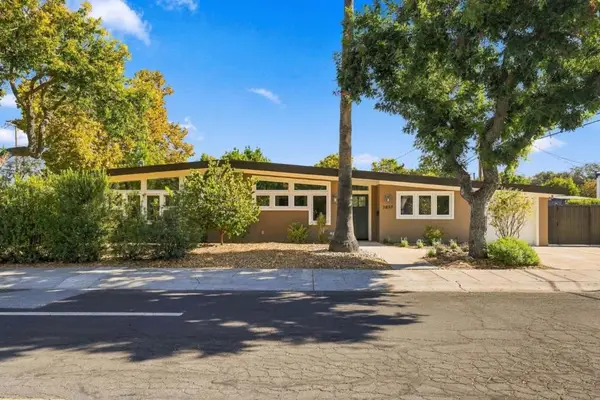 $3,498,000Active3 beds 3 baths2,011 sq. ft.
3837 Carlson Court, Palo Alto, CA 94306
MLS# ML82065353Listed by: GOLDEN GATE SOTHEBY'S INTERNATIONAL REALTY - Open Sun, 1:30 to 4:30pmNew
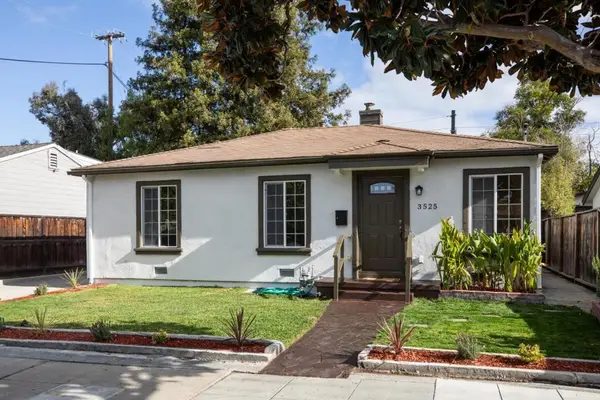 $1,998,000Active3 beds 1 baths1,006 sq. ft.
3525 Park Boulevard, Palo Alto, CA 94306
MLS# ML82065299Listed by: COMPASS - Open Sun, 1 to 4pmNew
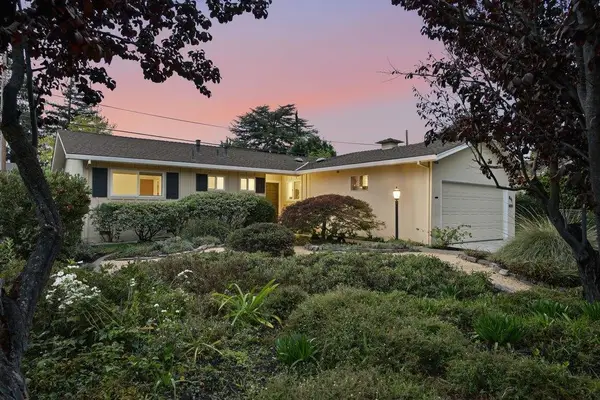 $3,198,000Active3 beds 2 baths1,323 sq. ft.
841 Ilima Court, Palo Alto, CA 94306
MLS# ML82065300Listed by: KELLER WILLIAMS PALO ALTO


Protect your home and budget from life's surprises with an Assurant Home Warranty, backed by a partner that supports you through every step of homeownership. Explore Plans.
© 2023 - 2026 ERA Franchise Systems LLC. All rights reserved. ERA Franchise Systems LLC fully supports the principles of the Fair Housing Act and the Equal Opportunity Act. ERA, ERA Real Estate powered, and their respective logos are registered service marks of ERA Franchise Systems LLC. Each office is independently owned and operated.