
3377 Waverley Street, Palo Alto, CA 94306
Local realty services provided by:Legacy Real Estate & Associates ERA Powered
Upcoming open houses
- Sat, Sep 1211:00 am - 01:00 pm
- Sun, Sep 1302:00 pm - 04:00 pm
Listed by: denise calkin
Office: coldwell banker realty
MLS#:226110448
Source:MFMLS
Price summary
- Price:$3,300,000
- Price per sq. ft.:$3,567.57
About this home
Positioned on a highly desirable, uniquely private 6,840-square-foot lot, this property represents the ultimate canvas for a custom new build in the heart of Midtown Palo Alto. While the existing structure is a modest and charming 2-bedroom home, the true value lies in the exceptional rectangular parcel, tucked away near a city-designed traffic blockage on Bryant Street that perfectly deters cut-through traffic. Enjoy the peace and safety of a quiet street, combined with the unparalleled convenience of midtown living. The lot itself is beautifully prepared for development, featuring a flat, rectangular layout that maximizes your architectural footprint. Gorgeous, mature privacy hedges already line the backyard perimeter, and the existing trees are perfectly situated to accommodate an ambitious future home design without compromising building space. Location is everything, and this property delivers a world-class lifestyle. You are within easy walking distance to Midtown shops, Mitchell Park, Mitchell Park Library, El Carmelo Elementary, and JLS Middle School. Commuting is a breeze with effortless access to Caltrain, Stanford University, and the Silicon Valley campuses of Alphabet and Meta. Best of all, the property grants access to Palo Alto's legendary, award-winning schools. With new construction homes on similar-sized lots nearbysuch as 3123 South Courtrecently selling for as high as $5.4M, this is a rare, high-upside opportunity to build exactly what you want in an unbeatable location. Bring your architect and your vision!...
Contact an agent
Home facts
- Year built:1950
- Listing ID #:226110448
- Added:1 day(s) ago
- Updated:September 10, 2026 at 07:40 PM
Rooms and interior
- Bedrooms:2
- Total bathrooms:1
- Full bathrooms:1
- Flooring:Linoleum, Wood Floors
- Kitchen Description:Free Standing Gas Range, Free Standing Refrigerator
- Living area:925 sq. ft.
Heating and cooling
- Cooling:Window Unit(s)
- Heating:Fireplace(s), Wall Furnace
Structure and exterior
- Roof:Flat
- Year built:1950
- Building area:925 sq. ft.
- Lot area:0.16 Acres
- Construction Materials:Wood
- Foundation Description:Slab
- Levels:1 Story
Utilities
- Sewer:Public Sewer
Finances and disclosures
- Price:$3,300,000
- Price per sq. ft.:$3,567.57
Features and amenities
- Laundry features:Laundry In Garage
 MetroList MLS 2026. This information is being provided by MetroList MLS. All measurements and calculations of area are approximate. Information provided by Seller/Other sources, not verified by Broker. All interested persons should independently verify accuracy of information. Provided properties may or may not be listed by the office/agent presenting the information. Data Updated: September 10, 2026. Information being provided is for consumers' personal, non-commercial use and may not be used for any purpose other than to identify prospective properties consumers may be interested in purchasing. Information deemed reliable but not guaranteed. Any offer of compensation is made only to Participants of MLS where the subject listing is filed and in accordance with such MLS's regulations or rules. MFMLS Member Broker: William Aboumrad
New listings near 3377 Waverley Street
- Open Sat, 1:30 to 4:30pmNew
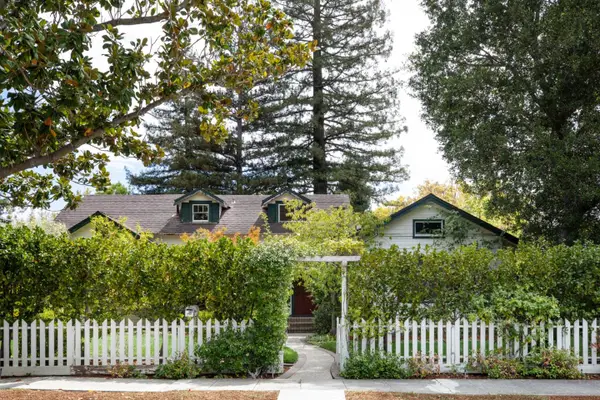 $9,500,000Active5 beds 3 baths3,078 sq. ft.
604 Tennyson Avenue, PALO ALTO, CA 94301
MLS# 82060683Listed by: CHRISTIE'S INTERNATIONAL REAL ESTATE SERENO - Open Sat, 1:30 to 4:30pmNew
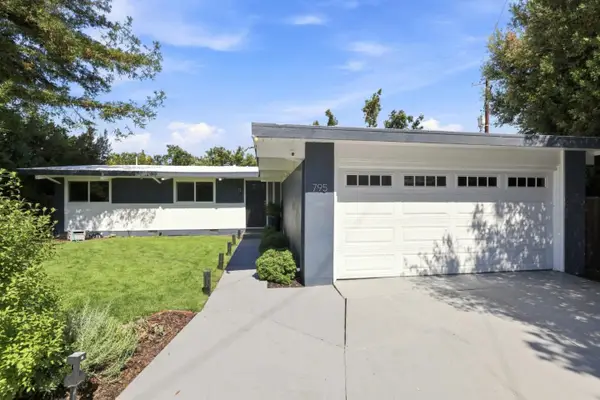 $2,898,000Active3 beds 2 baths1,421 sq. ft.
795 Charleston Road, Palo Alto, CA 94303
MLS# 82060705Listed by: MIDTOWN REALTY - New
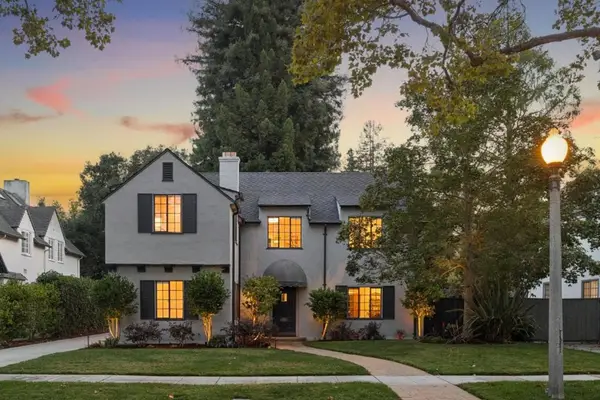 $6,498,000Active4 beds 3 baths2,531 sq. ft.
1770 Fulton Street, Palo Alto, CA 94303
MLS# ML82060726Listed by: COMPASS - New
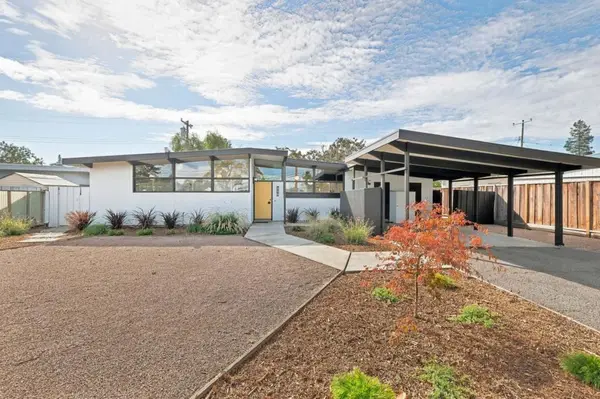 $2,995,000Active3 beds 2 baths1,430 sq. ft.
390 E Charleston Road, Palo Alto, CA 94306
MLS# ML82060727Listed by: MIDTOWN REALTY - Open Sat, 1:30 to 4:30pmNew
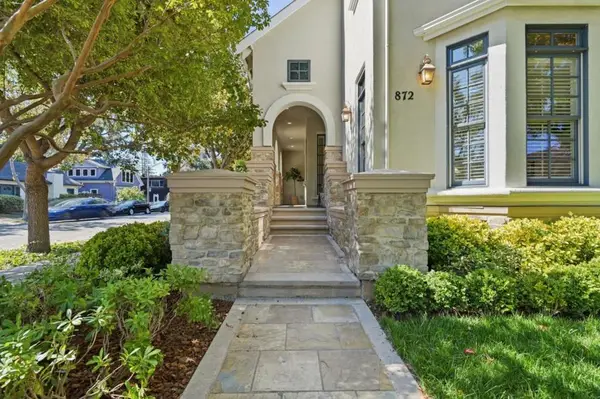 $4,298,000Active3 beds 4 baths2,385 sq. ft.
872 Waverley Street, Palo Alto, CA 94301
MLS# ML82060684Listed by: GOLDEN GATE SOTHEBY'S INTERNATIONAL REALTY - New
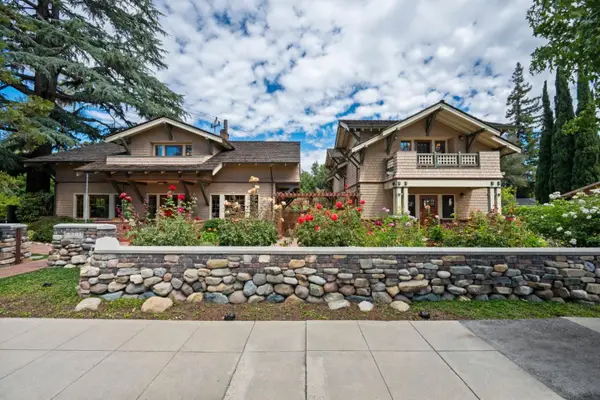 $5,998,000Active3 beds 4 baths2,404 sq. ft.
1301 Bryant Street, Palo Alto, CA 94301
MLS# 82058855Listed by: KELLER WILLIAMS PALO ALTO - Open Fri, 5 to 7pmNew
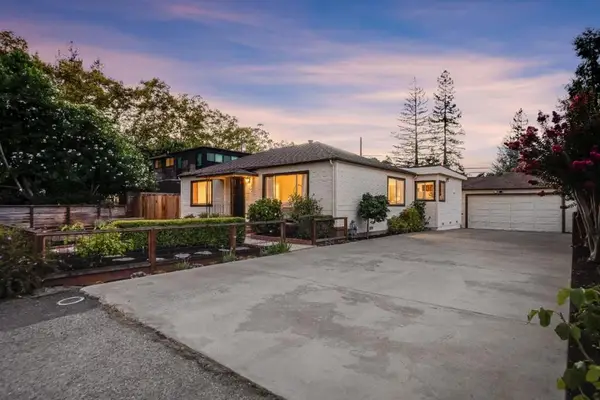 $3,400,000Active4 beds 2 baths1,828 sq. ft.
794 Encina Grande Drive, Palo Alto, CA 94306
MLS# ML82060634Listed by: KELLER WILLIAMS PALO ALTO - Open Fri, 9:30am to 1:30pmNew
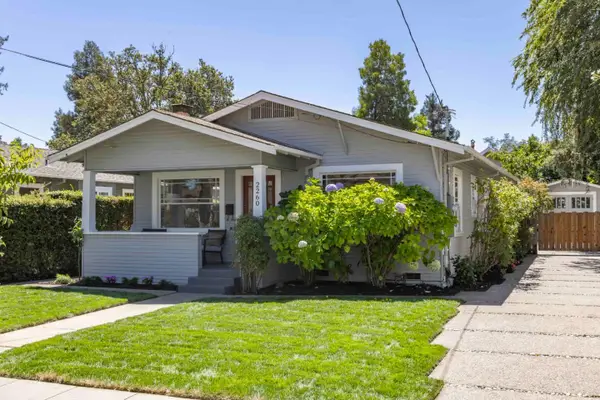 $2,988,000Active3 beds 1 baths1,020 sq. ft.
2260 Williams Street, PALO ALTO, CA 94306
MLS# 82060504Listed by: DELEON REALTY - Open Sat, 2 to 4pmNew
 $1,089,000Active2 beds 1 baths1,088 sq. ft.
722 Ramona Street, Palo Alto, CA 94301
MLS# ML82060225Listed by: COMPASS


Protect your home and budget from life's surprises with an Assurant Home Warranty, backed by a partner that supports you through every step of homeownership. Explore Plans.
© 2023 - 2026 ERA Franchise Systems LLC. All rights reserved. ERA Franchise Systems LLC fully supports the principles of the Fair Housing Act and the Equal Opportunity Act. ERA, ERA Real Estate powered, and their respective logos are registered service marks of ERA Franchise Systems LLC. Each office is independently owned and operated.