
3423 Ashton Court, Palo Alto, CA 94306
Local realty services provided by:ERA North Orange County Real Estate
3423 Ashton Court,Palo Alto, CA 94306
$4,495,000
- 4 Beds
- 3 Baths
- 2,404 sq. ft.
- Single family
- Active
Listed by: amy cheung
Office: amy cheung broker650-387-1228
MLS#:ML82061589
Source:CRMLS
Price summary
- Price:$4,495,000
- Price per sq. ft.:$1,869.8
About this home
Located in a quiet cul-de-sac, this Palo Alto Midtown home has 4 bedrooms / 3 baths with 2,404 sf of living space on a 6,199 sf lot. This custom home, designed by architect Roger Kohler, was built with attention to detail and quality materials that, for the most part, have withstood the test of time. This home brings together a touch of Old World Charm accentuated by its high ceilings, dormer windows, and bear claw tub in the primary bathroom. Formal living room with large fireplace and separate dining room. The spacious family room with open kitchen leads into a good sized backyard with separate outdoor eating and sitting area. Just a short walk to Mitchell Park, Mitchell Park Library, Fairmeadow Elementary, and JLS Middle schools.
Contact an agent
Home facts
- Year built:2004
- Listing ID #:ML82061589
- Added:7 day(s) ago
- Updated:September 21, 2026 at 03:19 PM
Rooms and interior
- Bedrooms:4
- Total bathrooms:3
- Full bathrooms:3
- Flooring:Carpet, Wood
- Kitchen Description:Dishwasher, Electric Oven, Gas Cooktop, Range Hood, Refrigerator
- Living area:2,404 sq. ft.
Heating and cooling
- Cooling:Central Air
- Heating:Central Furnace
- Central air:Yes
Structure and exterior
- Roof:Composition
- Year built:2004
- Building area:2,404 sq. ft.
- Lot area:0.14 Acres
- Foundation Description:Concrete Perimeter
Utilities
- Water:Public
- Sewer:Public Sewer
Finances and disclosures
- Price:$4,495,000
- Price per sq. ft.:$1,869.8
Features and amenities
- Appliances:Dishwasher, Electric Oven, Gas Cooktop, Range Hood, Refrigerator
- Laundry features:Gas Dryer Hookup
Parking
- Total parking spaces:1
- Garage:Yes
- Garage spaces:1
New listings near 3423 Ashton Court
- Open Sat, 1:30 to 4:30pmNew
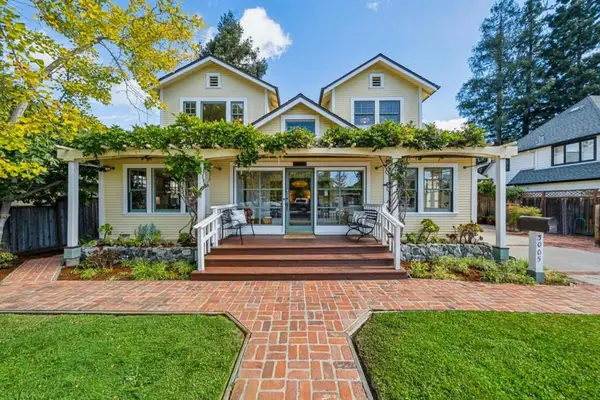 $4,788,000Active4 beds 3 baths3,120 sq. ft.
3005 Cowper Street, Palo Alto, CA 94306
MLS# ML82062441Listed by: COMPASS - Open Fri, 9:30am to 1pmNew
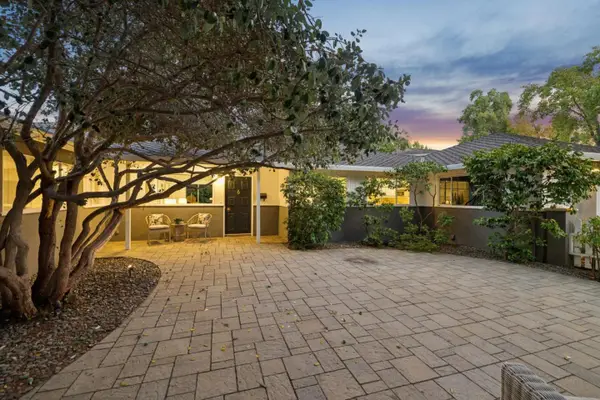 $5,850,000Active6 beds 4 baths3,123 sq. ft.
160 Lois Lane, PALO ALTO, CA 94303
MLS# 82062386Listed by: COMPASS
- Open Fri, 9am to 12pmNew
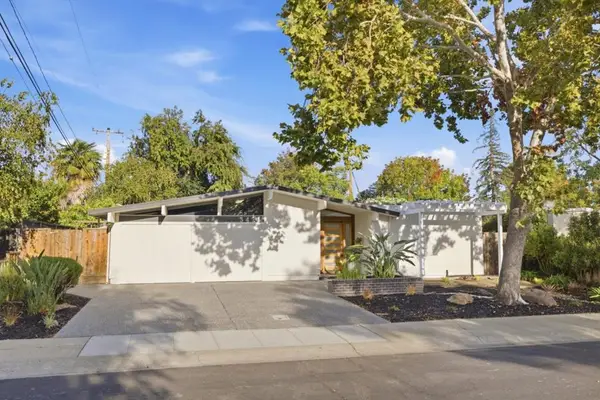 $3,499,000Active4 beds 3 baths1,805 sq. ft.
3421 Greer Road, Palo Alto, CA 94303
MLS# ML82052137Listed by: REDFIN - Open Sat, 1 to 4pmNew
 $1,998,000Active3 beds 3 baths2,088 sq. ft.
770 Everett Avenue, PALO ALTO, CA 94301
MLS# 82062334Listed by: COMPASS - Open Fri, 9:30am to 1:30pmNew
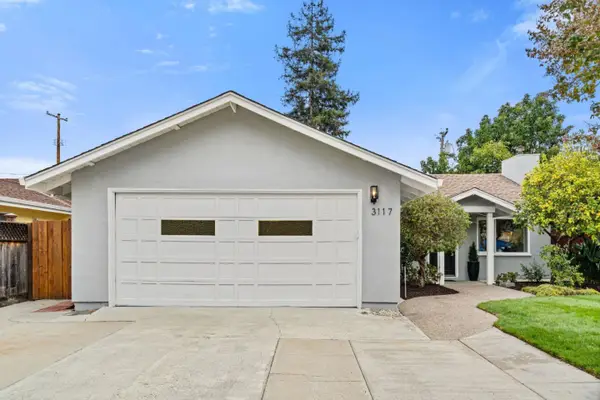 $2,488,000Active3 beds 2 baths1,094 sq. ft.
3117 Morris Drive, PALO ALTO, CA 94303
MLS# 82062292Listed by: DELEON REALTY - Open Sun, 1:30 to 4:30pmNew
 $2,198,000Active3 beds 2 baths1,638 sq. ft.
150 Middlefield Road, Palo Alto, CA 94301
MLS# 82062269Listed by: COLDWELL BANKER REALTY - New
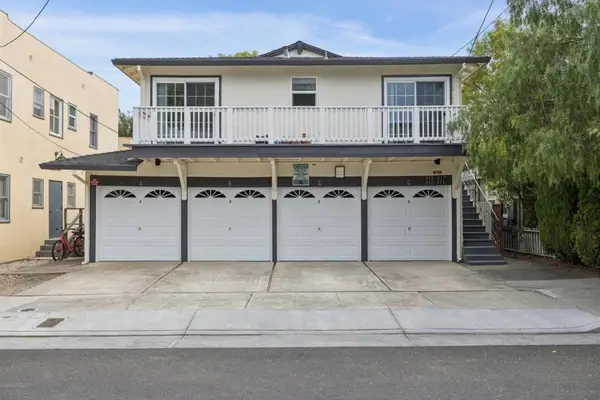 $2,998,000Active-- beds -- baths3,169 sq. ft.
311317 Ramona Street, Palo Alto, CA 94301
MLS# ML82062184Listed by: COLDWELL BANKER REALTY - Open Sat, 1:30 to 4:30pmNew
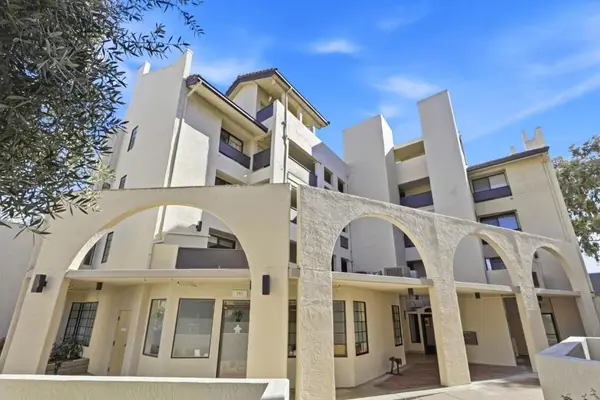 $1,588,000Active2 beds 2 baths1,285 sq. ft.
165 Forest Avenue #2C, Palo Alto, CA 94301
MLS# ML82061776Listed by: COMPASS - Open Sat, 2 to 4pmNew
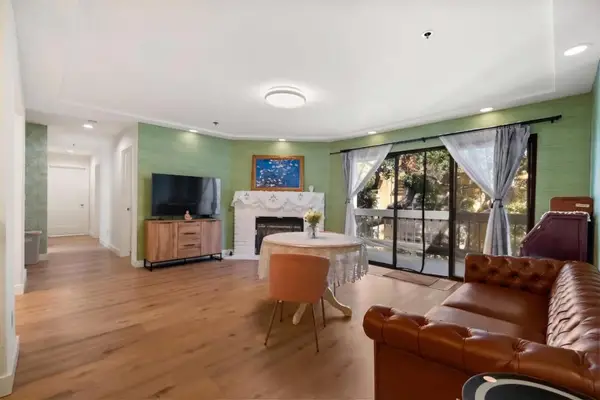 $1,485,000Active3 beds 2 baths1,401 sq. ft.
496 W Charleston Road #302, Palo Alto, CA 94306
MLS# ML82051343Listed by: COMPASS - New
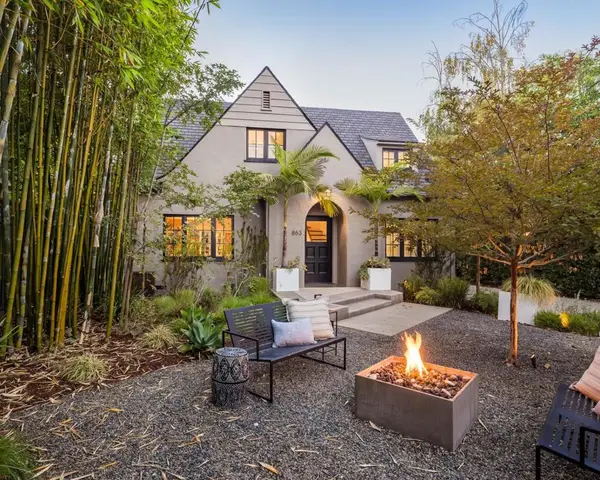 $5,098,000Active4 beds 4 baths2,202 sq. ft.
863 Melville Avenue, Palo Alto, CA 94301
MLS# ML82061635Listed by: CHRISTIE'S INTERNATIONAL REAL ESTATE SERENO


Protect your home and budget from life's surprises with an Assurant Home Warranty, backed by a partner that supports you through every step of homeownership. Explore Plans.
© 2023 - 2026 ERA Franchise Systems LLC. All rights reserved. ERA Franchise Systems LLC fully supports the principles of the Fair Housing Act and the Equal Opportunity Act. ERA, ERA Real Estate powered, and their respective logos are registered service marks of ERA Franchise Systems LLC. Each office is independently owned and operated.