
346 Tioga Court, Palo Alto, CA 94306
Local realty services provided by:ERA Excel Realty
346 Tioga Court,Palo Alto, CA 94306
$4,988,000
- 3 Beds
- 3 Baths
- - sq. ft.
- Single family
- Sold
Listed by: deleon team
Office: deleon realty
MLS#:82052763
Source:MLSListings
Sorry, we are unable to map this address
Price summary
- Price:$4,988,000
About this home
Completely renovated, this exceptional home blends iconic design with contemporary luxury, craftsmanship, and technology. Bright, open living spaces are filled with natural light, creating a seamless connection to the outdoors. The thoughtfully designed floorplan features spacious gathering areas, a kitchen with premium appliances, and 3 comfortable bedrooms. High-end materials and quality construction evident throughout. Extensive upgrades include all-new electrical and plumbing, flooring, walls, skylights, glazing, insulation, roof, and heat pump HVAC. Energy-efficient features include solar panels, Tesla Powerwalls, EV charger, and smart electrical panel. Integrated smart-home technology controls lighting, security, climate, more. Peaceful outdoor spaces are ideal for relaxing and entertaining. Ideally located in the Greenmeadow neighborhood near Cubberley Community Center and Park, The Village at San Antonio Center, commute routes, and top schools (buyer to verify eligibility).
Contact an agent
Home facts
- Year built:1954
- Listing ID #:82052763
- Added:53 day(s) ago
- Updated:September 06, 2026 at 07:06 AM
Rooms and interior
- Bedrooms:3
- Total bathrooms:3
- Full bathrooms:2
- Half bathrooms:1
- Flooring:Wood
- Dining Description:Breakfast Bar, Dining Area in Living Room, Eat in Kitchen, No Formal Dining Room, Skylight(s)
- Bathrooms Description:2 or More Stall Showers, Bidet, Full on Ground Floor, Half on Ground Floor, Skylight, Tile
- Kitchen Description:220 Volt Outlet, Built-in Oven, Dishwasher, Garbage Disposal, Microwave, Quartz Countertops, Refrigerator, Self Clean Oven
- Bedroom Description:More than One Bedroom on Ground Floor
Heating and cooling
- Cooling:Central Air
- Heating:Central Forced Air, Fireplace, Gas
Structure and exterior
- Roof:Flat/Low Pitch
- Year built:1954
- Lot Features:Level
- Architectural Style:Eichler
- Exterior Features:Balcony/Patio, Fenced Yard
- Foundation Description:Concrete Slab
Schools
- High school:Henry M. Gunn High
- Middle school:Jane Lathrop Stanford Middle
- Elementary school:Fairmeadow Elementary
Utilities
- Water:City/Public
- Sewer:Connected
Finances and disclosures
- Price:$4,988,000
Features and amenities
- Laundry features:Dryer, Electricity Hookup (110V), Inside, Washer
- Amenities:High Ceiling, Vaulted Ceiling
- Smart home:Yes
Parking
- Parking description:2 Car Garage, Attached, Electric Car Hookup, Gate / Door Opener, On Street
 The information being provided by Mlslistings Inc is for the consumer's personal, non-commercial use and may not be used for any purpose other than to identify prospective properties consumer may be interested in purchasing. Any information relating to real estate for sale referenced on this web site comes from the Internet Data Exchange (IDX) program of the Mlslistings Inc. ERA Excel Realty is not a Multiple Listing Service (MLS), nor does it offer MLS access. This website is a service of ERA Excel Realty, a broker participant of Mlslistings Inc. This web site may reference real estate listing(s) held by a brokerage firm other than the broker and/or agent who owns this web site.
The accuracy of all information, regardless of source, including but not limited to open house information, square footages and lot sizes, is deemed reliable but not guaranteed and should be personally verified through personal inspection by and/or with the appropriate professionals. The data contained herein is copyrighted by Mlslistings Inc and is protected by all applicable copyright laws. Any unauthorized dissemination of this information is in violation of copyright laws and is strictly prohibited.
Properties in listings may have been sold or may no longer be available.
Copyright 2026 Mlslistings Inc. All rights reserved.
The information being provided by Mlslistings Inc is for the consumer's personal, non-commercial use and may not be used for any purpose other than to identify prospective properties consumer may be interested in purchasing. Any information relating to real estate for sale referenced on this web site comes from the Internet Data Exchange (IDX) program of the Mlslistings Inc. ERA Excel Realty is not a Multiple Listing Service (MLS), nor does it offer MLS access. This website is a service of ERA Excel Realty, a broker participant of Mlslistings Inc. This web site may reference real estate listing(s) held by a brokerage firm other than the broker and/or agent who owns this web site.
The accuracy of all information, regardless of source, including but not limited to open house information, square footages and lot sizes, is deemed reliable but not guaranteed and should be personally verified through personal inspection by and/or with the appropriate professionals. The data contained herein is copyrighted by Mlslistings Inc and is protected by all applicable copyright laws. Any unauthorized dissemination of this information is in violation of copyright laws and is strictly prohibited.
Properties in listings may have been sold or may no longer be available.
Copyright 2026 Mlslistings Inc. All rights reserved.New listings near 346 Tioga Court
- New
 $2,168,000Active3 beds 3 baths1,770 sq. ft.
1107 Juana Court, PALO ALTO, CA 94303
MLS# 82060071Listed by: SUMMERHILL BROKERAGE, INC. - New
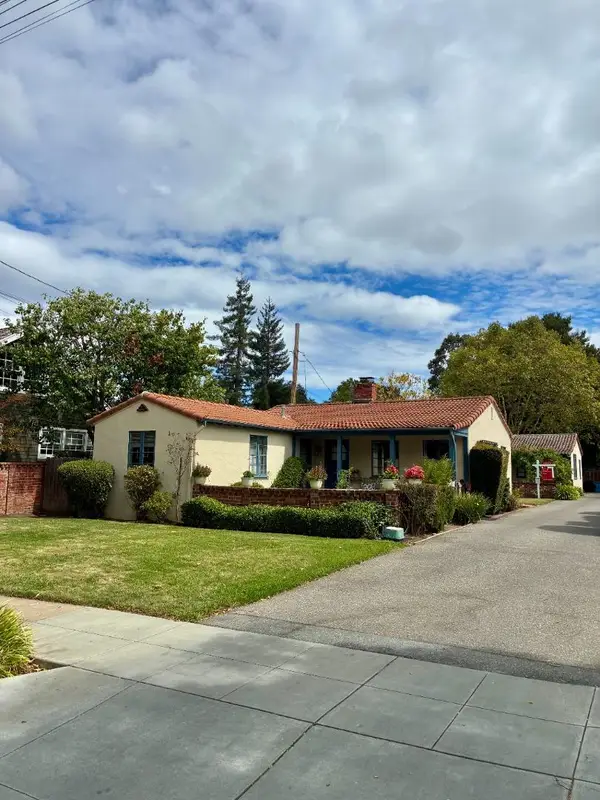 $4,100,000Active0.23 Acres
834-836 Addison Avenue, PALO ALTO, CA 94301
MLS# 82060105Listed by: THE AGENCY - New
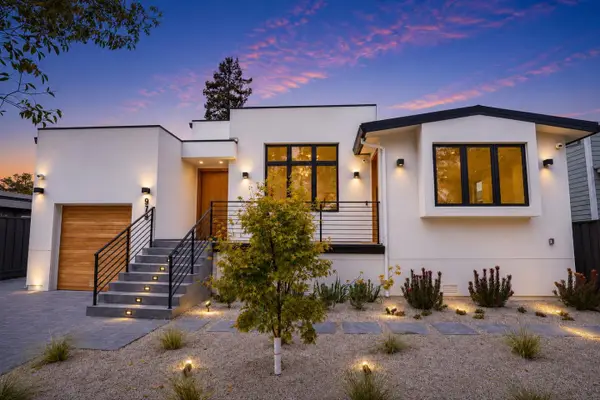 $6,280,000Active5 beds 5 baths3,460 sq. ft.
979 Lawrence Lane, PALO ALTO, CA 94303
MLS# 82058680Listed by: BQ REALTY - New
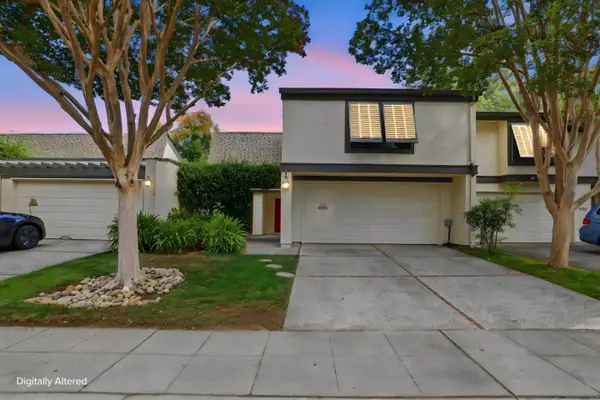 $1,998,000Active3 beds 2 baths1,777 sq. ft.
146 Hemlock Court, PALO ALTO, CA 94306
MLS# 82059599Listed by: INTERO REAL ESTATE SERVICES - New
 $3,480,000Active3 beds 2 baths1,415 sq. ft.
4186 Willmar Dr, PALO ALTO, CA 94306
MLS# 41146898Listed by: COMPASS - New
 $4,890,000Active3 beds 2 baths2,095 sq. ft.
845 Los Robles Avenue, Palo Alto, CA 94306
MLS# 82059311Listed by: COMPASS - New
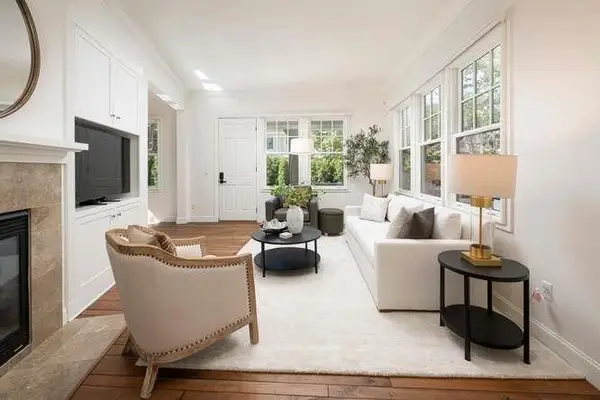 $3,488,843Active3 beds 3 baths1,782 sq. ft.
302 Channing Avenue, PALO ALTO, CA 94301
MLS# 82058888Listed by: COMPASS - New
 $3,750,000Active1 beds 1 baths1,020 sq. ft.
246 Palo Alto Avenue, Palo Alto, CA 94301
MLS# 82059476Listed by: COMPASS  $3,898,000Pending4 beds 4 baths3,684 sq. ft.
3655 La Calle Court, Palo Alto, CA 94306
MLS# ML82059275Listed by: DPL REAL ESTATE- New
 $6,798,000Active5 beds 5 baths3,461 sq. ft.
3080 South Court, PALO ALTO, CA 94306
MLS# 82059210Listed by: COMPASS


Protect your home and budget from life's surprises with an Assurant Home Warranty, backed by a partner that supports you through every step of homeownership. Explore Plans.
© 2023 - 2026 ERA Franchise Systems LLC. All rights reserved. ERA Franchise Systems LLC fully supports the principles of the Fair Housing Act and the Equal Opportunity Act. ERA, ERA Real Estate powered, and their respective logos are registered service marks of ERA Franchise Systems LLC. Each office is independently owned and operated.