
3728 Feather Lane, Palo Alto, CA 94303
Local realty services provided by:ERA North Orange County Real Estate
3728 Feather Lane,Palo Alto, CA 94303
$1,398,000
- 3 Beds
- 3 Baths
- 1,629 sq. ft.
- Townhouse
- Active
Listed by: brett caviness, don straub
Office: compass650-462-1111
MLS#:ML82060776
Source:CRMLS
Price summary
- Price:$1,398,000
- Price per sq. ft.:$858.2
- Monthly HOA dues:$395
About this home
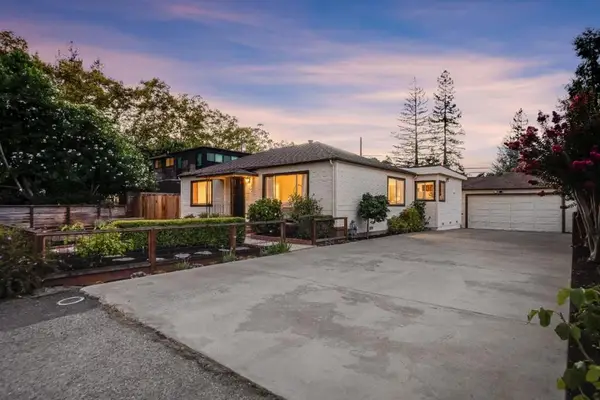
Spacious, open living defines 3728 Feather Lane, where soaring ceilings and expansive windows create an airy sense of volume throughout the main living space. French doors open to a private covered patio, creating a natural extension for relaxing or entertaining. The living and dining areas flow easily into the peninsula kitchen, creating a connected and functional main level just off the attached two-car garage with epoxy-style flooring, plus a half bath on the main level. Upstairs, the primary suite offers a private retreat with a large walk-in closet and spacious ensuite bath featuring dual sinks, a stall shower and a soaking tub. Situated on this level is a full laundry suite. The upper level includes two additional bedrooms, providing a practical separation of space. Wood floors and warm finishes complement the inviting interiors. Ideally situated near Costco, Highway 101, Stanford Shopping Center and Downtown Palo Alto, with convenient access to shopping, dining, major employers and destinations throughout the Peninsula. Moments from top-rated Palo Alto schools and connected to all things Silicon Valley....
Contact an agent
Home facts
- Year built:2009
- Listing ID #:ML82060776
- Added:1 day(s) ago
- Updated:September 10, 2026 at 09:33 PM
Rooms and interior
- Bedrooms:3
- Total bathrooms:3
- Full bathrooms:2
- Half bathrooms:1
- Flooring:Carpet, Tile, Wood
- Kitchen Description:Dishwasher, Microwave, Refrigerator
- Living area:1,629 sq. ft.
Heating and cooling
- Cooling:Central Air
- Central air:Yes
Structure and exterior
- Roof:Composition
- Year built:2009
- Building area:1,629 sq. ft.
- Lot area:0.04 Acres
- Foundation Description:Slab
Utilities
- Water:Public
- Sewer:Public Sewer
Finances and disclosures
- Price:$1,398,000
- Price per sq. ft.:$858.2
Features and amenities
- Appliances:Dishwasher, Microwave, Refrigerator
- Amenities:Playground, Walk In Closets
Parking
- Total parking spaces:2
- Garage:Yes
- Garage spaces:2
New listings near 3728 Feather Lane
- New
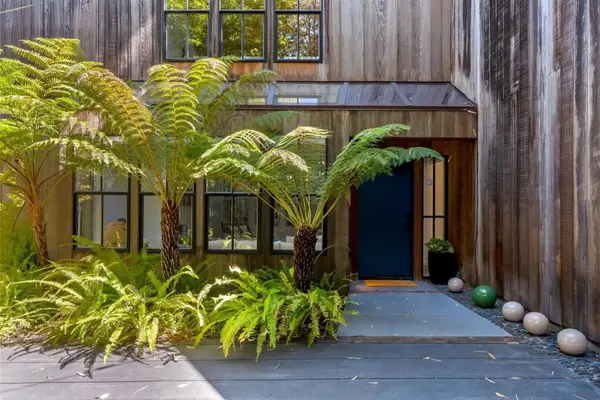 $7,500,000Active5 beds 4 baths4,151 sq. ft.
1628 Emerson Street, Palo Alto, CA 94301
MLS# ML82060741Listed by: COMPASS - New
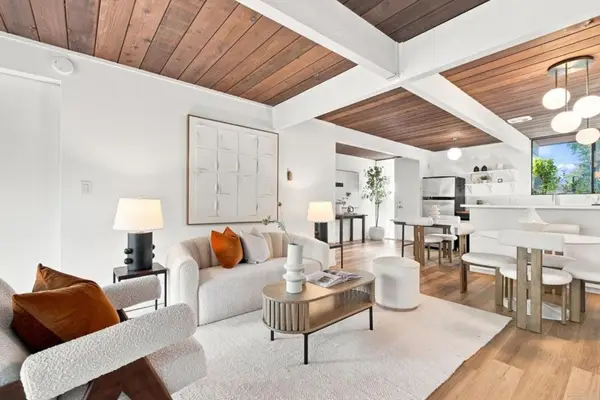 $998,000Active1 beds 1 baths768 sq. ft.
131 Greenmeadow Way, Palo Alto, CA 94306
MLS# ML82060780Listed by: COMPASS - Open Sat, 1:30 to 4:30pmNew
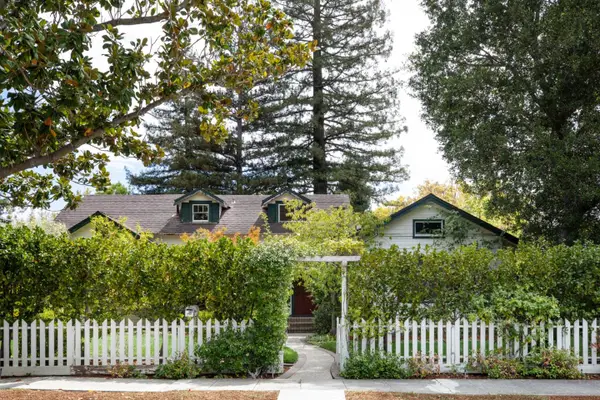 $9,500,000Active5 beds 3 baths3,078 sq. ft.
604 Tennyson Avenue, PALO ALTO, CA 94301
MLS# 82060683Listed by: CHRISTIE'S INTERNATIONAL REAL ESTATE SERENO
- Open Sat, 1:30 to 5pmNew
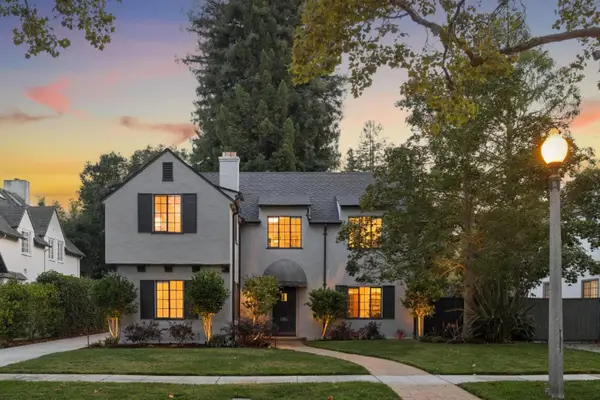 $6,498,000Active4 beds 3 baths2,531 sq. ft.
1770 Fulton Street, Palo Alto, CA 94303
MLS# 82060726Listed by: COMPASS - Open Sat, 1:30 to 4:30pmNew
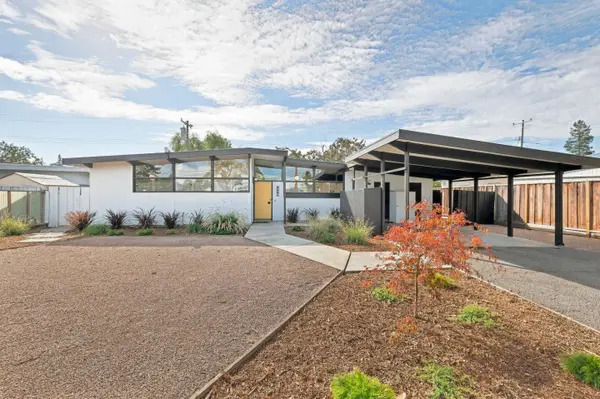 $2,995,000Active3 beds 2 baths1,430 sq. ft.
390 Charleston Road, PALO ALTO, CA 94306
MLS# 82060727Listed by: MIDTOWN REALTY - Open Sat, 1:30 to 4:30pmNew
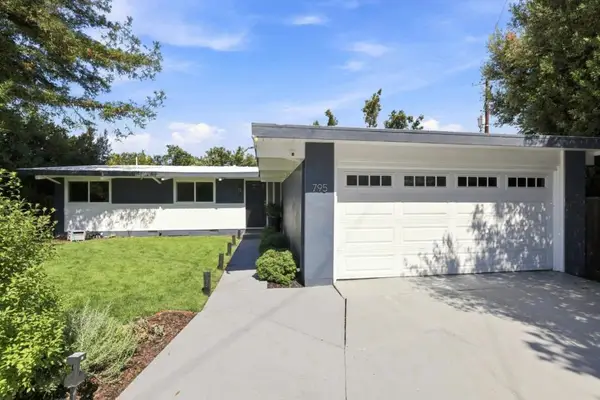 $2,898,000Active3 beds 2 baths1,421 sq. ft.
795 E Charleston Road, Palo Alto, CA 94303
MLS# ML82060705Listed by: MIDTOWN REALTY - Open Sat, 1:30 to 4:30pmNew
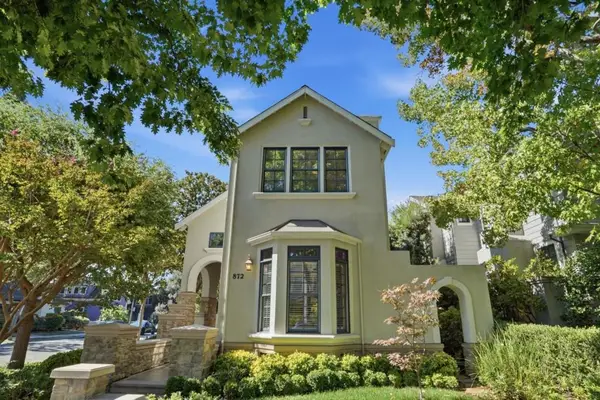 $4,298,000Active3 beds 4 baths2,385 sq. ft.
872 Waverley Street, Palo Alto, CA 94301
MLS# ML82060684Listed by: GOLDEN GATE SOTHEBY'S INTERNATIONAL REALTY - New
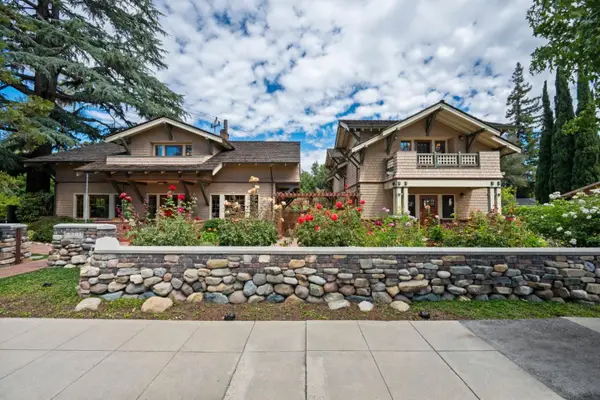 $5,998,000Active3 beds 4 baths2,404 sq. ft.
1301 Bryant Street, Palo Alto, CA 94301
MLS# 82058855Listed by: KELLER WILLIAMS PALO ALTO - Open Fri, 5 to 7pmNew
 $3,400,000Active4 beds 2 baths1,828 sq. ft.
794 Encina Grande Drive, Palo Alto, CA 94306
MLS# ML82060634Listed by: KELLER WILLIAMS PALO ALTO


Protect your home and budget from life's surprises with an Assurant Home Warranty, backed by a partner that supports you through every step of homeownership. Explore Plans.
© 2023 - 2026 ERA Franchise Systems LLC. All rights reserved. ERA Franchise Systems LLC fully supports the principles of the Fair Housing Act and the Equal Opportunity Act. ERA, ERA Real Estate powered, and their respective logos are registered service marks of ERA Franchise Systems LLC. Each office is independently owned and operated.