
3751 El Centro Street, Palo Alto, CA 94306
Local realty services provided by:ERA Carlile Realty Group
3751 El Centro Street,Palo Alto, CA 94306
$4,880,000
- 5 Beds
- 7 Baths
- 3,635 sq. ft.
- Single family
- Pending
Listed by: wen guo re group
Office: kw advisors650-627-3700
MLS#:ML82057779
Source:CRMLS
Price summary
- Price:$4,880,000
- Price per sq. ft.:$1,342.5
About this home
Welcome to this architectural masterpiece that seamlessly blends high-end engineering with modern luxury. 5 ensuite bedrooms on 2 levels and 2 half baths (1 on each level), the impeccably maintained home welcomes you with a dramatic entry featuring soaring 14 ft ceilings, architectural skylights, and custom Andersen wood casement windows that flood the open layout with natural light. The heart of the home is a spectacular great room and a chefs kitchen anchored by an oversized island, and high-end appliances including 48 in Wolf Range, Sub-Zero Fridge, & Wolf Microwave Drawer. A massive LaCantina panoramic door dissolves the back wall, creating a seamless transition to a lush, private backyard and an expansive deck designed for al fresco dining. The main floor offers an optimal layout featuring a luxurious primary suite and an additional en-suite bedroom/office. Downstairs, a spectacular 10 ft clear-ceiling lower level creates a quiet, private retreat with naturally cooler comfort. Sun-drenched by structural lightwells and a walk-out patio, this level hosts a massive family room, wet bar, wine storage, and three private en-suite bedrooms, ideal separation between vibrant entertaining and restful living. Stroll to Bol Parks famous donkeys and top-ranked Gunn High. Welcome home!...
Contact an agent
Home facts
- Year built:2018
- Listing ID #:ML82057779
- Added:45 day(s) ago
- Updated:September 29, 2026 at 09:39 AM
Rooms and interior
- Bedrooms:5
- Total bathrooms:7
- Full bathrooms:5
- Half bathrooms:2
- Flooring:Tile, Wood
- Kitchen Description:Dishwasher, Disposal, Freezer, Microwave, Range Hood, Refrigerator
- Living area:3,635 sq. ft.
Heating and cooling
- Cooling:Central Air
- Heating:Forced Air, Radiant
- Central air:Yes
Structure and exterior
- Roof:Flat
- Year built:2018
- Building area:3,635 sq. ft.
- Lot area:0.11 Acres
- Architectural Style:Modern
- Construction Materials:Stucco
- Exterior Features:Deck
Utilities
- Water:Public
Finances and disclosures
- Price:$4,880,000
- Price per sq. ft.:$1,342.5
Features and amenities
- Appliances:Dishwasher, Disposal, Dryer, Freezer, Washer
- Laundry features:Dryer, Washer
- Amenities:Skylights, Utility Room, Walk In Closets, Wine Cellar
Parking
- Total parking spaces:2
- Parking description:Gated, Uncovered
- Garage:Yes
- Garage spaces:1
New listings near 3751 El Centro Street
- New
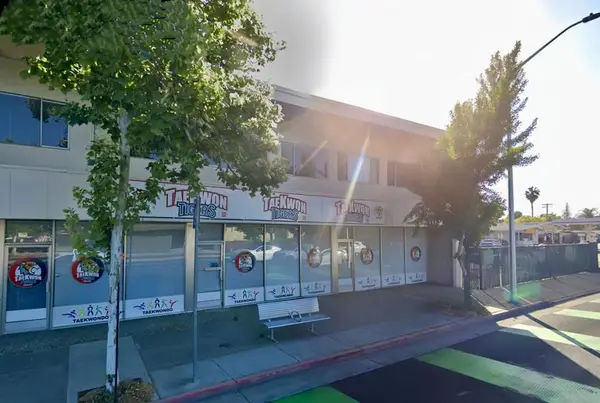 $5,999,000Active0.28 Acres
3567 El Camino Real, Palo Alto, CA 94306
MLS# ML82062892Listed by: YJY INVESTMENTS - Open Fri, 9:30am to 1:30pmNew
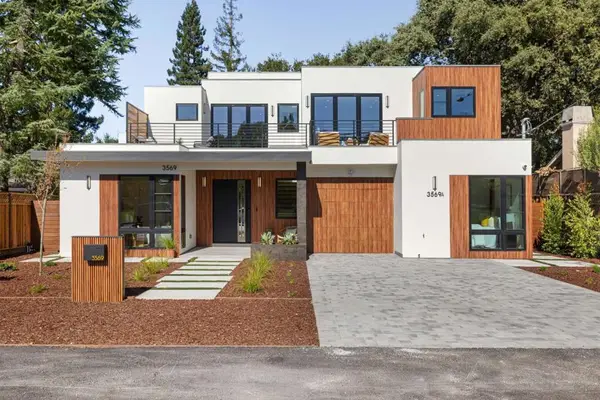 $5,988,000Active6 beds 7 baths3,100 sq. ft.
3569 Laguna Avenue, Palo Alto, CA 94306
MLS# ML82062841Listed by: DELEON REALTY - New
 $1,100,000Active2 beds 2 baths1,044 sq. ft.
528 Everett Avenue #F, Palo Alto, CA 94301
MLS# ML82062835Listed by: COMPASS - New
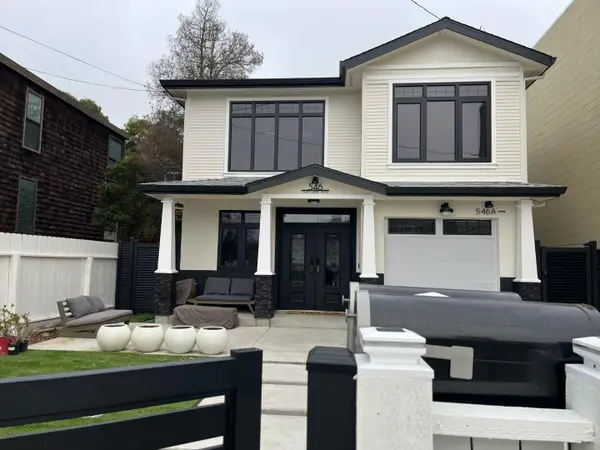 $5,600,000Active-- beds -- baths3,427 sq. ft.
546 Oxford Avenue, PALO ALTO, CA 94306
MLS# 82062479Listed by: ALLIANCE BAY REALTY
- New
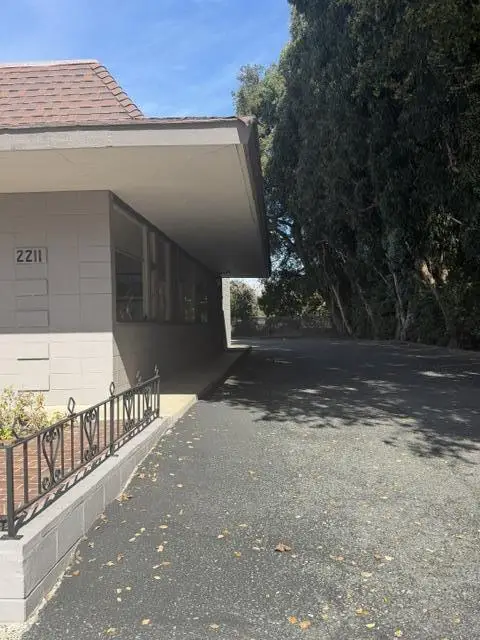 $10,500,000Active0.35 Acres
2211 Park Boulevard, PALO ALTO, CA 94306
MLS# 82062734Listed by: COLDWELL BANKER REALTY - Open Thu, 5 to 7pmNew
 $4,988,000Active4 beds 2 baths1,957 sq. ft.
1070 Harriet Street, Palo Alto, CA 94301
MLS# ML82062592Listed by: COMPASS - New
 $1,628,000Active2 beds 2 baths1,030 sq. ft.
155 Greenmeadow Way, PALO ALTO, CA 94306
MLS# 82062724Listed by: COLDWELL BANKER REALTY - New
 $2,698,000Active2 beds 2 baths1,190 sq. ft.
160 Santa Rita Avenue, Palo Alto, CA 94301
MLS# ML82061918Listed by: COMPASS - New
 $6,290,000Active5 beds 4 baths3,138 sq. ft.
2928 Bryant Street, PALO ALTO, CA 94306
MLS# 82062016Listed by: ASPIRE HOMES - New
 $949,000Active2 beds 2 baths1,030 sq. ft.
777 San Antonio Road #108, Palo Alto, CA 94303
MLS# 82062605Listed by: KELLER WILLIAMS THRIVE


Protect your home and budget from life's surprises with an Assurant Home Warranty, backed by a partner that supports you through every step of homeownership. Explore Plans.
© 2023 - 2026 ERA Franchise Systems LLC. All rights reserved. ERA Franchise Systems LLC fully supports the principles of the Fair Housing Act and the Equal Opportunity Act. ERA, ERA Real Estate powered, and their respective logos are registered service marks of ERA Franchise Systems LLC. Each office is independently owned and operated.